


- Active Adult
- 1–3 Bedrooms
- $2,072-$5,302 Plus Fees
- 940–1,900 Square Feet
Rent Specials
One Month Free~~Enjoy one month FREE when you apply by 6/1! Offer valid on 12+ month lease terms. Please see a Leasing Consultant for details and restrictions.
About Arrive 2801
Arrive 2801® provides a sense of community and luxury in the heart of Alexandria, VA. Our 1, 2, 3, & 4-bedroom homes and townhomes feature updated interiors and in-home washers and dryers. Our comprehensive amenities package includes a dog park, picturesque pool, concierge services, game room, theatre, and a roof top deck and fitness center with city views. Commuting is a breeze with our convenient shuttle service that drops you off at the Pentagon City Metro Station. We are offering agent-accompanied and virtual tours by appointment!
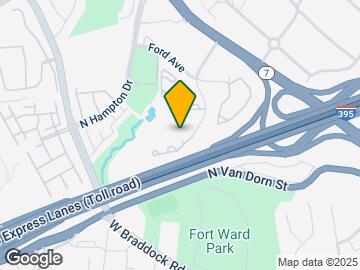
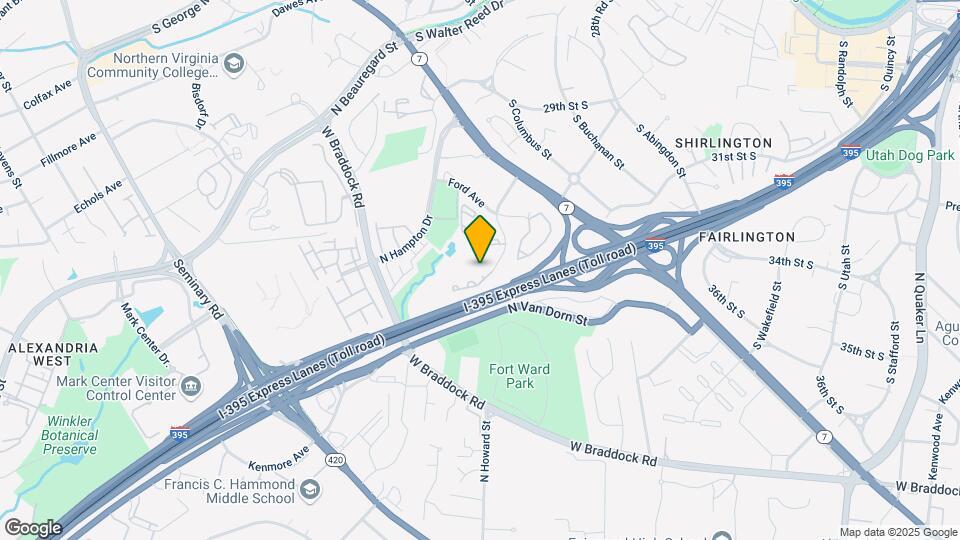
Arrive 2801 is located in the Alexandria West Neighborhood and 22302 Zip code of Alexandria, VA. This community is professionally managed by Trinity Property Consultants
Property Contact Info

- Listed by:
- Agency:
- Vendor Logo:
- Website:
- View Property Website
- Call Us:
- (202) 883-6386
- Disclaimer:
Floorplan Pricing and Availability
Arrive 2801 offers 1 to 3 Bedroom apartments starting from $2,072 and having 940–1,900 sq ft. Here is the current pricing and availability:
New! Interactive Property Map
1 Bedroom
Norfolk
From $2,142
1 Bed, 1 Bath, 940 sq ftPlus FeesAvailable NowCheapest 1 BedroomThis is the cheapest 1 Bedroom at this PropertyModel Gallery
Floorplans
Availability Details
Price Availability Date Unit Sq Ft Deposit View Details $2,152 Available Now B-1601 940 $350 $2,152 June 17, 2026 A-1504 940 $350 $2,142 July 2, 2026 C-209 940 $350 Model Amenities and Features
Features
- Air Conditioning
- Cable Ready
- Ceiling Fans
- Fireplace
- Handrails
- Washer/Dryer
- Wheelchair Accessible (Rooms)
Kitchen
- Dishwasher
- Disposal
- Microwave
- Refrigerator
Living Space
- Views
- Walk-In Closets
- Window Coverings
Outdoor Space
- Patio
Unique Features
- Eat-in Kitchens with Dishwashers, Pantries and Ceramic Tile Floors*
- Individual Climate Control
- Zen Garden with Grills
Model Lease Information
Model Price Range
- $2,142 - $3,182
Current Available Pricing
- $2,142 - $3,152 Plus Fees
Deposit
- $350 deposit
Unit B-1601 Amenities and Features
Features
- Air Conditioning
- Cable Ready
- Ceiling Fans
- Fireplace
- Handrails
- Washer/Dryer
- Wheelchair Accessible (Rooms)
Kitchen
- Dishwasher
- Disposal
- Microwave
- Refrigerator
Living Space
- Views
- Walk-In Closets
- Window Coverings
Outdoor Space
- Patio
Unique Features
- Eat-in Kitchens with Dishwashers, Pantries and Ceramic Tile Floors*
- Individual Climate Control
- Zen Garden with Grills
Unit B-1601 Lease Information
Unit Price
- From $2,152
Deposit
- $350 deposit
Model Lease Information
Model Price Range
- $2,142 - $3,182Plus Fees
Unit A-1504 Amenities and Features
Features
- Air Conditioning
- Cable Ready
- Ceiling Fans
- Fireplace
- Handrails
- Washer/Dryer
- Wheelchair Accessible (Rooms)
Kitchen
- Dishwasher
- Disposal
- Microwave
- Refrigerator
Living Space
- Views
- Walk-In Closets
- Window Coverings
Outdoor Space
- Patio
Unique Features
- Eat-in Kitchens with Dishwashers, Pantries and Ceramic Tile Floors*
- Individual Climate Control
- Zen Garden with Grills
Unit A-1504 Lease Information
Unit Price
- From $2,152
Deposit
- $350 deposit
Model Lease Information
Model Price Range
- $2,142 - $3,182Plus Fees
Unit C-209 Amenities and Features
Features
- Air Conditioning
- Cable Ready
- Ceiling Fans
- Fireplace
- Handrails
- Washer/Dryer
- Wheelchair Accessible (Rooms)
Kitchen
- Dishwasher
- Disposal
- Microwave
- Refrigerator
Living Space
- Views
- Walk-In Closets
- Window Coverings
Outdoor Space
- Patio
Unique Features
- Eat-in Kitchens with Dishwashers, Pantries and Ceramic Tile Floors*
- Individual Climate Control
- Zen Garden with Grills
Unit C-209 Lease Information
Unit Price
- From $2,142
Deposit
- $350 deposit
Model Lease Information
Model Price Range
- $2,142 - $3,182Plus Fees
Apartment Model: NorfolkFrom $2,1421 Bedroom, 1 Bath, 940 sq ftAvailable Now![]()
Norfolk - Floorplan Apartment Unit: B-1601Apartment Model: NorfolkFrom $2,1521 Bedroom, 1 Bath, 940 sq ftAvailable NowApartment Unit: A-1504Apartment Model: NorfolkFrom $2,1521 Bedroom, 1 Bath, 940 sq ftAvailable June 17, 2026Apartment Unit: C-209Apartment Model: NorfolkFrom $2,1421 Bedroom, 1 Bath, 940 sq ftAvailable July 2, 2026Fairfax
From $2,362
1 Bed, 1.5 Baths, 1120 sq ftPlus FeesAvailable NowModel Gallery
Floorplans
Availability Details
Price Availability Date Unit Sq Ft Deposit View Details $2,382 Available Now B-1702 1120 $350 $2,362 July 7, 2026 A-402 1120 $350 $2,372 July 29, 2026 A-702 1120 $350 Model Amenities and Features
Features
- Air Conditioning
- Cable Ready
- Ceiling Fans
- Fireplace
- Handrails
- Washer/Dryer
- Wheelchair Accessible (Rooms)
Kitchen
- Dishwasher
- Disposal
- Microwave
- Refrigerator
Living Space
- Views
- Walk-In Closets
- Window Coverings
Outdoor Space
- Patio
Unique Features
- Eat-in Kitchens with Dishwashers, Pantries and Ceramic Tile Floors*
- Individual Climate Control
- Zen Garden with Grills
Model Lease Information
Model Price Range
- $2,362 - $3,492
Deposit
- $350 deposit
Unit B-1702 Amenities and Features
Features
- Air Conditioning
- Cable Ready
- Ceiling Fans
- Fireplace
- Handrails
- Washer/Dryer
- Wheelchair Accessible (Rooms)
Kitchen
- Dishwasher
- Disposal
- Microwave
- Refrigerator
Living Space
- Views
- Walk-In Closets
- Window Coverings
Outdoor Space
- Patio
Unique Features
- Eat-in Kitchens with Dishwashers, Pantries and Ceramic Tile Floors*
- Individual Climate Control
- Zen Garden with Grills
Unit B-1702 Lease Information
Unit Price
- From $2,382
Deposit
- $350 deposit
Model Lease Information
Model Price Range
- $2,362 - $3,492Plus Fees
Unit A-402 Amenities and Features
Features
- Air Conditioning
- Cable Ready
- Ceiling Fans
- Fireplace
- Handrails
- Washer/Dryer
- Wheelchair Accessible (Rooms)
Kitchen
- Dishwasher
- Disposal
- Microwave
- Refrigerator
Living Space
- Views
- Walk-In Closets
- Window Coverings
Outdoor Space
- Patio
Unique Features
- Eat-in Kitchens with Dishwashers, Pantries and Ceramic Tile Floors*
- Individual Climate Control
- Zen Garden with Grills
Unit A-402 Lease Information
Unit Price
- From $2,362
Deposit
- $350 deposit
Model Lease Information
Model Price Range
- $2,362 - $3,492Plus Fees
Unit A-702 Amenities and Features
Features
- Air Conditioning
- Cable Ready
- Ceiling Fans
- Fireplace
- Handrails
- Washer/Dryer
- Wheelchair Accessible (Rooms)
Kitchen
- Dishwasher
- Disposal
- Microwave
- Refrigerator
Living Space
- Views
- Walk-In Closets
- Window Coverings
Outdoor Space
- Patio
Unique Features
- Eat-in Kitchens with Dishwashers, Pantries and Ceramic Tile Floors*
- Individual Climate Control
- Zen Garden with Grills
Unit A-702 Lease Information
Unit Price
- From $2,372
Deposit
- $350 deposit
Model Lease Information
Model Price Range
- $2,362 - $3,492Plus Fees
Apartment Model: FairfaxFrom $2,3621 Bedroom, 1.5 Bath, 1120 sq ftAvailable Now![]()
Fairfax - Floorplan Apartment Unit: B-1702Apartment Model: FairfaxFrom $2,3821 Bedroom, 1.5 Bath, 1120 sq ftAvailable NowApartment Unit: A-402Apartment Model: FairfaxFrom $2,3621 Bedroom, 1.5 Bath, 1120 sq ftAvailable July 7, 2026Apartment Unit: A-702Apartment Model: FairfaxFrom $2,3721 Bedroom, 1.5 Bath, 1120 sq ftAvailable July 29, 2026Arlington
From $2,272
1 Bed, 1 Bath, 1058 sq ftPlus FeesAvailable Jun 26Model Gallery
Floorplans
Photos
Availability Details
Price Availability Date Unit Sq Ft Deposit View Details $2,272 June 26, 2026 C-910 1058 $350 $2,272 July 17, 2026 C-710 1058 $350 Model Amenities and Features
Features
- Air Conditioning
- Cable Ready
- Ceiling Fans
- Fireplace
- Handrails
- Washer/Dryer
- Wheelchair Accessible (Rooms)
Kitchen
- Dishwasher
- Disposal
- Microwave
- Refrigerator
Living Space
- Views
- Walk-In Closets
- Window Coverings
Outdoor Space
- Patio
Unique Features
- Eat-in Kitchens with Dishwashers, Pantries and Ceramic Tile Floors*
- Individual Climate Control
- Zen Garden with Grills
Model Lease Information
Model Price Range
- $2,272 - $3,352
Deposit
- $350 deposit
Unit C-910 Amenities and Features
Features
- Air Conditioning
- Cable Ready
- Ceiling Fans
- Fireplace
- Handrails
- Washer/Dryer
- Wheelchair Accessible (Rooms)
Kitchen
- Dishwasher
- Disposal
- Microwave
- Refrigerator
Living Space
- Views
- Walk-In Closets
- Window Coverings
Outdoor Space
- Patio
Unique Features
- Eat-in Kitchens with Dishwashers, Pantries and Ceramic Tile Floors*
- Individual Climate Control
- Zen Garden with Grills
Unit C-910 Lease Information
Unit Price
- From $2,272
Deposit
- $350 deposit
Model Lease Information
Model Price Range
- $2,272 - $3,352Plus Fees
Unit C-710 Amenities and Features
Features
- Air Conditioning
- Cable Ready
- Ceiling Fans
- Fireplace
- Handrails
- Washer/Dryer
- Wheelchair Accessible (Rooms)
Kitchen
- Dishwasher
- Disposal
- Microwave
- Refrigerator
Living Space
- Views
- Walk-In Closets
- Window Coverings
Outdoor Space
- Patio
Unique Features
- Eat-in Kitchens with Dishwashers, Pantries and Ceramic Tile Floors*
- Individual Climate Control
- Zen Garden with Grills
Unit C-710 Lease Information
Unit Price
- From $2,272
Deposit
- $350 deposit
Model Lease Information
Model Price Range
- $2,272 - $3,352Plus Fees
Apartment Model: ArlingtonFrom $2,2721 Bedroom, 1 Bath, 1058 sq ftAvailable June 26, 2026FloorplansPhotos![]()
Arlington - Image 1 ![]()
Arlington - Image 2 ![]()
Arlington - Image 3 ![]()
Arlington - Image 4 ![]()
Arlington - Image 5 ![]()
Arlington - Image 6 ![]()
Arlington - Image 7 ![]()
Arlington - Floorplan Apartment Unit: C-910Apartment Model: ArlingtonFrom $2,2721 Bedroom, 1 Bath, 1058 sq ftAvailable June 26, 2026Apartment Unit: C-710Apartment Model: ArlingtonFrom $2,2721 Bedroom, 1 Bath, 1058 sq ftAvailable July 17, 2026Mt. Vernon
From $2,192
1 Bed, 1.5 Baths, 1120 sq ftPlus FeesAvailable Jun 5Model Gallery
Floorplans
Availability Details
Price Availability Date Unit Sq Ft Deposit $2,192 June 5, 2026 B-709 1120 $350 Unit B-709 Amenities and Features
Features
- Air Conditioning
- Cable Ready
- Ceiling Fans
- Fireplace
- Handrails
- Washer/Dryer
- Wheelchair Accessible (Rooms)
Kitchen
- Dishwasher
- Disposal
- Microwave
- Refrigerator
Living Space
- Views
- Walk-In Closets
- Window Coverings
Outdoor Space
- Patio
Unique Features
- Eat-in Kitchens with Dishwashers, Pantries and Ceramic Tile Floors*
- Individual Climate Control
- Zen Garden with Grills
Unit B-709 Lease Information
Unit Price
- From $2,192
Deposit
- $350 deposit
Model Lease Information
Model Price Range
- $2,192 - $3,192Plus Fees
Apartment Model: Mt. VernonFrom $2,1921 Bedroom, 1.5 Bath, 1120 sq ftAvailable June 5, 2026![]()
Mt. Vernon - Floorplan Apartment Unit: B-709Apartment Model: Mt. VernonFrom $2,1921 Bedroom, 1.5 Bath, 1120 sq ftAvailable June 5, 20262 Bedrooms
Chesapeake
From $2,072
2 Beds, 2 Baths, 1245 sq ftPlus FeesAvailable NowCheapest 2 BedroomThis is the cheapest 2 Bedroom at this PropertyModel Gallery
Floorplans
Availability Details
Price Availability Date Unit Sq Ft Deposit View Details $2,392 Available Now C-1202 1245 $350 $2,382 Available Now C-302 1245 $350 $2,392 Available Now C-407 1245 $350 Model Amenities and Features
Features
- Air Conditioning
- Cable Ready
- Ceiling Fans
- Fireplace
- Handrails
- Washer/Dryer
- Wheelchair Accessible (Rooms)
Kitchen
- Dishwasher
- Disposal
- Microwave
- Refrigerator
Living Space
- Views
- Walk-In Closets
- Window Coverings
Outdoor Space
- Patio
Unique Features
- Eat-in Kitchens with Dishwashers, Pantries and Ceramic Tile Floors*
- Individual Climate Control
- Zen Garden with Grills
Model Lease Information
Model Price Range
- $2,072 - $3,322
Current Available Pricing
- $2,382 - $2,942 Plus Fees
Deposit
- $350 deposit
Unit C-1202 Amenities and Features
Features
- Air Conditioning
- Cable Ready
- Ceiling Fans
- Fireplace
- Handrails
- Washer/Dryer
- Wheelchair Accessible (Rooms)
Kitchen
- Dishwasher
- Disposal
- Microwave
- Refrigerator
Living Space
- Views
- Walk-In Closets
- Window Coverings
Outdoor Space
- Patio
Unique Features
- Eat-in Kitchens with Dishwashers, Pantries and Ceramic Tile Floors*
- Individual Climate Control
- Zen Garden with Grills
Unit C-1202 Lease Information
Unit Price
- From $2,392
Deposit
- $350 deposit
Model Lease Information
Model Price Range
- $2,072 - $3,322Plus Fees
Unit C-302 Amenities and Features
Features
- Air Conditioning
- Cable Ready
- Ceiling Fans
- Fireplace
- Handrails
- Washer/Dryer
- Wheelchair Accessible (Rooms)
Kitchen
- Dishwasher
- Disposal
- Microwave
- Refrigerator
Living Space
- Views
- Walk-In Closets
- Window Coverings
Outdoor Space
- Patio
Unique Features
- Eat-in Kitchens with Dishwashers, Pantries and Ceramic Tile Floors*
- Individual Climate Control
- Zen Garden with Grills
Unit C-302 Lease Information
Unit Price
- From $2,382
Deposit
- $350 deposit
Model Lease Information
Model Price Range
- $2,072 - $3,322Plus Fees
Unit C-407 Amenities and Features
Features
- Air Conditioning
- Cable Ready
- Ceiling Fans
- Fireplace
- Handrails
- Washer/Dryer
- Wheelchair Accessible (Rooms)
Kitchen
- Dishwasher
- Disposal
- Microwave
- Refrigerator
Living Space
- Views
- Walk-In Closets
- Window Coverings
Outdoor Space
- Patio
Unique Features
- Eat-in Kitchens with Dishwashers, Pantries and Ceramic Tile Floors*
- Individual Climate Control
- Zen Garden with Grills
Unit C-407 Lease Information
Unit Price
- From $2,392
Deposit
- $350 deposit
Model Lease Information
Model Price Range
- $2,072 - $3,322Plus Fees
Apartment Model: ChesapeakeFrom $2,0722 Bedroom, 2 Bath, 1245 sq ftAvailable Now![]()
Chesapeake - Floorplan Apartment Unit: C-1202Apartment Model: ChesapeakeFrom $2,3922 Bedroom, 2 Bath, 1245 sq ftAvailable NowApartment Unit: C-302Apartment Model: ChesapeakeFrom $2,3822 Bedroom, 2 Bath, 1245 sq ftAvailable NowApartment Unit: C-407Apartment Model: ChesapeakeFrom $2,3922 Bedroom, 2 Bath, 1245 sq ftAvailable NowAshburn
From $2,902
2 Beds, 2 Baths, 1445 sq ftPlus FeesAvailable Jun 5Largest 2 BedroomThis is the largest 2 Bedroom at this PropertyModel Gallery
Floorplans
Availability Details
Price Availability Date Unit Sq Ft Deposit $2,902 June 5, 2026 C-900 1445 $350 Unit C-900 Amenities and Features
Features
- Air Conditioning
- Cable Ready
- Ceiling Fans
- Fireplace
- Handrails
- Washer/Dryer
- Wheelchair Accessible (Rooms)
Kitchen
- Dishwasher
- Disposal
- Microwave
- Refrigerator
Living Space
- Views
- Walk-In Closets
- Window Coverings
Outdoor Space
- Patio
Unique Features
- Eat-in Kitchens with Dishwashers, Pantries and Ceramic Tile Floors*
- Individual Climate Control
- Zen Garden with Grills
Unit C-900 Lease Information
Unit Price
- From $2,902
Deposit
- $350 deposit
Model Lease Information
Model Price Range
- $2,902 - $3,712Plus Fees
Apartment Model: AshburnFrom $2,9022 Bedroom, 2 Bath, 1445 sq ftAvailable June 5, 2026![]()
Ashburn - Floorplan Apartment Unit: C-900Apartment Model: AshburnFrom $2,9022 Bedroom, 2 Bath, 1445 sq ftAvailable June 5, 2026Hampton
From $2,892
2 Beds, 2 Baths, 1425 sq ftPlus FeesAvailable Jul 21Model Gallery
Floorplans
Availability Details
Price Availability Date Unit Sq Ft Deposit View Details $2,892 July 21, 2026 C-1401 1425 $350 $2,892 August 10, 2026 C-1001 1425 $350 Model Amenities and Features
Features
- Air Conditioning
- Cable Ready
- Ceiling Fans
- Fireplace
- Handrails
- Washer/Dryer
- Wheelchair Accessible (Rooms)
Kitchen
- Dishwasher
- Disposal
- Microwave
- Refrigerator
Living Space
- Views
- Walk-In Closets
- Window Coverings
Outdoor Space
- Patio
Unique Features
- Eat-in Kitchens with Dishwashers, Pantries and Ceramic Tile Floors*
- Individual Climate Control
- Zen Garden with Grills
Model Lease Information
Model Price Range
- $2,892 - $4,032
Deposit
- $350 deposit
Unit C-1401 Amenities and Features
Features
- Air Conditioning
- Cable Ready
- Ceiling Fans
- Fireplace
- Handrails
- Washer/Dryer
- Wheelchair Accessible (Rooms)
Kitchen
- Dishwasher
- Disposal
- Microwave
- Refrigerator
Living Space
- Views
- Walk-In Closets
- Window Coverings
Outdoor Space
- Patio
Unique Features
- Eat-in Kitchens with Dishwashers, Pantries and Ceramic Tile Floors*
- Individual Climate Control
- Zen Garden with Grills
Unit C-1401 Lease Information
Unit Price
- From $2,892
Deposit
- $350 deposit
Model Lease Information
Model Price Range
- $2,892 - $4,032Plus Fees
Unit C-1001 Amenities and Features
Features
- Air Conditioning
- Cable Ready
- Ceiling Fans
- Fireplace
- Handrails
- Washer/Dryer
- Wheelchair Accessible (Rooms)
Kitchen
- Dishwasher
- Disposal
- Microwave
- Refrigerator
Living Space
- Views
- Walk-In Closets
- Window Coverings
Outdoor Space
- Patio
Unique Features
- Eat-in Kitchens with Dishwashers, Pantries and Ceramic Tile Floors*
- Individual Climate Control
- Zen Garden with Grills
Unit C-1001 Lease Information
Unit Price
- From $2,892
Deposit
- $350 deposit
Model Lease Information
Model Price Range
- $2,892 - $4,032Plus Fees
Apartment Model: HamptonFrom $2,8922 Bedroom, 2 Bath, 1425 sq ftAvailable July 21, 2026![]()
Hampton - Floorplan Apartment Unit: C-1401Apartment Model: HamptonFrom $2,8922 Bedroom, 2 Bath, 1425 sq ftAvailable July 21, 2026Apartment Unit: C-1001Apartment Model: HamptonFrom $2,8922 Bedroom, 2 Bath, 1425 sq ftAvailable August 10, 20263 Bedrooms
Richmond
From $3,392
3 Beds, 2.5 Baths, 1900 sq ftPlus FeesAvailable Jul 20Model Gallery
Floorplans
Availability Details
Price Availability Date Unit Sq Ft Deposit View Details $3,642 July 20, 2026 TH-2825 1900 $350 $3,392 August 7, 2026 TH-2709 1900 $350 $3,392 August 11, 2026 TH-2845 1900 $350 Model Amenities and Features
Features
- Air Conditioning
- Cable Ready
- Ceiling Fans
- Fireplace
- Handrails
- Washer/Dryer
- Wheelchair Accessible (Rooms)
Kitchen
- Dishwasher
- Disposal
- Microwave
- Refrigerator
Living Space
- Views
- Walk-In Closets
- Window Coverings
Outdoor Space
- Patio
Unique Features
- Eat-in Kitchens with Dishwashers, Pantries and Ceramic Tile Floors*
- Individual Climate Control
- Zen Garden with Grills
Model Lease Information
Model Price Range
- $3,392 - $5,302
Deposit
- $350 deposit
Unit TH-2825 Amenities and Features
Features
- Air Conditioning
- Cable Ready
- Ceiling Fans
- Fireplace
- Handrails
- Washer/Dryer
- Wheelchair Accessible (Rooms)
Kitchen
- Dishwasher
- Disposal
- Microwave
- Refrigerator
Living Space
- Views
- Walk-In Closets
- Window Coverings
Outdoor Space
- Patio
Unique Features
- Eat-in Kitchens with Dishwashers, Pantries and Ceramic Tile Floors*
- Individual Climate Control
- Zen Garden with Grills
Unit TH-2825 Lease Information
Unit Price
- From $3,642
Deposit
- $350 deposit
Model Lease Information
Model Price Range
- $3,392 - $5,302Plus Fees
Unit TH-2709 Amenities and Features
Features
- Air Conditioning
- Cable Ready
- Ceiling Fans
- Fireplace
- Handrails
- Washer/Dryer
- Wheelchair Accessible (Rooms)
Kitchen
- Dishwasher
- Disposal
- Microwave
- Refrigerator
Living Space
- Views
- Walk-In Closets
- Window Coverings
Outdoor Space
- Patio
Unique Features
- Eat-in Kitchens with Dishwashers, Pantries and Ceramic Tile Floors*
- Individual Climate Control
- Zen Garden with Grills
Unit TH-2709 Lease Information
Unit Price
- From $3,392
Deposit
- $350 deposit
Model Lease Information
Model Price Range
- $3,392 - $5,302Plus Fees
Unit TH-2845 Amenities and Features
Features
- Air Conditioning
- Cable Ready
- Ceiling Fans
- Fireplace
- Handrails
- Washer/Dryer
- Wheelchair Accessible (Rooms)
Kitchen
- Dishwasher
- Disposal
- Microwave
- Refrigerator
Living Space
- Views
- Walk-In Closets
- Window Coverings
Outdoor Space
- Patio
Unique Features
- Eat-in Kitchens with Dishwashers, Pantries and Ceramic Tile Floors*
- Individual Climate Control
- Zen Garden with Grills
Unit TH-2845 Lease Information
Unit Price
- From $3,392
Deposit
- $350 deposit
Model Lease Information
Model Price Range
- $3,392 - $5,302Plus Fees
Apartment Model: RichmondFrom $3,3923 Bedroom, 2.5 Bath, 1900 sq ftAvailable July 20, 2026![]()
Richmond - Floorplan Apartment Unit: TH-2825Apartment Model: RichmondFrom $3,6423 Bedroom, 2.5 Bath, 1900 sq ftAvailable July 20, 2026Apartment Unit: TH-2709Apartment Model: RichmondFrom $3,3923 Bedroom, 2.5 Bath, 1900 sq ftAvailable August 7, 2026Apartment Unit: TH-2845Apartment Model: RichmondFrom $3,3923 Bedroom, 2.5 Bath, 1900 sq ftAvailable August 11, 2026
Schedule a Tour
Videos
3D Tours
Property Information
- 575 Units
- 10 Stories
- Built in 1975
Lease Terms
- 3 - 15 mo
- Short Term Lease Options
Fees and Policies
The fees listed below are community-provided and may exclude utilities or add-ons. All payments are made directly to the property and are non-refundable unless otherwise specified.
Required Fees
One-Time Basics
- Due at Application
- Application Fee Per ApplicantiCharged per applicant.$65.00
- Due at Move-In
- Administrative FeeiCharged per unit.$205.00
Other Fees and Policies
Pet Fees
- Cat
- One-Time Pet FeeiMax of 2. Charged Per Pet.$400.00
- Monthly Pet FeeiMax of 2. Charged Per Pet.$65.00/mo
- Dog
- One-Time Pet FeeiMax of 2. Charged Per Pet.$400.00
- Monthly Pet FeeiMax of 2. Charged Per Pet.$65.00/mo
Pit Bull Terrier, StaffordshireTerrier, Doberman Pinscher, Rottweiler, Presa Canarios, Akita, Alaskan Malamute, Wolf-hybrid, Mastiff, Chow Chow
Max of 2. Dogs Welcome (some breed restriction see below)<br />Maximum Pets per Apartment: 2<br />Pet Fee per Pet: $400.00 (non refundable)<br />Monthly Pet Rent per Pet: $55.00.
Parking Info and Fees
- Covered
Property Fee Disclaimer: Based on community-supplied data and independent market research. Subject to change without notice. May exclude fees for mandatory or optional services and usage-based utilities.
Features and Amenities
Unique Amenities
- DisabilityAccess
- Eat-in Kitchens with Dishwashers, Pantries and Ceramic Tile Floors*
- Individual Climate Control
- Internet Access: High-Speed
- Zen Garden with Grills
On-Site Services
- Maintenance On Site
- Package Service
- Property Manager On Site
- Guest Apartment
- Pet Play Area
- Concierge
- Public Transportation
- Laundry Facilities
Community Features
- Business Center
- Clubhouse
- Elevator
Outdoor Features
- Zen Garden
- Courtyard
- Controlled Access
- Patio
- Deck
Recreation and Fitness
- Fitness Center
- Gameroom
- Playground
- Pool
Interior Features
- Storage Space
- Ceiling Fans
- Fireplace
- Handrails
- Cable Ready
- Washer/Dryer
- Air Conditioning
- Wi Fi
- Wheelchair Accessible (Rooms)
Kitchen Amenities
- Pantry
- Oven
- Disposal
- Freezer
- Range
- Refrigerator
- Dishwasher
- Eat In Kitchen
- Microwave
- Ice Maker
- Kitchen
Living Area Features
- Walk In Closets
- Vinyl Flooring
- Carpet
- Tile Floors
- Views
- Recreation Room
- Window Coverings

Map
- Shopping
- Colleges
- Grocery
- Medical
- Parks
- Transportation

Map
Hours and Contact Info
| Monday | 9:00 am–6:00 pm |
| Tuesday | 9:00 am–6:00 pm |
| Wednesday | 9:00 am–6:00 pm |
| Thursday | 9:00 am–6:00 pm |
| Friday | 9:00 am–6:00 pm |
| Saturday | 10:00 am–5:00 pm |
| Sunday | 12:00 pm–5:00 pm |
Frequently Asked Questions about Arrive 2801
Where is Arrive 2801 located?
Arrive 2801 is located at 2801 Park Center Dr near the Alexandria West area of Alexandria, VA
What is the current rent range at Arrive 2801?
1 Bedroom to 3 Bedroom Apartments at Arrive 2801 currently range from $2,072 to $5,302
When is the leasing office open?
- The office Hours for Arrive 2801 are
- Monday 9:00 am–6:00 pm
- Tuesday 9:00 am–6:00 pm
- Wednesday 9:00 am–6:00 pm
- Thursday 9:00 am–6:00 pm
- Friday 9:00 am–6:00 pm
- Saturday 10:00 am–5:00 pm
- Sunday 12:00 pm–5:00 pm
Are pets allowed?
Call us today to find out our pet policy and if we allow pets
Are there any rent specials?
The current rent special at Arrive 2801 is: One Month Free~~Enjoy one month FREE when you apply by 6/1! Offer valid on 12+ month lease terms. Please see a Leasing Consultant for details and restrictions..
Lifestyle Ratings
Learn more about Lifestyle SearchRenters Reviews and Ratings
Verified RenterSubmitted by a verified resident of the apartment community. Participating residents may receive reward points in exchange for posting a review during their lease term, regardless of the nature of the review.
February 25, 2026Overall, my experience has been decent. The apartment layout is spacious, and the neighborhood is generally quiet. There have been a few maintenance delays, but issues were eventually resolved. Parking can sometimes be limited, but the area feels safe. With a few improvements, this would be an excellent place to live.Property Manager Responded
March 3, 2026Hi there, Thank you for your fantastic 5-star review! We're thrilled to hear you're enjoying the spacious layout and quiet neighborhood at Arrive 2801. We appreciate your understanding regarding maintenance and parking, and we're always working to improve the resident experience. We're so glad you feel this is an excellent place to live!
Review from Apartments.com
Verified RenterSubmitted by a verified resident of the apartment community. Participating residents may receive reward points in exchange for posting a review during their lease term, regardless of the nature of the review.
February 24, 2026I’ve had a great experience living here. The community is clean, quiet, and well-maintained, and the staff is friendly and responsive. Overall, it’s a comfortable and welcoming place to live.Property Manager Responded
February 27, 2026Hi there, Thank you for your wonderful review and 5-star rating! We're thrilled to hear you're having such a great experience at Arrive 2801. It's fantastic that you find our community clean, quiet, and well-maintained, and we're so glad our staff's friendliness and responsiveness are contributing to a comfortable and welcoming home for you. We appreciate you choosing Arrive 2801!
Review from Apartments.com
Verified RenterSubmitted by a verified resident of the apartment community. Participating residents may receive reward points in exchange for posting a review during their lease term, regardless of the nature of the review.
February 24, 2026My experience as a resident has been very positive overall. The community feels safe, well-maintained, and welcoming. Maintenance requests are handled promptly, and the staff is professional, friendly, and responsive whenever I have questions or concProperty Manager Responded
February 26, 2026Hi there, Thank you for your positive feedback! We're delighted to hear that you're having a great experience at Arrive 2801 and that our community feels welcoming and well-maintained. We appreciate you highlighting the promptness of our maintenance team and the professionalism and responsiveness of our staff.
Review from Apartments.com
Verified RenterSubmitted by a verified resident of the apartment community. Participating residents may receive reward points in exchange for posting a review during their lease term, regardless of the nature of the review.
February 24, 2026I really like the apartment layout, location, and amenities, but there has been so many issues since I moved here in September 2024. We've had issues with fire alarms going off to the point where I don't even evacuate because it always random and a false alarm (fire hazard), roach infestations despite multiple professional sprays and keeping our kitchen clean, rats run around outside when its warm, the B/C side had one elevator consistently working for months, water fountain in fitness center has ...been broken for months (I put a work order in weeks ago), and the leasing office can be difficult to get in contact with. I love the concierge, maintenance, and convenient store staff, but the roaches and elevators are really what brought the rating down. Did I mention that we literally keep having a roach issue? Too many problems for how expensive this place is.Property Manager Responded
February 26, 2026Hi there, We are so sorry to hear about the significant challenges you've experienced since moving into Arrive 2801 in September 2024. It sounds incredibly frustrating to deal with persistent issues like the frequent fire alarm activations, which you've noted as a fire hazard, and the ongoing roach infestations despite multiple treatments and your diligent cleaning efforts. We also understand your concerns about the rats outside and the prolonged inoperability of the elevators on the B/C side, as well as the broken water fountain in the fitness center. We acknowledge that reaching the leasing office has also been difficult, and we sincerely regret the negative impact these situations have had on your living experience. Please reach out to us directly at arrive2801@trinity-pm.com so we can discuss these matters further and work towards resolving them.
Read MoreReview from Apartments.com
Verified RenterSubmitted by a verified resident of the apartment community. Participating residents may receive reward points in exchange for posting a review during their lease term, regardless of the nature of the review.
February 23, 2026So easy and everyone was so helpful. I was able to reserve an elevator and it made my move in experience so much easier. I also was offered a cart to help move in the little thing I have. Overall so satisfied with the move in experience!Property Manager Responded
February 26, 2026Hi there, Thank you for your fantastic review! We're thrilled to hear how smooth and easy your move-in experience was, and that our team and amenities like the elevator reservation and carts were so helpful. We appreciate you choosing Arrive 2801 and we're so glad you're satisfied!
Review from Apartments.com
Verified RenterSubmitted by a verified resident of the apartment community. Participating residents may receive reward points in exchange for posting a review during their lease term, regardless of the nature of the review.
February 19, 2026My first week has honestly been disappointing. The apartment did not meet my expectations based on what was shown and described prior to move-in. There were several issues that made the initial experience stressful rather than welcoming. I was really looking forward to settling in comfortably, but the condition and overall experience have not matched what I anticipated. I hope these concerns can be addressed promptly so my stay moving forward can improve.Property Manager Responded
February 23, 2026Hi there, We are truly sorry to hear that your first week at Arrive 2801 has been so disappointing and that your apartment did not meet the expectations set by what you saw and were described prior to move-in. We understand how stressful it can be when the initial experience isn't as welcoming as anticipated, especially when you were looking forward to settling in comfortably. We sincerely regret that the condition and overall experience have not matched what you anticipated, and we want to assure you that we are taking your concerns very seriously and are committed to addressing them promptly to improve your stay. Please reach out to us directly at arrive2801@trinity-pm.com so we can discuss the specific issues you encountered in detail.
Review from Apartments.com
Verified RenterSubmitted by a verified resident of the apartment community. Participating residents may receive reward points in exchange for posting a review during their lease term, regardless of the nature of the review.
February 15, 2026For the price point I expected more from the units. Stuff constantly broke and caused many inconveniences. Parking garage has limestone drips that stained our vehiclesProperty Manager Responded
February 18, 2026Hi there, We're truly sorry to hear about your experience at Arrive 2801. It's disheartening to know that the issues you encountered, such as frequent breakdowns of unit items and the inconvenience they caused, were not in line with your expectations for the price point. We also understand your frustration with the limestone drips in the parking garage staining your vehicles. We are actively addressing these concerns and would appreciate the opportunity to discuss this further. Please reach out to us at arrive2801@trinity-pm.com so we can work towards a resolution.
Review from Apartments.com
Verified RenterSubmitted by a verified resident of the apartment community. Participating residents may receive reward points in exchange for posting a review during their lease term, regardless of the nature of the review.
February 13, 2026Overall a good place to live. It is expensive- probably more expensive than it needs to be given the elevators rarely all work and the fire alarm goes off all the time. I hate the chemical covering over all of our sinks and bathrooms. Why. Just get better stuff.Property Manager Responded
February 16, 2026Hi there, Thank you for your feedback! We appreciate you choosing Arrive 2801 and are glad to hear you find it a good place to live. We're always striving to improve, and your comments about the elevators, fire alarms, and sink/bathroom finishes are valuable as we consider future enhancements.
Review from Apartments.com
Verified RenterSubmitted by a verified resident of the apartment community. Participating residents may receive reward points in exchange for posting a review during their lease term, regardless of the nature of the review.
February 6, 2026I've lived here almost a year and my experience is so-so. I think the amenities are great. However, I still do not feel comfortable knowing that there are no security cameras near the elevators or in the garage. Safety should be a priority for every resident.Property Manager Responded
February 12, 2026Hello, thank you for sharing your experience at Arrive 2801. We're glad to hear you enjoy the amenities. We appreciate you bringing your concerns about cameras to our attention and understand your desire for a comfortable living environment. Please reach out to us at arrive2801@trinity-pm.com so we can discuss this further.
Review from Apartments.com
Verified RenterSubmitted by a verified resident of the apartment community. Participating residents may receive reward points in exchange for posting a review during their lease term, regardless of the nature of the review.
February 6, 2026The new front desk really have turned it around. They ensure your issues (cockroach, weed, etc) are handled properly and quickly. Maintenance are also great. The layout of the apartment is well thoughtout and doesnt have any awkward spaces.Property Manager Responded
February 11, 2026Hi there, thank you for taking the time to share your positive experience at Arrive 2801! We are delighted to hear that our new front desk team is making such a positive impact and that maintenance is meeting your expectations. We're also glad you appreciate the thoughtful layout of your apartment. We truly value your feedback and are happy to have you as part of our community.
Review from Apartments.com
Verified RenterSubmitted by a verified resident of the apartment community. Participating residents may receive reward points in exchange for posting a review during their lease term, regardless of the nature of the review.
February 5, 2026I have enjoyed the apartment, amenities and proximity to shopping areas and work. The courtyard is very nice and during inclement weather I feel they are very attentiveProperty Manager Responded
February 11, 2026Hi there, Thank you for your wonderful review of Arrive 2801! We're so pleased you're enjoying your home, the amenities, and our convenient location. We appreciate you highlighting the courtyard and our attentiveness during challenging weather. We're happy to have you as a resident!
Review from Apartments.com
Verified RenterSubmitted by a verified resident of the apartment community. Participating residents may receive reward points in exchange for posting a review during their lease term, regardless of the nature of the review.
February 4, 2026Terrible resident experience, building is infested with rodents and roaches. Believe all the reviews about it. Elevators are always broken new office staff team every few months so no one knows what’s going on. The property manager always “stepped out” when you need them. They lie act like they don’t know the building infested just like the arrive sliver spring. They only keep the common areas that they show prospects up. Anything they say they fixed in unit or on the property is only temporary. ...The venders they use are the cheapest they can find but want all this money for so called fake luxury building. They use the strong gloss that you can smell on the whole floor to paint over paint in your shower and it starts peeling months later so there’s paint flakes in the tub. Run far away from the building. If I could give 0 stars I would.Property Manager Responded
February 11, 2026Hello, we are sorry to hear about your experience at Arrive 2801. We understand your concerns regarding pest control, building maintenance, and staff consistency. We are committed to improving our residents' living experience and welcome further discussion. Please contact us directly at arrive2801@trinity-pm.com to share more details about your concerns.
Read MoreReview from Apartments.com
Nearby Schools
Alexandria City High School
About GreatSchools Data on ApartmentHomeLiving.com.
Points of Interest
Time and distance from Arrive 2801.
Arts Museums and Landmarks
Big Box and Retail
Safeway
Macy's
Walgreens
Colleges and Universities
Northern Virginia Community College - Alexandria Campus
Groceries
Safeway
Giant Food
Harris Teeter
Hospitals
Inova Alexandria Hospital
Dominion Hospital
Capital Hospice
Military Bases
National Guard
Henderson Hall Corps Hdqrtrs
Navy Annex
Parks and Recreation
Arrive 2801 has 5 parks within 9.6 miles, including National Mall, East Potomac Golf Course, East Potomac Park, Chesapeake and Ohio Canal, and U.S. National Arboretum.
Restaurants and Dining
Shopping Centers
Arrive 2801 has 5 shopping centers within 1.3 miles.
Transit Stations
Alexandria-Fredericksburg Line
Alexandria-Manassas Line
Nearby Neighborhoods
Rental Price Ranges in the Area
| Bedroom | Average Rent | Cheapest Rent | Highest Rent |
|---|---|---|---|
| Alexandria Studio Apartments | $1,851 | $1,066 | $7,809 |
| Alexandria 1 Bedroom Apartments | $2,331 | $820 | $9,004 |
| Alexandria 2 Bedroom Apartments | $2,932 | $1,036 | $10,000+ |
| Alexandria 3 Bedroom Apartments | $3,144 | $1,150 | $10,000+ |
| Alexandria 4 Bedroom Apartments | $1,715 | $1,050 | $10,000+ |
Browse Top Apartments in Alexandria
By Price
By Community Type
- Alexandria Apartments for Rent by Owner
- Alexandria Apartments with Rent Specials
- Alexandria Top Rated Apartments
- Alexandria Corporate Apartments
- Alexandria Furnished Apartments
- Alexandria Gated Apartments
- Alexandria Loft Apartments
- Alexandria Low Income Apartments
- Alexandria Military Apartments
- New Alexandria Apartments
- Alexandria Senior Apartments
- Alexandria Short-term Apartments
- Alexandria Student Apartments
- Alexandria Apartments with Utilities Included


Max of 2. Cats Welcome <br />Maximum Pets per Apartment: 2<br />Pet Fee per Pet: $400.00 (non refundable)<br />Monthly Pet Rent per Pet: $55.00.