


- 1–2 Bedrooms
- $1,539-$2,989 Plus Fees3 Month Lease Term
- 726–1,455 Square Feet
Rent Specials
One Month Free~~Enjoy one month FREE rent when you make Arrive Watertower your new home —apply now and save! Offer valid for a limited time on 12+ month lease terms only. Please see a Leasing Consultant for details and restrictions.
About Arrive Watertower
Live luxuriously in the heart of Eden Prairie! Arrive Watertower® is a beautifully landscaped, modern community with upscale amenities and a convenient location within walking distance of world-class shopping, dining, and exciting recreation destinations. Showcasing chic and comfortable floor plans, Arrive Watertower® has spacious apartment homes featuring designer kitchens, 9-foot ceilings, walk-in closets, full-size washers and dryers, and sleek appliance packages. Select homes feature built-in bookshelves and work stations. Arrive Watertower® residents enjoy amenities that include a 24-hour state-of-the-art fitness center, basketball and racquetball courts, sauna, spa, business center, and underground heated parking. Browse our photo gallery to discover the picture-perfect lifestyle you've always wanted.
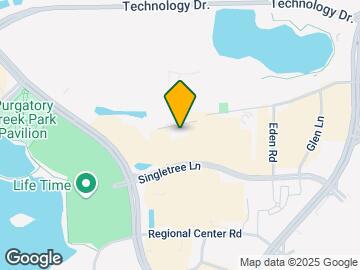
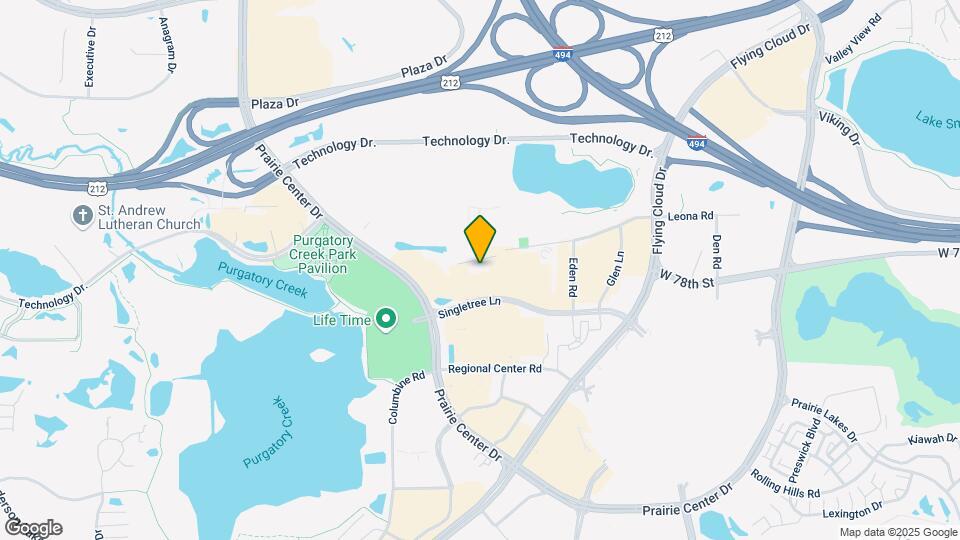
Arrive Watertower is located in the Eden Prairie Neighborhood and 55344 Zip code of Eden Prairie, MN. This community is professionally managed by Trinity Property Consultants
Unique Features and Amenities
- 24-Hour Availability
- Beautiful Landscaping
- DisabilityAccess
- Flexible Rent Payments
- Individual Climate Control
- Internet Access: High-Speed
- Old Chicago Restaurant On-site
- Plugzio EV Charging
Property Contact Info

- Listed by:
- Agency:
- Vendor Logo:
- Website:
- View Property Website
- Call Us:
- (763) 363-5289
- Disclaimer:
Office Hours
| Monday | 9:00 am–6:00 pm |
| Tuesday | 9:00 am–6:00 pm |
| Wednesday | 9:00 am–6:00 pm |
| Thursday | 9:00 am–6:00 pm |
| Friday | 9:00 am–6:00 pm |
| Saturday | 10:00 am–5:00 pm |
| Sunday | Closed |
Floorplan Pricing and Availability
Arrive Watertower offers 1 to 2 Bedroom apartments starting from $1,539 and having 726–1,455 sq ft. Here is the current pricing and availability:
New! Interactive Property Map
1 Bedroom
Isles
From $1,599
1 Bed, 1 Bath, 813 sq ftPlus FeesAvailable Jul 18Model Gallery
Floorplans
Availability Details
Price Availability Date Unit Sq Ft Deposit View Details $1,599 July 18, 2026 12310-2327 813 $250 $1,599 September 6, 2026 12310-2315 813 $250 Model Amenities and Features
Features
- Air Conditioning
- Cable Ready
- Ceiling Fans
- Handrails
- Washer/Dryer
- Wheelchair Accessible (Rooms)
Kitchen
- Dishwasher
- Disposal
- Microwave
- Refrigerator
Living Space
- Views
- Walk-In Closets
- Window Coverings
Services
- Car Wash Area
Unique Features
- Individual Climate Control
- Old Chicago Restaurant On-site
Model Lease Information
Model Price Range
- $1,599 - $1,809
Deposit
- $250 deposit
Unit 12310-2327 Amenities and Features
Features
- Air Conditioning
- Cable Ready
- Ceiling Fans
- Handrails
- Washer/Dryer
- Wheelchair Accessible (Rooms)
Kitchen
- Dishwasher
- Disposal
- Microwave
- Refrigerator
Living Space
- Views
- Walk-In Closets
- Window Coverings
Services
- Car Wash Area
Unique Features
- Individual Climate Control
- Old Chicago Restaurant On-site
Unit 12310-2327 Lease Information
Unit Price
- From $1,599
View Details and Rent EstimateDeposit
- $250 deposit
Model Lease Information
Model Price Range
- $1,599 - $1,809Plus Fees
Unit 12310-2315 Amenities and Features
Features
- Air Conditioning
- Cable Ready
- Ceiling Fans
- Handrails
- Washer/Dryer
- Wheelchair Accessible (Rooms)
Kitchen
- Dishwasher
- Disposal
- Microwave
- Refrigerator
Living Space
- Views
- Walk-In Closets
- Window Coverings
Services
- Car Wash Area
Unique Features
- Individual Climate Control
- Old Chicago Restaurant On-site
Unit 12310-2315 Lease Information
Unit Price
- From $1,599
View Details and Rent EstimateDeposit
- $250 deposit
Model Lease Information
Model Price Range
- $1,599 - $1,809Plus Fees
Apartment Model: IslesFrom $1,5991 Bedroom, 1 Bath, 813 sq ftAvailable July 18, 2026![]()
Isles - Floorplan 1 ![]()
Isles - Floorplan 2 ![]()
Isles - Floorplan 3 Apartment Unit: 12310-2327Apartment Model: IslesFrom $1,5991 Bedroom, 1 Bath, 813 sq ftAvailable July 18, 2026Apartment Unit: 12310-2315Apartment Model: IslesFrom $1,5991 Bedroom, 1 Bath, 813 sq ftAvailable September 6, 2026Loring
From $1,559
1 Bed, 1 Bath, 980 sq ftPlus FeesAvailable Jul 18Model Gallery
Floorplans
Availability Details
Price Availability Date Unit Sq Ft Deposit View Details $1,759 July 18, 2026 12310-2439 980 $250 $1,759 July 21, 2026 12310-2106 980 $250 $1,819 August 14, 2026 12310-2129 980 $250 Model Amenities and Features
Features
- Air Conditioning
- Cable Ready
- Ceiling Fans
- Handrails
- Washer/Dryer
- Wheelchair Accessible (Rooms)
Kitchen
- Dishwasher
- Disposal
- Microwave
- Refrigerator
Living Space
- Views
- Walk-In Closets
- Window Coverings
Services
- Car Wash Area
Unique Features
- Individual Climate Control
- Old Chicago Restaurant On-site
Model Lease Information
Model Price Range
- $1,559 - $2,049
Current Available Pricing
- $1,759 - $2,049 Plus Fees
Deposit
- $250 deposit
Unit 12310-2439 Amenities and Features
Features
- Air Conditioning
- Cable Ready
- Ceiling Fans
- Handrails
- Washer/Dryer
- Wheelchair Accessible (Rooms)
Kitchen
- Dishwasher
- Disposal
- Microwave
- Refrigerator
Living Space
- Views
- Walk-In Closets
- Window Coverings
Services
- Car Wash Area
Unique Features
- Individual Climate Control
- Old Chicago Restaurant On-site
Unit 12310-2439 Lease Information
Unit Price
- From $1,759
View Details and Rent EstimateDeposit
- $250 deposit
Model Lease Information
Model Price Range
- $1,559 - $2,049Plus Fees
Unit 12310-2106 Amenities and Features
Features
- Air Conditioning
- Cable Ready
- Ceiling Fans
- Handrails
- Washer/Dryer
- Wheelchair Accessible (Rooms)
Kitchen
- Dishwasher
- Disposal
- Microwave
- Refrigerator
Living Space
- Views
- Walk-In Closets
- Window Coverings
Services
- Car Wash Area
Unique Features
- Individual Climate Control
- Old Chicago Restaurant On-site
Unit 12310-2106 Lease Information
Unit Price
- From $1,759
View Details and Rent EstimateDeposit
- $250 deposit
Model Lease Information
Model Price Range
- $1,559 - $2,049Plus Fees
Unit 12310-2129 Amenities and Features
Features
- Air Conditioning
- Cable Ready
- Ceiling Fans
- Handrails
- Washer/Dryer
- Wheelchair Accessible (Rooms)
Kitchen
- Dishwasher
- Disposal
- Microwave
- Refrigerator
Living Space
- Views
- Walk-In Closets
- Window Coverings
Services
- Car Wash Area
Unique Features
- Individual Climate Control
- Old Chicago Restaurant On-site
Unit 12310-2129 Lease Information
Unit Price
- From $1,819
View Details and Rent EstimateDeposit
- $250 deposit
Model Lease Information
Model Price Range
- $1,559 - $2,049Plus Fees
Apartment Model: LoringFrom $1,5591 Bedroom, 1 Bath, 980 sq ftAvailable July 18, 2026![]()
Loring - Floorplan 1 ![]()
Loring - Floorplan 2 ![]()
Loring - Floorplan 3 Apartment Unit: 12310-2439Apartment Model: LoringFrom $1,7591 Bedroom, 1 Bath, 980 sq ftAvailable July 18, 2026Apartment Unit: 12310-2106Apartment Model: LoringFrom $1,7591 Bedroom, 1 Bath, 980 sq ftAvailable July 21, 2026Apartment Unit: 12310-2129Apartment Model: LoringFrom $1,8191 Bedroom, 1 Bath, 980 sq ftAvailable August 14, 2026Mitchell
From $1,699
1 Bed, 1 Bath, 1012 sq ftPlus FeesAvailable Jul 21Largest 1 BedroomThis is the largest 1 Bedroom at this PropertyModel Gallery
Floorplans
Availability Details
Price Availability Date Unit Sq Ft Deposit View Details $1,809 July 21, 2026 12310-2221 1012 $250 $1,699 July 30, 2026 12310-2312 1012 $250 $1,779 August 6, 2026 12310-2430 1012 $250 Model Amenities and Features
Features
- Air Conditioning
- Cable Ready
- Ceiling Fans
- Handrails
- Washer/Dryer
- Wheelchair Accessible (Rooms)
Kitchen
- Dishwasher
- Disposal
- Microwave
- Refrigerator
Living Space
- Views
- Walk-In Closets
- Window Coverings
Services
- Car Wash Area
Unique Features
- Individual Climate Control
- Old Chicago Restaurant On-site
Model Lease Information
Model Price Range
- $1,699 - $2,049
Deposit
- $250 deposit
Unit 12310-2221 Amenities and Features
Features
- Air Conditioning
- Cable Ready
- Ceiling Fans
- Handrails
- Washer/Dryer
- Wheelchair Accessible (Rooms)
Kitchen
- Dishwasher
- Disposal
- Microwave
- Refrigerator
Living Space
- Views
- Walk-In Closets
- Window Coverings
Services
- Car Wash Area
Unique Features
- Individual Climate Control
- Old Chicago Restaurant On-site
Unit 12310-2221 Lease Information
Unit Price
- From $1,809
View Details and Rent EstimateDeposit
- $250 deposit
Model Lease Information
Model Price Range
- $1,699 - $2,049Plus Fees
Unit 12310-2312 Amenities and Features
Features
- Air Conditioning
- Cable Ready
- Ceiling Fans
- Handrails
- Washer/Dryer
- Wheelchair Accessible (Rooms)
Kitchen
- Dishwasher
- Disposal
- Microwave
- Refrigerator
Living Space
- Views
- Walk-In Closets
- Window Coverings
Services
- Car Wash Area
Unique Features
- Individual Climate Control
- Old Chicago Restaurant On-site
Unit 12310-2312 Lease Information
Unit Price
- From $1,699
View Details and Rent EstimateDeposit
- $250 deposit
Model Lease Information
Model Price Range
- $1,699 - $2,049Plus Fees
Unit 12310-2430 Amenities and Features
Features
- Air Conditioning
- Cable Ready
- Ceiling Fans
- Handrails
- Washer/Dryer
- Wheelchair Accessible (Rooms)
Kitchen
- Dishwasher
- Disposal
- Microwave
- Refrigerator
Living Space
- Views
- Walk-In Closets
- Window Coverings
Services
- Car Wash Area
Unique Features
- Individual Climate Control
- Old Chicago Restaurant On-site
Unit 12310-2430 Lease Information
Unit Price
- From $1,779
View Details and Rent EstimateDeposit
- $250 deposit
Model Lease Information
Model Price Range
- $1,699 - $2,049Plus Fees
Apartment Model: MitchellFrom $1,6991 Bedroom, 1 Bath, 1012 sq ftAvailable July 21, 2026![]()
Mitchell - Floorplan 1 ![]()
Mitchell - Floorplan 2 ![]()
Mitchell - Floorplan 3 Apartment Unit: 12310-2221Apartment Model: MitchellFrom $1,8091 Bedroom, 1 Bath, 1012 sq ftAvailable July 21, 2026Apartment Unit: 12310-2312Apartment Model: MitchellFrom $1,6991 Bedroom, 1 Bath, 1012 sq ftAvailable July 30, 2026Apartment Unit: 12310-2430Apartment Model: MitchellFrom $1,7791 Bedroom, 1 Bath, 1012 sq ftAvailable August 6, 2026Harriet
From $1,539
1 Bed, 1 Bath, 788 sq ftPlus FeesAvailable Jul 25Cheapest 1 BedroomThis is the cheapest 1 Bedroom at this PropertyModel Gallery
Floorplans
Availability Details
Price Availability Date Unit Sq Ft Deposit View Details $1,619 July 25, 2026 12310-2441 788 $250 $1,539 September 4, 2026 12310-2146 788 $250 $1,639 September 12, 2026 12310-2316 788 $250 Model Amenities and Features
Features
- Air Conditioning
- Cable Ready
- Ceiling Fans
- Handrails
- Washer/Dryer
- Wheelchair Accessible (Rooms)
Kitchen
- Dishwasher
- Disposal
- Microwave
- Refrigerator
Living Space
- Views
- Walk-In Closets
- Window Coverings
Services
- Car Wash Area
Unique Features
- Individual Climate Control
- Old Chicago Restaurant On-site
Model Lease Information
Model Price Range
- $1,539 - $1,859
Deposit
- $250 deposit
Unit 12310-2441 Amenities and Features
Features
- Air Conditioning
- Cable Ready
- Ceiling Fans
- Handrails
- Washer/Dryer
- Wheelchair Accessible (Rooms)
Kitchen
- Dishwasher
- Disposal
- Microwave
- Refrigerator
Living Space
- Views
- Walk-In Closets
- Window Coverings
Services
- Car Wash Area
Unique Features
- Individual Climate Control
- Old Chicago Restaurant On-site
Unit 12310-2441 Lease Information
Unit Price
- From $1,619
View Details and Rent EstimateDeposit
- $250 deposit
Model Lease Information
Model Price Range
- $1,539 - $1,859Plus Fees
Unit 12310-2146 Amenities and Features
Features
- Air Conditioning
- Cable Ready
- Ceiling Fans
- Handrails
- Washer/Dryer
- Wheelchair Accessible (Rooms)
Kitchen
- Dishwasher
- Disposal
- Microwave
- Refrigerator
Living Space
- Views
- Walk-In Closets
- Window Coverings
Services
- Car Wash Area
Unique Features
- Individual Climate Control
- Old Chicago Restaurant On-site
Unit 12310-2146 Lease Information
Unit Price
- From $1,539
View Details and Rent EstimateDeposit
- $250 deposit
Model Lease Information
Model Price Range
- $1,539 - $1,859Plus Fees
Unit 12310-2316 Amenities and Features
Features
- Air Conditioning
- Cable Ready
- Ceiling Fans
- Handrails
- Washer/Dryer
- Wheelchair Accessible (Rooms)
Kitchen
- Dishwasher
- Disposal
- Microwave
- Refrigerator
Living Space
- Views
- Walk-In Closets
- Window Coverings
Services
- Car Wash Area
Unique Features
- Individual Climate Control
- Old Chicago Restaurant On-site
Unit 12310-2316 Lease Information
Unit Price
- From $1,639
View Details and Rent EstimateDeposit
- $250 deposit
Model Lease Information
Model Price Range
- $1,539 - $1,859Plus Fees
Apartment Model: HarrietFrom $1,5391 Bedroom, 1 Bath, 788 sq ftAvailable July 25, 2026![]()
Harriet - Floorplan 1 ![]()
Harriet - Floorplan 2 ![]()
Harriet - Floorplan 3 Apartment Unit: 12310-2441Apartment Model: HarrietFrom $1,6191 Bedroom, 1 Bath, 788 sq ftAvailable July 25, 2026Apartment Unit: 12310-2146Apartment Model: HarrietFrom $1,5391 Bedroom, 1 Bath, 788 sq ftAvailable September 4, 2026Apartment Unit: 12310-2316Apartment Model: HarrietFrom $1,6391 Bedroom, 1 Bath, 788 sq ftAvailable September 12, 2026Calhoun
From $1,549
1 Bed, 1 Bath, 726 sq ftPlus FeesAvailable NowModel Gallery
Floorplans
Photos
Availability Details
Price Availability Date Unit Sq Ft Deposit View Details $1,599 September 5, 2026 12310-2317 726 $250 $1,599 September 12, 2026 12310-2417 726 $250 $1,549 Available Now 12310-2404 726 $250 Model Amenities and Features
Features
- Air Conditioning
- Cable Ready
- Ceiling Fans
- Handrails
- Washer/Dryer
- Wheelchair Accessible (Rooms)
Kitchen
- Dishwasher
- Disposal
- Microwave
- Refrigerator
Living Space
- Views
- Walk-In Closets
- Window Coverings
Services
- Car Wash Area
Unique Features
- Individual Climate Control
- Old Chicago Restaurant On-site
Model Lease Information
Model Price Range
- $1,599 - $1,809
Current Available Pricing
- $1,549 - $1,809 Plus Fees
Deposit
- $250 deposit
Unit 12310-2317 Amenities and Features
Features
- Air Conditioning
- Cable Ready
- Ceiling Fans
- Handrails
- Washer/Dryer
- Wheelchair Accessible (Rooms)
Kitchen
- Dishwasher
- Disposal
- Microwave
- Refrigerator
Living Space
- Views
- Walk-In Closets
- Window Coverings
Services
- Car Wash Area
Unique Features
- Individual Climate Control
- Old Chicago Restaurant On-site
Unit 12310-2317 Lease Information
Unit Price
- From $1,599
View Details and Rent EstimateDeposit
- $250 deposit
Model Lease Information
Model Price Range
- $1,599 - $1,809Plus Fees
Unit 12310-2417 Amenities and Features
Features
- Air Conditioning
- Cable Ready
- Ceiling Fans
- Handrails
- Washer/Dryer
- Wheelchair Accessible (Rooms)
Kitchen
- Dishwasher
- Disposal
- Microwave
- Refrigerator
Living Space
- Views
- Walk-In Closets
- Window Coverings
Services
- Car Wash Area
Unique Features
- Individual Climate Control
- Old Chicago Restaurant On-site
Unit 12310-2417 Lease Information
Unit Price
- From $1,599
View Details and Rent EstimateDeposit
- $250 deposit
Model Lease Information
Model Price Range
- $1,599 - $1,809Plus Fees
Unit 12310-2404 Lease Information
Unit Price
- From $1,549
View Details and Rent EstimateDeposit
- $250 deposit
Model Lease Information
Model Price Range
- $1,599 - $1,809Plus Fees
Apartment Model: CalhounFrom $1,5991 Bedroom, 1 Bath, 726 sq ftAvailable NowFloorplansPhotos![]()
Calhoun - Image ![]()
Calhoun - Floorplan 1 ![]()
Calhoun - Floorplan 2 ![]()
Calhoun - Floorplan 3 Apartment Unit: 12310-2317Apartment Model: CalhounFrom $1,5991 Bedroom, 1 Bath, 726 sq ftAvailable September 5, 2026Apartment Unit: 12310-2417Apartment Model: CalhounFrom $1,5991 Bedroom, 1 Bath, 726 sq ftAvailable September 12, 2026Apartment Unit: 12310-2404Apartment Model: 1 Bed, 1 bathFrom $1,5491 Bedroom, 1 Bath, 726 sq ftAvailable Now2 Bedrooms
Vermillion
From $2,264
2 Beds, 2 Baths, 1295 sq ftPlus FeesAvailable NowModel Gallery
Floorplans
Availability Details
Price Availability Date Unit Sq Ft Deposit View Details $2,279 Available Now 12310-2213 1295 $250 $2,264 July 18, 2026 12310-2344 1295 $250 $2,279 July 22, 2026 12310-2113 1295 $250 Model Amenities and Features
Features
- Air Conditioning
- Cable Ready
- Ceiling Fans
- Handrails
- Washer/Dryer
- Wheelchair Accessible (Rooms)
Kitchen
- Dishwasher
- Disposal
- Microwave
- Refrigerator
Living Space
- Views
- Walk-In Closets
- Window Coverings
Services
- Car Wash Area
Unique Features
- Individual Climate Control
- Old Chicago Restaurant On-site
Model Lease Information
Model Price Range
- $2,264 - $2,699
Deposit
- $250 deposit
Unit 12310-2213 Amenities and Features
Features
- Air Conditioning
- Cable Ready
- Ceiling Fans
- Handrails
- Washer/Dryer
- Wheelchair Accessible (Rooms)
Kitchen
- Dishwasher
- Disposal
- Microwave
- Refrigerator
Living Space
- Views
- Walk-In Closets
- Window Coverings
Services
- Car Wash Area
Unique Features
- Individual Climate Control
- Old Chicago Restaurant On-site
Unit 12310-2213 Lease Information
Unit Price
- From $2,279
View Details and Rent EstimateDeposit
- $250 deposit
Model Lease Information
Model Price Range
- $2,264 - $2,699Plus Fees
Unit 12310-2344 Amenities and Features
Features
- Air Conditioning
- Cable Ready
- Ceiling Fans
- Handrails
- Washer/Dryer
- Wheelchair Accessible (Rooms)
Kitchen
- Dishwasher
- Disposal
- Microwave
- Refrigerator
Living Space
- Views
- Walk-In Closets
- Window Coverings
Services
- Car Wash Area
Unique Features
- Individual Climate Control
- Old Chicago Restaurant On-site
Unit 12310-2344 Lease Information
Unit Price
- From $2,264
View Details and Rent EstimateDeposit
- $250 deposit
Model Lease Information
Model Price Range
- $2,264 - $2,699Plus Fees
Unit 12310-2113 Amenities and Features
Features
- Air Conditioning
- Cable Ready
- Ceiling Fans
- Handrails
- Washer/Dryer
- Wheelchair Accessible (Rooms)
Kitchen
- Dishwasher
- Disposal
- Microwave
- Refrigerator
Living Space
- Views
- Walk-In Closets
- Window Coverings
Services
- Car Wash Area
Unique Features
- Individual Climate Control
- Old Chicago Restaurant On-site
Unit 12310-2113 Lease Information
Unit Price
- From $2,279
View Details and Rent EstimateDeposit
- $250 deposit
Model Lease Information
Model Price Range
- $2,264 - $2,699Plus Fees
Apartment Model: VermillionFrom $2,2642 Bedroom, 2 Bath, 1295 sq ftAvailable Now![]()
Vermillion - Floorplan 1 ![]()
Vermillion - Floorplan 2 ![]()
Vermillion - Floorplan 3 Apartment Unit: 12310-2213Apartment Model: VermillionFrom $2,2792 Bedroom, 2 Bath, 1295 sq ftAvailable NowApartment Unit: 12310-2344Apartment Model: VermillionFrom $2,2642 Bedroom, 2 Bath, 1295 sq ftAvailable July 18, 2026Apartment Unit: 12310-2113Apartment Model: VermillionFrom $2,2792 Bedroom, 2 Bath, 1295 sq ftAvailable July 22, 2026Staring
From $2,009
2 Beds, 2 Baths, 1198 sq ftPlus FeesAvailable Jul 18Cheapest 2 BedroomThis is the cheapest 2 Bedroom at this PropertyModel Gallery
Floorplans
Availability Details
Price Availability Date Unit Sq Ft Deposit View Details $2,009 July 18, 2026 12310-2433 1198 $250 $2,089 July 25, 2026 12310-2323 1198 $250 Model Amenities and Features
Features
- Air Conditioning
- Cable Ready
- Ceiling Fans
- Handrails
- Washer/Dryer
- Wheelchair Accessible (Rooms)
Kitchen
- Dishwasher
- Disposal
- Microwave
- Refrigerator
Living Space
- Views
- Walk-In Closets
- Window Coverings
Services
- Car Wash Area
Unique Features
- Individual Climate Control
- Old Chicago Restaurant On-site
Model Lease Information
Model Price Range
- $2,009 - $2,479
Deposit
- $250 deposit
Unit 12310-2433 Amenities and Features
Features
- Air Conditioning
- Cable Ready
- Ceiling Fans
- Handrails
- Washer/Dryer
- Wheelchair Accessible (Rooms)
Kitchen
- Dishwasher
- Disposal
- Microwave
- Refrigerator
Living Space
- Views
- Walk-In Closets
- Window Coverings
Services
- Car Wash Area
Unique Features
- Individual Climate Control
- Old Chicago Restaurant On-site
Unit 12310-2433 Lease Information
Unit Price
- From $2,009
View Details and Rent EstimateDeposit
- $250 deposit
Model Lease Information
Model Price Range
- $2,009 - $2,479Plus Fees
Unit 12310-2323 Amenities and Features
Features
- Air Conditioning
- Cable Ready
- Ceiling Fans
- Handrails
- Washer/Dryer
- Wheelchair Accessible (Rooms)
Kitchen
- Dishwasher
- Disposal
- Microwave
- Refrigerator
Living Space
- Views
- Walk-In Closets
- Window Coverings
Services
- Car Wash Area
Unique Features
- Individual Climate Control
- Old Chicago Restaurant On-site
Unit 12310-2323 Lease Information
Unit Price
- From $2,089
View Details and Rent EstimateDeposit
- $250 deposit
Model Lease Information
Model Price Range
- $2,009 - $2,479Plus Fees
Apartment Model: StaringFrom $2,0092 Bedroom, 2 Bath, 1198 sq ftAvailable July 18, 2026![]()
Staring - Floorplan 1 ![]()
Staring - Floorplan 2 ![]()
Staring - Floorplan 3 Apartment Unit: 12310-2433Apartment Model: StaringFrom $2,0092 Bedroom, 2 Bath, 1198 sq ftAvailable July 18, 2026Apartment Unit: 12310-2323Apartment Model: StaringFrom $2,0892 Bedroom, 2 Bath, 1198 sq ftAvailable July 25, 2026Nokomis
From $2,039
2 Beds, 2 Baths, 1164-1198 sq ftPlus FeesAvailable Jul 25Model Gallery
Floorplans
Availability Details
Price Availability Date Unit Sq Ft Deposit View Details $2,039 July 25, 2026 12310-2335 1164 $250 $2,119 August 10, 2026 12310-2322 1164 $250 $2,099 August 21, 2026 12310-2135 1164 $250 Model Amenities and Features
Features
- Air Conditioning
- Cable Ready
- Ceiling Fans
- Handrails
- Washer/Dryer
- Wheelchair Accessible (Rooms)
Kitchen
- Dishwasher
- Disposal
- Microwave
- Refrigerator
Living Space
- Views
- Walk-In Closets
- Window Coverings
Services
- Car Wash Area
Unique Features
- Individual Climate Control
- Old Chicago Restaurant On-site
Model Lease Information
Model Price Range
- $2,039 - $2,609
Deposit
- $250 deposit
Unit 12310-2335 Amenities and Features
Features
- Air Conditioning
- Cable Ready
- Ceiling Fans
- Handrails
- Washer/Dryer
- Wheelchair Accessible (Rooms)
Kitchen
- Dishwasher
- Disposal
- Microwave
- Refrigerator
Living Space
- Views
- Walk-In Closets
- Window Coverings
Services
- Car Wash Area
Unique Features
- Individual Climate Control
- Old Chicago Restaurant On-site
Unit 12310-2335 Lease Information
Unit Price
- From $2,039
View Details and Rent EstimateDeposit
- $250 deposit
Model Lease Information
Model Price Range
- $2,039 - $2,609Plus Fees
Unit 12310-2322 Amenities and Features
Features
- Air Conditioning
- Cable Ready
- Ceiling Fans
- Handrails
- Washer/Dryer
- Wheelchair Accessible (Rooms)
Kitchen
- Dishwasher
- Disposal
- Microwave
- Refrigerator
Living Space
- Views
- Walk-In Closets
- Window Coverings
Services
- Car Wash Area
Unique Features
- Individual Climate Control
- Old Chicago Restaurant On-site
Unit 12310-2322 Lease Information
Unit Price
- From $2,119
View Details and Rent EstimateDeposit
- $250 deposit
Model Lease Information
Model Price Range
- $2,039 - $2,609Plus Fees
Unit 12310-2135 Amenities and Features
Features
- Air Conditioning
- Cable Ready
- Ceiling Fans
- Handrails
- Washer/Dryer
- Wheelchair Accessible (Rooms)
Kitchen
- Dishwasher
- Disposal
- Microwave
- Refrigerator
Living Space
- Views
- Walk-In Closets
- Window Coverings
Services
- Car Wash Area
Unique Features
- Individual Climate Control
- Old Chicago Restaurant On-site
Unit 12310-2135 Lease Information
Unit Price
- From $2,099
View Details and Rent EstimateDeposit
- $250 deposit
Model Lease Information
Model Price Range
- $2,039 - $2,609Plus Fees
Apartment Model: NokomisFrom $2,0392 Bedroom, 2 Bath, 1164-1198 sq ftAvailable July 25, 2026![]()
Nokomis - Floorplan 1 ![]()
Nokomis - Floorplan 2 ![]()
Nokomis - Floorplan 3 Apartment Unit: 12310-2335Apartment Model: NokomisFrom $2,0392 Bedroom, 2 Bath, 1164 sq ftAvailable July 25, 2026Apartment Unit: 12310-2322Apartment Model: NokomisFrom $2,1192 Bedroom, 2 Bath, 1164 sq ftAvailable August 10, 2026Apartment Unit: 12310-2135Apartment Model: NokomisFrom $2,0992 Bedroom, 2 Bath, 1164 sq ftAvailable August 21, 2026Staring XL
From $2,339
2 Beds, 2 Baths, 1445-1455 sq ftPlus FeesAvailable Aug 7Largest 2 BedroomThis is the largest 2 Bedroom at this PropertyModel Gallery
Floorplans
Availability Details
Price Availability Date Unit Sq Ft Deposit View Details $2,419 August 7, 2026 12300-1203 1455 $250 $2,339 August 13, 2026 12300-1204 1455 $250 Model Amenities and Features
Features
- Air Conditioning
- Cable Ready
- Ceiling Fans
- Handrails
- Washer/Dryer
- Wheelchair Accessible (Rooms)
Kitchen
- Dishwasher
- Disposal
- Microwave
- Refrigerator
Living Space
- Views
- Walk-In Closets
- Window Coverings
Services
- Car Wash Area
Unique Features
- Individual Climate Control
- Old Chicago Restaurant On-site
Model Lease Information
Model Price Range
- $2,339 - $2,989
Deposit
- $250 deposit
Unit 12300-1203 Amenities and Features
Features
- Air Conditioning
- Cable Ready
- Ceiling Fans
- Handrails
- Washer/Dryer
- Wheelchair Accessible (Rooms)
Kitchen
- Dishwasher
- Disposal
- Microwave
- Refrigerator
Living Space
- Views
- Walk-In Closets
- Window Coverings
Services
- Car Wash Area
Unique Features
- Individual Climate Control
- Old Chicago Restaurant On-site
Unit 12300-1203 Lease Information
Unit Price
- From $2,419
View Details and Rent EstimateDeposit
- $250 deposit
Model Lease Information
Model Price Range
- $2,339 - $2,989Plus Fees
Unit 12300-1204 Amenities and Features
Features
- Air Conditioning
- Cable Ready
- Ceiling Fans
- Handrails
- Washer/Dryer
- Wheelchair Accessible (Rooms)
Kitchen
- Dishwasher
- Disposal
- Microwave
- Refrigerator
Living Space
- Views
- Walk-In Closets
- Window Coverings
Services
- Car Wash Area
Unique Features
- Individual Climate Control
- Old Chicago Restaurant On-site
Unit 12300-1204 Lease Information
Unit Price
- From $2,339
View Details and Rent EstimateDeposit
- $250 deposit
Model Lease Information
Model Price Range
- $2,339 - $2,989Plus Fees
Apartment Model: Staring XLFrom $2,3392 Bedroom, 2 Bath, 1445-1455 sq ftAvailable August 7, 2026![]()
Staring XL - Floorplan Apartment Unit: 12300-1203Apartment Model: Staring XLFrom $2,4192 Bedroom, 2 Bath, 1455 sq ftAvailable August 7, 2026Apartment Unit: 12300-1204Apartment Model: Staring XLFrom $2,3392 Bedroom, 2 Bath, 1455 sq ftAvailable August 13, 2026
Schedule a Tour
Videos
3D Tours
Property Information
- 230 Units
- 4 Stories
- Built in 2005
Lease Terms
- 6 - 15 mo
- Short Term Lease Options
Fees and Policies
The fees listed below are community-provided and may exclude utilities or add-ons. All payments are made directly to the property and are non-refundable unless otherwise specified. Use the Cost Calculator to determine costs based on your needs.
Required Fees
One-Time Basics
- Due at Application
- Application Fee Per ApplicantiCharged per applicant.$45.00
- Application FeeiCharged Per Applicant.$50.00
- Administration FeeiCharged per unit.$200.00
- Due at Move-In
- Administrative FeeiCharged per unit.$200.00
Other Fees and Policies
Personal Add-Ons
- Storage Rental Add OniCharged Per Unit.$40.00/mo
- Water/SeweriCharged per unit.$15-$75
Pet Fees
- Cat
- One-Time Pet FeeiMax of 2. Charged Per Pet.$300.00
- Monthly Pet FeeiMax of 2. Charged Per Pet.$35.00
- Monthly Pet FeeiMax of 2. Charged Per Pet.$35.00/mo
- Dog
- One-Time Pet FeeiMax of 2. Charged Per Pet.$300.00
- Monthly Pet FeeiMax of 2. Charged Per Pet.$35.00
- Monthly Pet FeeiMax of 2. Charged Per Pet.$35.00/mo
- One Time Pet FeeiCharged Per Pet.$300.00
- Pet RentiCharged Per Pet.$35.00/mo
Breed Restrictions: Pit Bull Terrier, StaffordshireTerrier, Doberman Pinscher, Rottweiler, Presa Canarios, Akita, Alaskan Malamute, Wolf-hybrid, Mastiff, Chow Chow
Max of 2. Dogs Welcome (some breed restriction see below)<br />Pet Fee per Dog: $300 (non refundable)<br />Monthly Pet Rent per Dog: $35.
Parking Fees
- Garage
- Parking FeeiCharged Per Vehicle.$60.00/mo
- Parking
- ParkingiCharged Per Vehicle.$60-$75/mo
Storage Fees
- Storage Unit
- Storage DepositiCharged per rentable item.$0.00
- StorageiCharged Per Rentable Item.$40.00/mo
- Storage RentiCharged per rentable item.$20.00/mo
Property Fee Disclaimer: Based on community-supplied data and independent market research. Subject to change without notice. May exclude fees for mandatory or optional services and usage-based utilities.
Features and Amenities
Unique Amenities
- 24-Hour Availability
- Beautiful Landscaping
- DisabilityAccess
- Flexible Rent Payments
- Individual Climate Control
- Internet Access: High-Speed
- Old Chicago Restaurant On-site
- Plugzio EV Charging
On-Site Services
- Maintenance On Site
- Package Service
- Property Manager On Site
- Car Charging Station
- Public Transportation
- 24 Hour Access
Community Features
- Corporate Housing
- Lounge
- Business Center
- Clubhouse
- Elevator
Outdoor Features
- Courtyard
- Gated
Recreation and Fitness
- Fitness Center
- Spa
- Racquetball Court
- Sauna
- Basketball Court
Interior Features
- Storage Space
Kitchen Amenities
- Kitchen
Living Area Features
- Walk In Closets
- Built In Bookshelves

Map
- Shopping
- Colleges
- Grocery
- Medical
- Parks
- Transportation

Map
Frequently Asked Questions about Arrive Watertower
Where is Arrive Watertower located?
Arrive Watertower is located at 12300 Singletree Ln near the Eden Prairie area of Eden Prairie, MN
What is the current rent range at Arrive Watertower?
1 Bedroom to 2 Bedroom Apartments at Arrive Watertower currently range from $1,539 to $2,989
When is the leasing office open?
- The office Hours for Arrive Watertower are
- Monday 9:00 am–6:00 pm
- Tuesday 9:00 am–6:00 pm
- Wednesday 9:00 am–6:00 pm
- Thursday 9:00 am–6:00 pm
- Friday 9:00 am–6:00 pm
- Saturday 10:00 am–5:00 pm
- Sunday Closed
Are pets allowed?
Call us today to find out our pet policy and if we allow pets
Are there any rent specials?
The current rent special at Arrive Watertower is: One Month Free~~Enjoy one month FREE rent when you make Arrive Watertower your new home —apply now and save! Offer valid for a limited time on 12+ month lease terms only. Please see a Leasing Consultant for details and restrictions..
Renters Reviews and Ratings
Verified RenterSubmitted by a verified resident of the apartment community. Participating residents may receive reward points in exchange for posting a review during their lease term, regardless of the nature of the review.
Property Manager Responded
Verified RenterSubmitted by a verified resident of the apartment community. Participating residents may receive reward points in exchange for posting a review during their lease term, regardless of the nature of the review.
Property Manager Responded
Verified RenterSubmitted by a verified resident of the apartment community. Participating residents may receive reward points in exchange for posting a review during their lease term, regardless of the nature of the review.
Property Manager Responded
Verified RenterSubmitted by a verified resident of the apartment community. Participating residents may receive reward points in exchange for posting a review during their lease term, regardless of the nature of the review.
Property Manager Responded
Verified RenterSubmitted by a verified resident of the apartment community. Participating residents may receive reward points in exchange for posting a review during their lease term, regardless of the nature of the review.
Property Manager Responded
Verified RenterSubmitted by a verified resident of the apartment community. Participating residents may receive reward points in exchange for posting a review during their lease term, regardless of the nature of the review.
Property Manager Responded
Verified RenterSubmitted by a verified resident of the apartment community. Participating residents may receive reward points in exchange for posting a review during their lease term, regardless of the nature of the review.
Property Manager Responded
Verified RenterSubmitted by a verified resident of the apartment community. Participating residents may receive reward points in exchange for posting a review during their lease term, regardless of the nature of the review.
Property Manager Responded
Verified RenterSubmitted by a verified resident of the apartment community. Participating residents may receive reward points in exchange for posting a review during their lease term, regardless of the nature of the review.
Property Manager Responded
Verified RenterSubmitted by a verified resident of the apartment community. Participating residents may receive reward points in exchange for posting a review during their lease term, regardless of the nature of the review.
Property Manager Responded
Verified RenterSubmitted by a verified resident of the apartment community. Participating residents may receive reward points in exchange for posting a review during their lease term, regardless of the nature of the review.
Property Manager Responded
Nearby Schools
Central Middle School
Eden Prairie High School
About GreatSchools Data on ApartmentHomeLiving.com.
Points of Interest
Time and distance from Arrive Watertower.
Arts Museums and Landmarks
Big Box and Retail
Costco
Walgreens
Petsmart
Colleges and Universities
Groceries
Aldi
Cub Foods
Hospitals
Parks and Recreation
Arrive Watertower has 5 parks within 12.3 miles, including Cedar Lake, Lake of the Isles, Powderhorn Park, Loring Park, and The Grand Rounds.
Shopping Centers
Arrive Watertower has 5 shopping centers within 0.5 miles.
Transit Stations
Nearby Neighborhoods
Rental Price Ranges in the Area
| Bedroom | Average Rent | Cheapest Rent | Highest Rent |
|---|---|---|---|
| Eden Prairie Studio Apartments | $1,561 | $974 | $2,364 |
| Eden Prairie 1 Bedroom Apartments | $1,835 | $1,076 | $5,707 |
| Eden Prairie 2 Bedroom Apartments | $2,304 | $1,277 | $10,000+ |
| Eden Prairie 3 Bedroom Apartments | $3,062 | $1,575 | $10,000+ |
Browse Top Apartments in Eden Prairie
By Price
By Community Type
- Eden Prairie Apartments for Rent by Owner
- Eden Prairie Apartments with Rent Specials
- Eden Prairie Top Rated Apartments
- Eden Prairie Corporate Apartments
- Eden Prairie Furnished Apartments
- Eden Prairie Gated Apartments
- Eden Prairie Low Income Apartments
- New Eden Prairie Apartments
- Eden Prairie Senior Apartments
- Eden Prairie Short-term Apartments
- Eden Prairie Apartments with Utilities Included


Max of 2. Cats Welcome <br />Pet Fee per Cat: $300 (non refundable)<br />Monthly Pet Rent per Cat: $35.