


- 2–3 Bedrooms
- $2,500-$3,100 Total Monthly Price12 Month Lease Term
Total Monthly Price
Base Rent$2,500 - $3,100Total Monthly Price$2,500 - $3,100 - 1,188–1,501 Square Feet
Rent Specials
Preferred Employer Discount~~Preferred Employer Discount : Move in with us and get $100 off your monthly rent if you work Sentara, City of Virginia Beach/Norfolk and if you are a first responder and teacher/professor.
About Ascend at Hilltop
?Tucked away in the much sought-after Hilltop area is a quaint luxury oasis designed to maximize a lifestyle of luxury, convenience, comfort, and peace. Ascend at Hilltop is Virginia Beach's newest luxury apartment community offering state-of-the-art amenities and customer service that puts our residents at the forefront of our priority to ensure a one-of-a-kind living experience that will create a lasting impact and set a high standard for your living comforts.
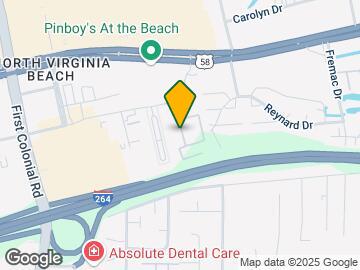
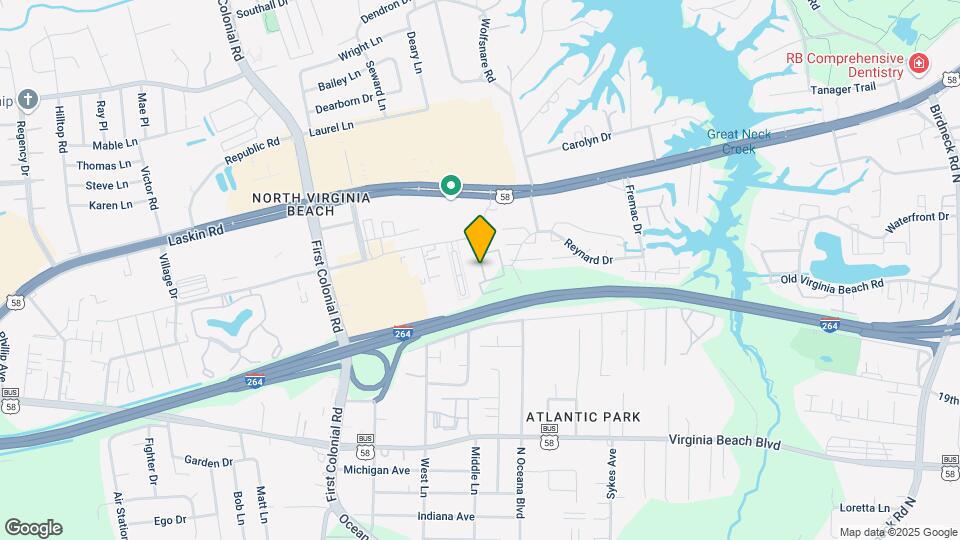
Ascend at Hilltop is located in the Northeast Virginia Beach Neighborhood and 23451 Zip code of Virginia Beach, VA. This community is professionally managed by Breeden Property Management
Unique Features and Amenities
- ADA Accessible
- ADT Security
- Brushed Nickel Hardware And Fixtures
- Close To Shopping
- Kitchens Include Tile Backsplash
- Located In Hilltop Virginia Beach
- Partial Waterview
- Quick Access To 264!
- Sleek Shaker-style Cabinets
- Spacious Closets
- Storage Unit
- Valet Trash
- Washer/dryer Included
- Water View
Property Contact Info

- Listed by:
- Agency:
- Vendor Logo:
- Website:
- View Property Website
- Call Us:
- (757) 301-5876
- Disclaimer:
Office Hours
| Monday | 9:30 am–5:30 pm |
| Tuesday | 9:30 am–5:30 pm |
| Wednesday | 9:30 am–5:30 pm |
| Thursday | 9:30 am–5:30 pm |
| Friday | 9:30 am–5:30 pm |
| Saturday | 9:30 am–5:30 pm |
| Sunday | Closed |
Floorplan Pricing and Availability
Ascend at Hilltop offers 2 to 3 Bedroom apartments starting from $2,500 and having 1,188–1,501 sq ft. Here is the current pricing and availability:
New! Interactive Property Map
2 Bedrooms
Join Our 2-Bedroom Waitlist TODAY!
$2,500
2 Beds, 2 Baths, 1188 sq ftTotal Monthly PriceAvailable NowTotal Monthly Price
Base Rent$2,500Total Monthly Price$2,500Model Gallery
Floorplans
Photos
3D Tours
Availability Details
Prices shown for this property are the Total Monthly Price including Fees.Price Availability Date Unit Sq Ft $2,500 Available Now Join Our 2-Bedroom Waitlist TODAY! 1188 sq ft Model Amenities and Features
Kitchen
- Disposal
- Microwave
- Range
- Refrigerator
Model Lease Information
Model Price
- $2,500Total Monthly PriceBase Rent: $2,500Required Monthly Fees: None
Apartment Model: Join Our 2-Bedroom Waitlist TODAY!$2,5002 Bedroom, 2 Bath, 1188 sq ftAvailable NowFloorplansPhotos3D Tours![]()
Join Our 2-Bedroom Waitlist TODAY! - Image 1 ![]()
Join Our 2-Bedroom Waitlist TODAY! - Image 2 ![]()
Join Our 2-Bedroom Waitlist TODAY! - Image 3 ![]()
Join Our 2-Bedroom Waitlist TODAY! - Image 4 ![]()
Join Our 2-Bedroom Waitlist TODAY! - Image 5 ![]()
Join Our 2-Bedroom Waitlist TODAY! - Image 6 ![]()
Join Our 2-Bedroom Waitlist TODAY! - Image 7 Floor plans are artist's rendering. All dimensions are approximate. Actual product and specifications may vary in dimension or detail. Not all features are available in every rental home. Please see a representative for details.
![]()
Join Our 2-Bedroom Waitlist TODAY! - Floorplan 1 Floor plans are artist's rendering. All dimensions are approximate. Actual product and specifications may vary in dimension or detail. Not all features are available in every rental home. Please see a representative for details.
![]()
Join Our 2-Bedroom Waitlist TODAY! - Floorplan 2 Join Our 2-Bedroom Waitlist TODAY! - 3D Tour Join The Carriage Home Waitlist TODAY!
$3,100
2 Beds, 2 Baths, 1224 sq ftTotal Monthly PriceAvailable NowTotal Monthly Price
Base Rent$3,100Total Monthly Price$3,100Model Gallery
Floorplans
Availability Details
Prices shown for this property are the Total Monthly Price including Fees.Price Availability Date Unit Sq Ft $3,100 Available Now Join The Carriage Home Waitlist TODAY! 1224 sq ft Model Amenities and Features
Kitchen
- Disposal
- Microwave
- Range
- Refrigerator
Model Lease Information
Model Price
- $3,100Total Monthly PriceBase Rent: $3,100Required Monthly Fees: None
Apartment Model: Join The Carriage Home Waitlist TODAY!$3,1002 Bedroom, 2 Bath, 1224 sq ftAvailable NowFloor plans are artist's rendering. All dimensions are approximate. Actual product and specifications may vary in dimension or detail. Not all features are available in every rental home. Please see a representative for details.
![]()
Join The Carriage Home Waitlist TODAY! - Floorplan 1 Floor plans are artist's rendering. All dimensions are approximate. Actual product and specifications may vary in dimension or detail. Not all features are available in every rental home. Please see a representative for details.
![]()
Join The Carriage Home Waitlist TODAY! - Floorplan 2 Floorplan B2
$3,100
2 Beds, 2 Baths, 1278 sq ftTotal Monthly PriceAvailable Nov 28Total Monthly Price
Base Rent$3,100Total Monthly Price$3,100Largest 2 BedroomThis is the largest 2 Bedroom at this PropertyModel Gallery
Floorplans
Availability Details
Prices shown for this property are the Total Monthly Price including Fees.Price Availability Date Unit Sq Ft $3,100 November 28, 2026 1650102 1278 Unit 1650102 Amenities and Features
Kitchen
- Disposal
- Microwave
- Range
- Refrigerator
Unique Features
- Attached Garage
Unit 1650102 Lease Information
Unit Price
- $3,100Total Monthly PriceBase Rent: $3,100Required Monthly Fees: None
View Details and Rent EstimateModel Lease Information
Price
- $3,100Total Monthly Price
Apartment Model: B2$3,1002 Bedroom, 2 Bath, 1278 sq ftAvailable November 28, 2026Floor plans are artist's rendering. All dimensions are approximate. Actual product and specifications may vary in dimension or detail. Not all features are available in every rental home. Please see a representative for details.
![]()
B2 - Floorplan 1 Floor plans are artist's rendering. All dimensions are approximate. Actual product and specifications may vary in dimension or detail. Not all features are available in every rental home. Please see a representative for details.
![]()
B2 - Floorplan 2 Apartment Unit: 1650102Apartment Model: B2$3,1002 Bedroom, 2 Bath, 1278 sq ftAvailable November 28, 2026B1-3
$2,600
2 Beds, 2 Baths, 1200 sq ftTotal Monthly PriceAvailable Dec 4Total Monthly Price
Base Rent$2,600Total Monthly Price$2,600Cheapest 2 BedroomThis is the cheapest 2 Bedroom at this PropertyModel Gallery
Floorplans
Availability Details
Prices shown for this property are the Total Monthly Price including Fees.Price Availability Date Unit Sq Ft Photos $2,600 December 4, 2026 1657207 1200 Unit 1657207 Gallery
Photos
Unit 1657207 Amenities and Features
Kitchen
- Disposal
- Microwave
- Range
- Refrigerator
Unique Features
- Storage Unit
Unit 1657207 Lease Information
Unit Price
- $2,600Total Monthly PriceBase Rent: $2,600Required Monthly Fees: None
View Details and Rent EstimateModel Lease Information
Price
- $2,600Total Monthly Price
Apartment Model: B1-3$2,6002 Bedroom, 2 Bath, 1200 sq ftAvailable December 4, 2026Floor plans are artist's rendering. All dimensions are approximate. Actual product and specifications may vary in dimension or detail. Not all features are available in every rental home. Please see a representative for details.
![]()
B1-3 - Floorplan 1 Floor plans are artist's rendering. All dimensions are approximate. Actual product and specifications may vary in dimension or detail. Not all features are available in every rental home. Please see a representative for details.
![]()
B1-3 - Floorplan 2 Apartment Unit: 1657207Apartment Model: B1-3$2,6002 Bedroom, 2 Bath, 1200 sq ftAvailable December 4, 2026![]()
Unit: 1657207 - Image 3 Bedrooms
C1-1
From $3,000
3 Beds, 2 Baths, 1501 sq ftTotal Monthly PriceAvailable Oct 4Total Monthly Price
Base Rent$2,900 - $3,000Total Monthly Price$2,900 - $3,000Model Gallery
Floorplans
3D Tours
Availability Details
Prices shown for this property are the Total Monthly Price including Fees.Price Availability Date Unit Sq Ft Photos View Details $3,000 October 4, 2026 685305 1501 $3,000 October 14, 2026 1657101 1501 Model Amenities and Features
Kitchen
- Disposal
- Microwave
- Range
- Refrigerator
Model Lease Information
Model Price Range
- $2,900 - $3,000Total Monthly PriceBase Rent: $2,900 - $3,000Required Monthly Fees: None
Current Available Pricing
- $3,000Total Monthly Price
Unit 685305 Gallery
Photos
Unit 685305 Amenities and Features
Kitchen
- Disposal
- Microwave
- Range
- Refrigerator
Unit 685305 Lease Information
Unit Price
- $3,000Total Monthly PriceBase Rent: $3,000Required Monthly Fees: None
View Details and Rent EstimateModel Lease Information
Model Price Range
- $2,900 - $3,000Total Monthly Price
Unit 1657101 Gallery
Photos
Unit 1657101 Amenities and Features
Kitchen
- Disposal
- Microwave
- Range
- Refrigerator
Unit 1657101 Lease Information
Unit Price
- $3,000Total Monthly PriceBase Rent: $3,000Required Monthly Fees: None
View Details and Rent EstimateModel Lease Information
Model Price Range
- $2,900 - $3,000Total Monthly Price
Apartment Model: C1-1From $2,9003 Bedroom, 2 Bath, 1501 sq ftAvailable October 4, 2026Floorplans3D ToursFloor plans are artist's rendering. All dimensions are approximate. Actual product and specifications may vary in dimension or detail. Not all features are available in every rental home. Please see a representative for details.
![]()
C1-1 - Floorplan 1 Floor plans are artist's rendering. All dimensions are approximate. Actual product and specifications may vary in dimension or detail. Not all features are available in every rental home. Please see a representative for details.
![]()
C1-1 - Floorplan 2 C1-1 - 3D Tour Apartment Unit: 685305Apartment Model: C1-1$3,0003 Bedroom, 2 Bath, 1501 sq ftAvailable October 4, 2026![]()
Unit: 685305 - Image Apartment Unit: 1657101Apartment Model: C1-1$3,0003 Bedroom, 2 Bath, 1501 sq ftAvailable October 14, 2026![]()
Unit: 1657101 - Image
Schedule a Tour
Videos
3D Tours
Property Information
- 115 Units
- 3 Stories
- Built in 2024
Lease Terms
- 12 - 15 mo
- Short Term Lease Options
Fees and Policies
The fees listed below are community-provided and may exclude utilities or add-ons. All payments are made directly to the property and are non-refundable unless otherwise specified. Use the Cost Calculator to determine costs based on your needs.
Required Fees
One-Time Basics
- Due at Application
- Application Fee Per ApplicantiCharged per applicant.$32.00
- Due at Move-In
- Administrative FeeiCharged per unit.$400.00
- ADT ConnectioniOnly at move in. Charged per unit.$50.00
- Utility ConnectioniOnly at move in. Charged per unit.$40.00
Other Fees and Policies
Pet Fees
- Non Refundable Pet FeeiCharged Per Pet.$450.00
- Pet RentiCharged Per Pet.$50.00/mo
- Pet Rent Additional PetiCharged Per Pet.$10.00/mo
Cats
AllowedDogs
AllowedParking Info and Fees
- Garage Parking
- Storage - Medium
- Storage - Large
Property Fee Disclaimer: Based on community-supplied data and independent market research. Subject to change without notice. May exclude fees for mandatory or optional services and usage-based utilities.
Features and Amenities
On-Site Services
- Package Service
- Pet Care
- Pet Washing Station
- Planned Social Activities
- Maintenance On Site
- Property Manager On Site
- Trash Pickup Door To Door
- Car Charging Station
- Pet Play Area
- Community Wide Wi Fi
- 24 Hour Access
- Key Fob Entry
Community Features
- Clubhouse
- Corporate Housing
- Lounge
Outdoor Features
- Grill
- Controlled Access
- Patio
Recreation and Fitness
- Fitness Center
- Gameroom
- Playground
- Pool
Interior Features
- Balcony
- Storage Space
- Security System
- Tub/Shower
- Heating
- Ceiling Fans
- High Speed Internet Access
- Washer/Dryer
- Air Conditioning
- Wi Fi
- Smoke Free
Kitchen Amenities
- Disposal
- Freezer
- Range
- Refrigerator
- Oven
- Microwave
- Dishwasher
- Stainless Steel Appliances
- Ice Maker
- Kitchen
- Granite Countertops
Living Area Features
- Walk In Closets
- Carpet
- Vinyl Flooring
- Linen Closet
- Hardwood Floors

Map
- Shopping
- Colleges
- Grocery
- Medical
- Transportation

Map
Getting Around
50 / 100 Fairly walkable
10 / 100 Minimal public transit
40 / 100 Fairly bikeable
100 / 100 Exceptionally car friendly
Getting to Know the Area
80 / 100 Restaurants
60 / 100 Cafes
80 / 100 Nightlife
80 / 100 Shopping
50 / 100 Parks
10 / 100 Noise Level
Frequently Asked Questions about Ascend at Hilltop
Where is Ascend at Hilltop located?
Ascend at Hilltop is located at 640 Beachcomber Ln near the Northeast Virginia Beach area of Virginia Beach, VA
What is the current rent range at Ascend at Hilltop?
2 Bedroom to 3 Bedroom Apartments at Ascend at Hilltop currently range from $2,500 to $3,100
When is the leasing office open?
- The office Hours for Ascend at Hilltop are
- Monday 9:30 am–5:30 pm
- Tuesday 9:30 am–5:30 pm
- Wednesday 9:30 am–5:30 pm
- Thursday 9:30 am–5:30 pm
- Friday 9:30 am–5:30 pm
- Saturday 9:30 am–5:30 pm
- Sunday Closed
Are pets allowed?
Call us today to find out our pet policy and if we allow pets
Are there any rent specials?
The current rent special at Ascend at Hilltop is: Preferred Employer Discount~~Preferred Employer Discount : Move in with us and get $100 off your monthly rent if you work Sentara, City of Virginia Beach/Norfolk and if you are a first responder and teacher/professor..
Renters Reviews and Ratings
uncoordinated
Property Manager Responded
Nearby Schools
Virginia Beach Middle School
About GreatSchools Data on ApartmentHomeLiving.com.
Points of Interest
Time and distance from Ascend at Hilltop.
Big Box and Retail
Target
Walgreens
Macy's
Colleges and Universities
Tidewater Community College - Virginia Beach Campus
ECPI University, School of Technology - Virginia Beach
Groceries
Whole Foods
Lidl
Aldi
Hospitals
Military Bases
Oceana Naval Air Station
Camp Pendleton State Military Reservation
US Navy Amphibious Base
Shopping Centers
Ascend at Hilltop has 5 shopping centers within 0.7 miles.
Transit Stations
Nearby Neighborhoods
Rental Price Ranges in the Area
| Bedroom | Average Rent | Cheapest Rent | Highest Rent |
|---|---|---|---|
| Virginia Beach Studio Apartments | $1,639 | $1,225 | $2,160 |
| Virginia Beach 1 Bedroom Apartments | $1,740 | $481 | $3,515 |
| Virginia Beach 2 Bedroom Apartments | $2,016 | $497 | $5,585 |
| Virginia Beach 3 Bedroom Apartments | $2,401 | $592 | $6,210 |
| Virginia Beach 4 Bedroom Apartments | $1,583 | $680 | $4,716 |
| Virginia Beach 5 Bedroom Apartments | $751 | $751 | $751 |
Browse Top Apartments in Virginia Beach
By Price
- Cheap Virginia Beach Apartments
- Virginia Beach Apartments Under $500
- Virginia Beach Apartments Under $700
- Virginia Beach Apartments Under $800
- Virginia Beach Apartments Under $900
- Virginia Beach Apartments Under $1000
- Virginia Beach Apartments Under $1200
- Virginia Beach Apartments Under $1500
- Virginia Beach Apartments Under $2000
- Virginia Beach Luxury Apartments
By Community Type
- Virginia Beach Apartments for Rent by Owner
- Virginia Beach Apartments with Rent Specials
- Virginia Beach Top Rated Apartments
- Virginia Beach Corporate Apartments
- Virginia Beach Furnished Apartments
- Virginia Beach Gated Apartments
- Virginia Beach Loft Apartments
- Virginia Beach Low Income Apartments
- Virginia Beach Military Apartments
- New Virginia Beach Apartments
- Virginia Beach Senior Apartments
- Virginia Beach Short-term Apartments
- Virginia Beach Student Apartments
- Virginia Beach Apartments with Utilities Included
By Amenities
- Virginia Beach Apartments with Hardwood Floors
- Virginia Beach Apartments with Laundry Rooms
- Virginia Beach Apartments with Parking
- Virginia Beach Pet Friendly Apartments
- Virginia Beach Apartments with Swimming Pool
- Virginia Beach Apartments with Washer/Dryer
- Virginia Beach Apartments with EV Charging


Property Manager Responded