

Request Notification
Ascend at Kierland
Scottsdale, AZ 85254

- 1–3 Bedrooms
- 811–1,411 Square Feet
About Ascend at Kierland
Ascend at Kierland offers One-, two-, and three-bedroom floor plans, all Spacious in Size and Posh in Design. Pet-friendly, gorgeously finished, and intelligently amenitized—every interior is a pristine and accommodating home.Running gracefully alongside Kierland Commons, on an exquisite stretch of North Scottsdale real estate, Ascend at Kierland fulfills every promise our name implies. Here, you will enjoy a lofty brand of premier apartment living along with all the sophisticated attractions of our enviable neighborhood. Lease with us to begin your residential ascent.
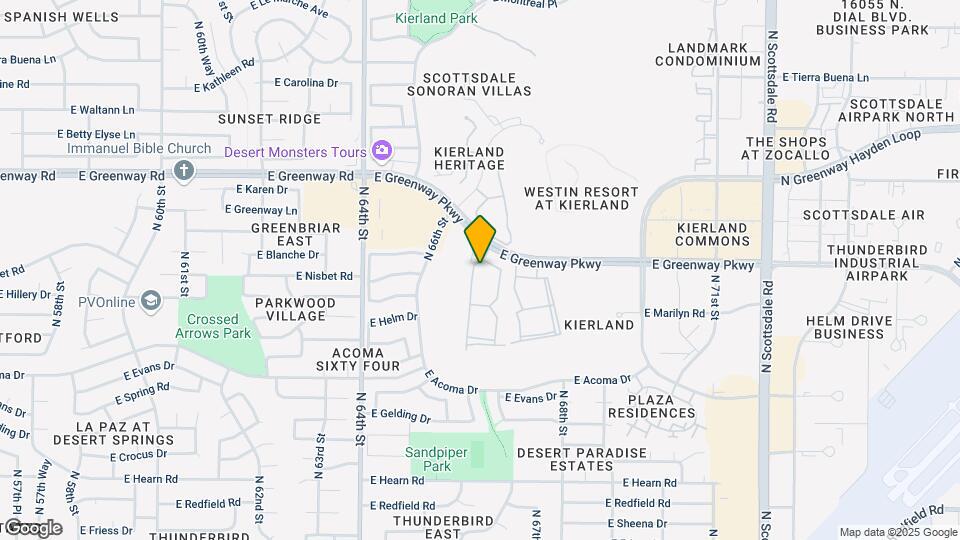
Ascend at Kierland is located in the North Scottsdale Neighborhood and 85254 Zip code of Scottsdale, AZ.
Unique Features and Amenities
- 1, 2 and 3 Bedroom Apartment Homes Available
- 24 hour healthclub with sauna and free-weights
- Additional Patio Storage
- Arched Doorways and Rounded Corners
- Arched Doorwaysand Rounded Corners
- Attached Garages*
- BASPAC 3BR
- BASPAC Reno
- Cable Ready
- Ceramic Tile Bathrooms/Entry and Kitchen Floors
- Cultured Marble Vanities
- Ext. Vinyl
- Full Size Washer and Dryer in Every Home
- Garages/Intrusion Alarm/Gated Entry
- Gas Cooktop and Appliances
- Golf Course View
- Green Belt
- Interior Upgrade 2
- Lush Green Grass Courtyards
- Luxurious Clubhouse for Entertaining
- Natural Gas Barbecues With Gazebos
- No Garage
- Oversized Closets
- Panoramic Golf Course and Mountain View
- Panoramic golf course and mountain views
- Pet Friendly
- Pet Friendly!
- Preferred employer disocunts
- Prestigious North Scottsdale location
- Resort pool with beach entry
- Small Patio/Balcony
- State Of The Art Sauna & Jacuzzi
- Washer/Dryer
- Well-Manicured Landscapes
- Wireless access in pool/commom areas
Property Contact Info
Office Hours
| Monday | 9:00 am–6:00 pm |
| Tuesday | 9:00 am–6:00 pm |
| Wednesday | 9:00 am–6:00 pm |
| Thursday | 9:00 am–6:00 pm |
| Friday | 9:00 am–6:00 pm |
| Saturday | 9:00 am–5:00 pm |
| Sunday | 10:00 am–5:00 pm |
Floorplan Pricing and Availability
New! Interactive Property Map
1 Bedroom
Floorplan A1
1 Bed, 1 Bath, 811 sq ftModel Gallery
Floorplans
Availability Details
Availability Date Unit Sq Ft Unavailable A1 811 sq ft Model Amenities and Features
Features
- Cable Ready
- Heating
- High Speed Internet Access
Kitchen
- Range
Living Space
- Walk-In Closets
Unique Features
- Additional Patio Storage
- Arched Doorways and Rounded Corners
- Ceramic Tile Bathrooms/Entry and Kitchen Floors
- Cultured Marble Vanities
- Gas Cooktop and Appliances
- Golf Course View
- Interior Upgrade 2
- No Garage
Apartment Model: A11 Bedroom, 1 Bath, 811 sq ftUnavailable![]()
A1 - Floorplan Floorplan A2
1 Bed, 1 Bath, 903 sq ftModel Gallery
Floorplans
Availability Details
Availability Date Unit Sq Ft Unavailable A2 903 sq ft Model Amenities and Features
Features
- Cable Ready
- Heating
- High Speed Internet Access
Kitchen
- Range
Living Space
- Walk-In Closets
Unique Features
- Additional Patio Storage
- Arched Doorways and Rounded Corners
- Ceramic Tile Bathrooms/Entry and Kitchen Floors
- Cultured Marble Vanities
- Gas Cooktop and Appliances
- Golf Course View
- Interior Upgrade 2
- No Garage
Apartment Model: A21 Bedroom, 1 Bath, 903 sq ftUnavailable![]()
A2 - Floorplan Floorplan A3
1 Bed, 1 Bath, 921 sq ftLargest 1 BedroomThis is the largest 1 Bedroom at this PropertyModel Gallery
Floorplans
Availability Details
Availability Date Unit Sq Ft Unavailable A3 921 sq ft Model Amenities and Features
Features
- Cable Ready
- Heating
- High Speed Internet Access
Kitchen
- Range
Living Space
- Walk-In Closets
Unique Features
- Additional Patio Storage
- Arched Doorways and Rounded Corners
- Ceramic Tile Bathrooms/Entry and Kitchen Floors
- Cultured Marble Vanities
- Gas Cooktop and Appliances
- Golf Course View
- Interior Upgrade 2
- No Garage
Apartment Model: A31 Bedroom, 1 Bath, 921 sq ftUnavailable![]()
A3 - Floorplan 2 Bedrooms
Floorplan B1
2 Beds, 2 Baths, 1053 sq ftModel Gallery
Floorplans
Availability Details
Availability Date Unit Sq Ft Unavailable B1 1053 sq ft Model Amenities and Features
Features
- Cable Ready
- Heating
- High Speed Internet Access
Kitchen
- Range
Living Space
- Walk-In Closets
Unique Features
- Additional Patio Storage
- Arched Doorways and Rounded Corners
- Ceramic Tile Bathrooms/Entry and Kitchen Floors
- Cultured Marble Vanities
- Gas Cooktop and Appliances
- Golf Course View
- Interior Upgrade 2
- No Garage
Apartment Model: B12 Bedroom, 2 Bath, 1053 sq ftUnavailable![]()
B1 - Floorplan Floorplan B2
2 Beds, 2 Baths, 1062 sq ftModel Gallery
Floorplans
Availability Details
Availability Date Unit Sq Ft Unavailable B2 1062 sq ft Model Amenities and Features
Features
- Cable Ready
- Heating
- High Speed Internet Access
Kitchen
- Range
Living Space
- Walk-In Closets
Unique Features
- Additional Patio Storage
- Arched Doorways and Rounded Corners
- Ceramic Tile Bathrooms/Entry and Kitchen Floors
- Cultured Marble Vanities
- Gas Cooktop and Appliances
- Golf Course View
- Interior Upgrade 2
- No Garage
Apartment Model: B22 Bedroom, 2 Bath, 1062 sq ftUnavailable![]()
B2 - Floorplan Floorplan B3
2 Beds, 2 Baths, 1134 sq ftModel Gallery
Floorplans
Availability Details
Availability Date Unit Sq Ft Unavailable B3 1134 sq ft Model Amenities and Features
Features
- Cable Ready
- Heating
- High Speed Internet Access
Kitchen
- Range
Living Space
- Walk-In Closets
Unique Features
- Additional Patio Storage
- Arched Doorways and Rounded Corners
- Ceramic Tile Bathrooms/Entry and Kitchen Floors
- Cultured Marble Vanities
- Gas Cooktop and Appliances
- Golf Course View
- Interior Upgrade 2
- No Garage
Apartment Model: B32 Bedroom, 2 Bath, 1134 sq ftUnavailable![]()
B3 - Floorplan Floorplan B4
2 Beds, 2 Baths, 1236 sq ftLargest 2 BedroomThis is the largest 2 Bedroom at this PropertyModel Gallery
Floorplans
Availability Details
Availability Date Unit Sq Ft Unavailable B4 1236 sq ft Model Amenities and Features
Features
- Cable Ready
- Heating
- High Speed Internet Access
Kitchen
- Range
Living Space
- Walk-In Closets
Unique Features
- Additional Patio Storage
- Arched Doorways and Rounded Corners
- Ceramic Tile Bathrooms/Entry and Kitchen Floors
- Cultured Marble Vanities
- Gas Cooktop and Appliances
- Golf Course View
- Interior Upgrade 2
- No Garage
Apartment Model: B42 Bedroom, 2 Bath, 1236 sq ftUnavailable![]()
B4 - Floorplan 3 Bedrooms
Floorplan C1
3 Beds, 2 Baths, 1345 sq ftModel Gallery
Floorplans
Availability Details
Availability Date Unit Sq Ft Unavailable C1 1345 sq ft Model Amenities and Features
Features
- Cable Ready
- Heating
- High Speed Internet Access
Kitchen
- Range
Living Space
- Walk-In Closets
Unique Features
- Additional Patio Storage
- Arched Doorways and Rounded Corners
- Ceramic Tile Bathrooms/Entry and Kitchen Floors
- Cultured Marble Vanities
- Gas Cooktop and Appliances
- Golf Course View
- Interior Upgrade 2
- No Garage
Apartment Model: C13 Bedroom, 2 Bath, 1345 sq ftUnavailable![]()
C1 - Floorplan Floorplan C2
3 Beds, 2 Baths, 1411 sq ftModel Gallery
Floorplans
Availability Details
Availability Date Unit Sq Ft Unavailable C2 1411 sq ft Model Amenities and Features
Features
- Cable Ready
- Heating
- High Speed Internet Access
Kitchen
- Range
Living Space
- Walk-In Closets
Unique Features
- Additional Patio Storage
- Arched Doorways and Rounded Corners
- Ceramic Tile Bathrooms/Entry and Kitchen Floors
- Cultured Marble Vanities
- Gas Cooktop and Appliances
- Golf Course View
- Interior Upgrade 2
- No Garage
Apartment Model: C23 Bedroom, 2 Bath, 1411 sq ftUnavailable![]()
C2 - Floorplan
Property Information
- 364 Units
- 2 Stories
- Built in 1998
Lease Terms
- 3 - 13 mo
Fees and Policies
The fees listed below are community-provided and may exclude utilities or add-ons. All payments are made directly to the property and are non-refundable unless otherwise specified.
Other Fees and Policies
Pet Fees
- Cat
- Pet DepositiMax of 2. Charged per Pet.$0.00
- One-Time Pet FeeiMax of 2. Charged Per Pet.$0.00
- Monthly Pet FeeiMax of 2. Charged Per Pet.$0.00/mo
- Dog
- Pet DepositiMax of 2. Charged per Pet.$0.00
- One-Time Pet FeeiMax of 2. Charged Per Pet.$0.00
- Monthly Pet FeeiMax of 2. Charged Per Pet.$0.00/mo
Max of 2.
Parking Info and Fees
- Covered
Property Fee Disclaimer: Based on community-supplied data and independent market research. Subject to change without notice. May exclude fees for mandatory or optional services and usage-based utilities.
Features and Amenities
Living Area Features
- Walk In Closets
Map
- Shopping
- Colleges
- Grocery
- Medical
- Nearby Properties

Map
Renters Reviews and Ratings
Verified Renter
Property Manager Responded
Verified Renter
Property Manager Responded
You'll be sorry
Property Manager Responded
Verified Renter
Property Manager Responded
Verified Renter
Property Manager Responded
Verified Renter
Property Manager Responded
Verified Renter
Property Manager Responded
Verified Renter
Property Manager Responded
Verified Renter
Property Manager Responded
Verified Renter
Property Manager Responded
Verified Renter
Property Manager Responded
Verified Renter
Property Manager Responded
Nearby Schools
Horizon High School
Sandpiper Elementary School
Desert Springs Preparatory Elementary School
Desert Shadows Middle School
About GreatSchools Data on ApartmentHomeLiving.com.
Points of Interest
Time and distance from Ascend at Kierland.
Big Box and Retail
Lowe's
Carmax
Autozone
Colleges and Universities
Groceries
Trader Joe's
Safeway
Bashas'
Hospitals
Scottsdale Thompson Peak Medical Center
Restaurants and Dining
Shopping Centers
Ascend at Kierland has 5 shopping centers within 1.0 miles.
Nearby Neighborhoods
Rental Price Ranges in the Area
| Bedroom | Average Rent | Cheapest Rent | Highest Rent |
|---|---|---|---|
| Scottsdale Studio Apartments | $1,562 | $775 | $3,734 |
| Scottsdale 1 Bedroom Apartments | $1,824 | $825 | $10,000+ |
| Scottsdale 2 Bedroom Apartments | $2,412 | $940 | $10,000+ |
| Scottsdale 3 Bedroom Apartments | $3,932 | $775 | $10,000+ |
| Scottsdale 4 Bedroom Apartments | $4,711 | $650 | $10,000+ |
Nearby Apartments
Nearby Homes
Did You Know?
43% of renters tour a property with an agent before signing a lease.


Max of 2.