

- Student Housing
- 2–3 Bedrooms
- $1,411-$2,072 Total Monthly Price
Total Monthly Price
Base Rent$1,411 - $2,072Total Monthly Price$1,411 - $2,072 - 988–1,424 Square Feet
Rent Specials
FIRST 2 MONTHS OF GARAGE FREE WITH 12 MONTH LEASE
About Ascent at South Hill
Ascent at South Hill offers spacious two- and three-bedroom floor plans, located in a peaceful neighborhood in Spokane, Washington. Our apartment homes feature spacious interiors, with in-unit washers and dryers, and private patios and balconies. Community features include a playground and sparkling swimming pool. We are conveniently located near public schools, with plenty of dining, shopping, and public parks right within the neighborhood. We are a pet friendly community, so bring your furry friends with you! Our friendly on-site management team is dedicated to meeting your needs and providing you with a living experience that will exceed your expectations. We are waiting to hear from you! Give us a call or visit today to find out just how good life can be at Ascent at South Hill.
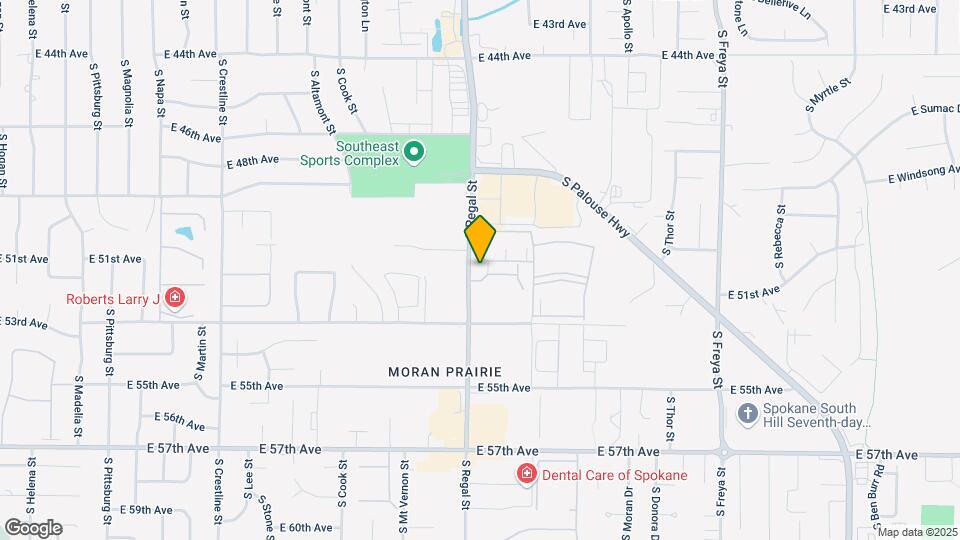
Ascent at South Hill is located in the Moran Prairie Neighborhood and 99223 Zip code of Spokane, WA. This community is professionally managed by CEP Multifamily
Property Contact Info

- Listed by:
- Agency:
- Vendor Logo:
- Website:
- View Property Website
- Call Us:
- (509) 790-4250
- Disclaimer:
Office Hours
| Monday | 9:00 am–6:00 pm |
| Tuesday | 9:00 am–6:00 pm |
| Wednesday | 9:00 am–6:00 pm |
| Thursday | 9:00 am–6:00 pm |
| Friday | 9:00 am–6:00 pm |
| Saturday | Closed |
| Sunday | Closed |
Floorplan Pricing and Availability
Ascent at South Hill offers 2 to 3 Bedroom apartments starting from $1,411 and having 988–1,424 sq ft. Here is the current pricing and availability:
New! Interactive Property Map
2 Bedrooms
2x2 B
From $1,529
2 Beds, 2 Baths, 1068 sq ftTotal Monthly PriceAvailable Aug 13Total Monthly Price
Base Rent$1,529 - $1,534Total Monthly Price$1,529 - $1,534Model Gallery
Floorplans
Availability Details
Prices shown for this property are the Total Monthly Price including Fees.Price Availability Date Unit Sq Ft View Details $1,534 August 13, 2026 69 1068 $1,529 September 18, 2026 29 1068 Model Amenities and Features
Features
- High Speed Internet Access
- Smoke Free
Model Lease Information
Model Price Range
- $1,529 - $1,534Total Monthly PriceBase Rent: $1,529 - $1,534Required Monthly Fees: None
Deposit
- $500 deposit
Unit 69 Amenities and Features
Features
- Air Conditioning
- Balcony
Living Space
- Walk-In Closets
Unique Features
- 3rd Floor
- Partial Renovated Unit
Unit 69 Lease Information
Unit Price
- $1,534Total Monthly PriceBase Rent: $1,534Required Monthly Fees: None
View Details and Rent EstimateDeposit
- $500 deposit
Model Lease Information
Model Price Range
- $1,529 - $1,534Total Monthly Price
Unit 29 Amenities and Features
Features
- Air Conditioning
- Balcony
Unique Features
- 3rd Floor
- Partial Renovated Unit
Unit 29 Lease Information
Unit Price
- $1,529Total Monthly PriceBase Rent: $1,529Required Monthly Fees: None
View Details and Rent EstimateDeposit
- $500 deposit
Model Lease Information
Model Price Range
- $1,529 - $1,534Total Monthly Price
Apartment Model: 2x2 BFrom $1,5292 Bedroom, 2 Bath, 1068 sq ftAvailable August 13, 2026Floor plans are artist's rendering. All dimensions are approximate. Actual product and specifications may vary in dimension or detail. Not all features are available in every rental home. Please see a representative for details.
![]()
2x2 B - Floorplan 1 Floor plans are artist's rendering. All dimensions are approximate. Actual product and specifications may vary in dimension or detail. Not all features are available in every rental home. Please see a representative for details.
![]()
2x2 B - Floorplan 2 Apartment Unit: 69Apartment Model: 2x2 B$1,5342 Bedroom, 2 Bath, 1068 sq ftAvailable August 13, 2026Apartment Unit: 29Apartment Model: 2x2 B$1,5292 Bedroom, 2 Bath, 1068 sq ftAvailable September 18, 20262x2C
From $1,411
2 Beds, 2 Baths, 1083 sq ftTotal Monthly PriceAvailable Aug 14Total Monthly Price
Base Rent$1,411 - $1,616Total Monthly Price$1,411 - $1,616Cheapest 2 BedroomThis is the cheapest 2 Bedroom at this PropertyModel Gallery
Floorplans
Availability Details
Prices shown for this property are the Total Monthly Price including Fees.Price Availability Date Unit Sq Ft View Details $1,616 August 14, 2026 41 1083 $1,411 September 9, 2026 48 1083 Model Amenities and Features
Features
- High Speed Internet Access
- Smoke Free
Model Lease Information
Model Price Range
- $1,411 - $1,616Total Monthly PriceBase Rent: $1,411 - $1,616Required Monthly Fees: None
Deposit
- $500 deposit
Unit 41 Amenities and Features
Features
- Air Conditioning
- Balcony
- Storage Space
Living Space
- Walk-In Closets
Unique Features
- 2nd Floor
- Renovated Unit
Unit 41 Lease Information
Unit Price
- $1,616Total Monthly PriceBase Rent: $1,616Required Monthly Fees: None
View Details and Rent EstimateDeposit
- $500 deposit
Model Lease Information
Model Price Range
- $1,411 - $1,616Total Monthly Price
Unit 48 Amenities and Features
Features
- Air Conditioning
- Balcony
- Storage Space
Living Space
- Walk-In Closets
Unique Features
- 3rd Floor
- Classic unit
Unit 48 Lease Information
Unit Price
- $1,411Total Monthly PriceBase Rent: $1,411Required Monthly Fees: None
View Details and Rent EstimateDeposit
- $500 deposit
Model Lease Information
Model Price Range
- $1,411 - $1,616Total Monthly Price
Apartment Model: 2x2CFrom $1,4112 Bedroom, 2 Bath, 1083 sq ftAvailable August 14, 2026Floor plans are artist's rendering. All dimensions are approximate. Actual product and specifications may vary in dimension or detail. Not all features are available in every rental home. Please see a representative for details.
![]()
2x2C - Floorplan 1 Floor plans are artist's rendering. All dimensions are approximate. Actual product and specifications may vary in dimension or detail. Not all features are available in every rental home. Please see a representative for details.
![]()
2x2C - Floorplan 2 Floor plans are artist's rendering. All dimensions are approximate. Actual product and specifications may vary in dimension or detail. Not all features are available in every rental home. Please see a representative for details.
![]()
2x2C - Floorplan 3 Floor plans are artist's rendering. All dimensions are approximate. Actual product and specifications may vary in dimension or detail. Not all features are available in every rental home. Please see a representative for details.
![]()
2x2C - Floorplan 4 Floor plans are artist's rendering. All dimensions are approximate. Actual product and specifications may vary in dimension or detail. Not all features are available in every rental home. Please see a representative for details.
![]()
2x2C - Floorplan 5 Floor plans are artist's rendering. All dimensions are approximate. Actual product and specifications may vary in dimension or detail. Not all features are available in every rental home. Please see a representative for details.
![]()
2x2C - Floorplan 6 Floor plans are artist's rendering. All dimensions are approximate. Actual product and specifications may vary in dimension or detail. Not all features are available in every rental home. Please see a representative for details.
![]()
2x2C - Floorplan 7 Floor plans are artist's rendering. All dimensions are approximate. Actual product and specifications may vary in dimension or detail. Not all features are available in every rental home. Please see a representative for details.
![]()
2x2C - Floorplan 8 Apartment Unit: 41Apartment Model: 2x2C$1,6162 Bedroom, 2 Bath, 1083 sq ftAvailable August 14, 2026Apartment Unit: 48Apartment Model: 2x2C$1,4112 Bedroom, 2 Bath, 1083 sq ftAvailable September 9, 20262x2A
$1,509
2 Beds, 2 Baths, 988 sq ftTotal Monthly PriceAvailable Sep 22Total Monthly Price
Base Rent$1,509Total Monthly Price$1,509Model Gallery
Floorplans
Photos
Availability Details
Prices shown for this property are the Total Monthly Price including Fees.Price Availability Date Unit Sq Ft $1,509 September 22, 2026 19 988 Unit 19 Amenities and Features
Features
- Air Conditioning
Living Space
- Walk-In Closets
Outdoor Space
- Patio
Unique Features
- 1st Floor
- Renovated Unit
Unit 19 Lease Information
Unit Price
- $1,509Total Monthly PriceBase Rent: $1,509Required Monthly Fees: None
View Details and Rent EstimateDeposit
- $500 deposit
Model Lease Information
Price
- $1,509Total Monthly Price
Apartment Model: 2x2A$1,5092 Bedroom, 2 Bath, 988 sq ftAvailable September 22, 2026FloorplansPhotos![]()
2x2A - Image Floor plans are artist's rendering. All dimensions are approximate. Actual product and specifications may vary in dimension or detail. Not all features are available in every rental home. Please see a representative for details.
![]()
2x2A - Floorplan Apartment Unit: 19Apartment Model: 2x2A$1,5092 Bedroom, 2 Bath, 988 sq ftAvailable September 22, 20263 Bedrooms
Show Unavailable Floorplans3x2 TH
From $2,039
3 Beds, 2.5 Baths, 1424 sq ftTotal Monthly PriceAvailable NowTotal Monthly Price
Base Rent$2,039 - $2,072Total Monthly Price$2,039 - $2,072Largest 3 BedroomThis is the largest 3 Bedroom at this PropertyModel Gallery
Floorplans
Availability Details
Prices shown for this property are the Total Monthly Price including Fees.Price Availability Date Unit Sq Ft View Details $2,072 Available Now 70 1424 $2,039 August 26, 2026 8 1424 Model Amenities and Features
Features
- High Speed Internet Access
- Smoke Free
Model Lease Information
Model Price Range
- $2,039 - $2,072Total Monthly PriceBase Rent: $2,039 - $2,072Required Monthly Fees: None
Deposit
- $500 deposit
Unit 70 Amenities and Features
Features
- Air Conditioning
Outdoor Space
- Patio
Unique Features
- 1st Floor
- 2nd Floor
- End Unit
- Renovated Unit
Unit 70 Lease Information
Unit Price
- $2,072Total Monthly PriceBase Rent: $2,072Required Monthly Fees: None
View Details and Rent EstimateDeposit
- $500 deposit
Model Lease Information
Model Price Range
- $2,039 - $2,072Total Monthly Price
Unit 8 Amenities and Features
Features
- Air Conditioning
Outdoor Space
- Patio
Unique Features
- 1st Floor
- 2nd Floor
- End Unit
- Off Street
- Renovated Unit
Unit 8 Lease Information
Unit Price
- $2,039Total Monthly PriceBase Rent: $2,039Required Monthly Fees: None
View Details and Rent EstimateDeposit
- $500 deposit
Model Lease Information
Model Price Range
- $2,039 - $2,072Total Monthly Price
Apartment Model: 3x2 THFrom $2,0393 Bedroom, 2.5 Bath, 1424 sq ftAvailable NowFloor plans are artist's rendering. All dimensions are approximate. Actual product and specifications may vary in dimension or detail. Not all features are available in every rental home. Please see a representative for details.
![]()
3x2 TH - Floorplan Apartment Unit: 70Apartment Model: 3x2 TH$2,0723 Bedroom, 2.5 Bath, 1424 sq ftAvailable NowApartment Unit: 8Apartment Model: 3x2 TH$2,0393 Bedroom, 2.5 Bath, 1424 sq ftAvailable August 26, 20263x2A
$1,595
3 Beds, 2 Baths, 1228 sq ftTotal Monthly PriceAvailable Aug 12Total Monthly Price
Base Rent$1,595Total Monthly Price$1,595Cheapest 3 BedroomThis is the cheapest 3 Bedroom at this PropertyModel Gallery
Floorplans
Photos
Availability Details
Prices shown for this property are the Total Monthly Price including Fees.Price Availability Date Unit Sq Ft $1,595 August 12, 2026 42 1228 Unit 42 Amenities and Features
Features
- Air Conditioning
- Balcony
- Storage Space
Unique Features
- 3rd Floor
- Classic unit
Unit 42 Lease Information
Unit Price
- $1,595Total Monthly PriceBase Rent: $1,595Required Monthly Fees: None
View Details and Rent EstimateDeposit
- $500 deposit
Model Lease Information
Price
- $1,595Total Monthly Price
Apartment Model: 3x2A$1,5953 Bedroom, 2 Bath, 1228 sq ftAvailable August 12, 2026FloorplansPhotos![]()
3x2A - Image 1 ![]()
3x2A - Image 2 ![]()
3x2A - Image 3 ![]()
3x2A - Image 4 ![]()
3x2A - Image 5 ![]()
3x2A - Image 6 ![]()
3x2A - Image 7 ![]()
3x2A - Image 8 ![]()
3x2A - Image 9 Floor plans are artist's rendering. All dimensions are approximate. Actual product and specifications may vary in dimension or detail. Not all features are available in every rental home. Please see a representative for details.
![]()
3x2A - Floorplan Apartment Unit: 42Apartment Model: 3x2A$1,5953 Bedroom, 2 Bath, 1228 sq ftAvailable August 12, 20263x2C
3 Beds, 2 Baths, 1306 sq ftModel Gallery
Floorplans
Availability Details
Prices shown for this property are the Total Monthly Price including Fees.Price Availability Date Unit Sq Ft Deposit $1,736 Call for Availability 3x2C 1306 sq ft $500 Model Amenities and Features
Features
- High Speed Internet Access
- Smoke Free
Model Lease Information
Model Price
- $1,736Total Monthly PriceBase Rent: $1,736Required Monthly Fees: None
Deposit
- $500 deposit
Apartment Model: 3x2C$1,7363 Bedroom, 2 Bath, 1306 sq ftUnavailableFloor plans are artist's rendering. All dimensions are approximate. Actual product and specifications may vary in dimension or detail. Not all features are available in every rental home. Please see a representative for details.
![]()
3x2C - Floorplan
Schedule a Tour
Videos
3D Tours
Property Information
- 97 Units
- 3 Stories
- Built in 1997
Lease Terms
- 8 - 15 mo
Fees and Policies
The fees listed below are community-provided and may exclude utilities or add-ons. All payments are made directly to the property and are non-refundable unless otherwise specified. Use the Cost Calculator to determine costs based on your needs.
Required Fees
One-Time Basics
- Due at Application
- Application Fee Per ApplicantiCharged per applicant.$50.00
Other Fees and Policies
Pet Fees
- Cat
- Pet DepositiMax of 2. Charged Per Pet.$600.00
- One-Time Pet FeeiMax of 2. Charged Per Pet.$200-$400
- Monthly Pet FeeiMax of 2. Charged Per Pet.$35.00
- Dog
- Pet DepositiMax of 2. Charged Per Pet.$600.00
- One-Time Pet FeeiMax of 2. Charged Per Pet.$200-$400
- Monthly Pet FeeiMax of 2. Charged Per Pet.$35.00
We welcome 2 pets per apartment home. There is a $500 pet deposit ($200 non-refundable) per pet. Pet rent is $35 per month per pet. There is a weight limit of 75 pounds per pet and aggressive breeds are prohibited. Please call our Leasing Office for complete Pet Policy information.
Max of 2.
Property Fee Disclaimer: Based on community-supplied data and independent market research. Subject to change without notice. May exclude fees for mandatory or optional services and usage-based utilities.
Features and Amenities
On-Site Services
- Property Manager On Site
Community Features
- Walk Up
Recreation and Fitness
- Playground
- Pool
Interior Features
- Balcony
Outdoor Features
- Patio

Map
- Shopping
- Colleges
- Grocery
- Medical

Map
Frequently Asked Questions about Ascent at South Hill
Where is Ascent at South Hill located?
Ascent at South Hill is located at 5111 S Regal St near the Moran Prairie area of Spokane, WA
What is the current rent range at Ascent at South Hill?
2 Bedroom to 3 Bedroom Apartments at Ascent at South Hill currently range from $1,411 to $2,072
When is the leasing office open?
- The office Hours for Ascent at South Hill are
- Monday 9:00 am–6:00 pm
- Tuesday 9:00 am–6:00 pm
- Wednesday 9:00 am–6:00 pm
- Thursday 9:00 am–6:00 pm
- Friday 9:00 am–6:00 pm
- Saturday Closed
- Sunday Closed
Are pets allowed?
Call us today to find out our pet policy and if we allow pets
Are there any rent specials?
The current rent special at Ascent at South Hill is: FIRST 2 MONTHS OF GARAGE FREE WITH 12 MONTH LEASE.
Renters Reviews and Ratings
Great Place to Live
Property Manager Responded
Terrible place to live
Nearby Schools
Chase Middle School
About GreatSchools Data on ApartmentHomeLiving.com.
Points of Interest
Time and distance from Ascent at South Hill.
Big Box and Retail
Target
Shopko
Walmart
Colleges and Universities
Washington State University Spokane - Spokane
Groceries
Hugo's
Albertsons
Fred Meyer
Hospitals
Providence Sacred Heart Medical Center & Childs Hospital
Inland Northwest Behavioral Health
Shriners Children's Spokane
Military Bases
Spokane Airport Air Guard Station
Four Lakes Air Guard Station
Camp Seven Mile Military Reservation
Shopping Centers
Ascent at South Hill has 5 shopping centers within 0.5 miles.
Nearby Neighborhoods
Rental Price Ranges in the Area
| Bedroom | Average Rent | Cheapest Rent | Highest Rent |
|---|---|---|---|
| Spokane Studio Apartments | $1,273 | $670 | $2,031 |
| Spokane 1 Bedroom Apartments | $1,360 | $780 | $3,500 |
| Spokane 2 Bedroom Apartments | $1,580 | $600 | $5,200 |
| Spokane 3 Bedroom Apartments | $1,973 | $919 | $3,260 |
| Spokane 4 Bedroom Apartments | $2,007 | $909 | $3,500 |
Browse Top Apartments in Spokane
By Price
By Community Type
- Spokane Apartments for Rent by Owner
- Spokane Apartments with Rent Specials
- Spokane Top Rated Apartments
- Spokane Corporate Apartments
- Spokane Furnished Apartments
- Spokane Gated Apartments
- Spokane Loft Apartments
- Spokane Low Income Apartments
- Spokane Military Apartments
- New Spokane Apartments
- Spokane Senior Apartments
- Spokane Short-term Apartments
- Spokane Student Apartments
- Spokane Apartments with Utilities Included


Max of 2.