

Request Notification
Ashford Cameron Grove
Austin, TX 78754

- 1–3 Bedrooms
- 810–1,230 Square Feet
About Ashford Cameron Grove
DUPLEX COMMUNITY! Live just minutes from downtown Austin at The Grove!. Affordable one and two bedroom duplexes for rent in Austin TX. Our convenient location near highways 290, 35 & 183 positions you for an easy commute to downtown and all major employers and educational institutions. Our tranquil gated community welcomes you home to a stunning landscape, shimmering pool and friendly community. Just thirty minutes to Lake Travis, Zilker Park, the river, hiking, and much more. At The Grove, we pride ourselves in providing an unparalleled living experience and your home base for good living. One and two bedroom units available, newly renovated with vinyl flooring, all new cabinets, new quartz countertops with tiled backsplash, stainless steel appliances, new hot water heaters, recessed lighting, and new bathtubs/showers. Washer and Dryer Hookups included!
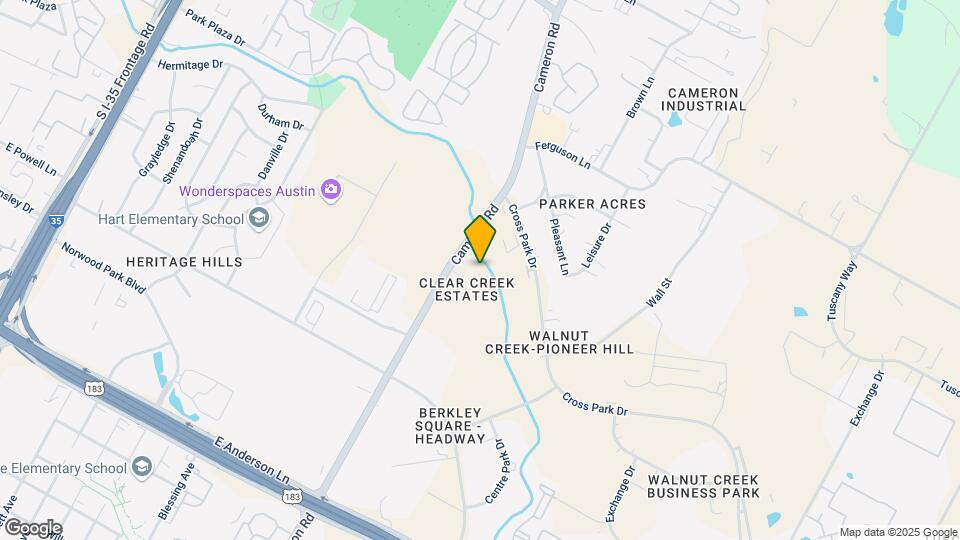
Ashford Cameron Grove is located in the Walnut Creek Neighborhood and 78754 Zip code of Austin, TX.
Unique Features and Amenities
- Duplexes
- Online Payment Portal
- Private Yards
- Reserved Parking
- Valet Trash
- Washer and Dryer Connections*
Property Contact Info
This property currently does not have availability listed on ApartmentHomeLiving.com. Sign up to get notified when it becomes available.
Office Hours
| Monday | 9:00 am–5:30 pm |
| Tuesday | 9:00 am–5:30 pm |
| Wednesday | 9:00 am–5:30 pm |
| Thursday | 9:00 am–5:30 pm |
| Friday | 9:00 am–5:30 pm |
| Saturday | Closed |
| Sunday | Closed |
Floorplan Pricing and Availability
New! Interactive Property Map
1 Bedroom
Show Unavailable Floorplans1X1-A
1 Bed, 1 Bath, 825 sq ftAvailable Nov 6Model Gallery
Floorplans
Availability Details
Availability Date Unit Sq Ft November 6, 2026 1-116 825 Unit 1-116 Amenities and Features
Unique Features
- Duplexes
- Online Payment Portal
- Private Yards
- Reserved Parking
- Valet Trash
- Washer and Dryer Connections*
Apartment Model: 1X1-A1 Bedroom, 1 Bath, 825 sq ftAvailable November 6, 2026![]()
1X1-A - Floorplan Apartment Unit: 1-116Apartment Model: 1X1-A1 Bedroom, 1 Bath, 825 sq ftAvailable November 6, 20261X1-A-R
1 Bed, 1 Bath, 825 sq ftAvailable Nov 8Model Gallery
Floorplans
Availability Details
Availability Date Unit Sq Ft November 8, 2026 1-138 825 Unit 1-138 Amenities and Features
Unique Features
- Duplexes
- Online Payment Portal
- Private Yards
- Reserved Parking
- Valet Trash
- Washer and Dryer Connections*
Apartment Model: 1X1-A-R1 Bedroom, 1 Bath, 825 sq ftAvailable November 8, 2026![]()
1X1-A-R - Floorplan Apartment Unit: 1-138Apartment Model: 1X1-A-R1 Bedroom, 1 Bath, 825 sq ftAvailable November 8, 20261X1A
1 Bed, 1 Bath, 810 sq ftAvailability Details
Availability Date Unit Sq Ft Unavailable 1X1A 810 sq ft 1X1A 810Sqft
1 Bed, 1 Bath, 810 sq ftAvailability Details
Availability Date Unit Sq Ft Unavailable 1X1A 810Sqft 810 sq ft 2 Bedrooms
Show Unavailable Floorplans2X2-A-R
2 Beds, 2 Baths, 1105 sq ftAvailable NowModel Gallery
Floorplans
Availability Details
Availability Date Unit Sq Ft View Details Available Now 1-126 1105 October 6, 2026 1-109 1105 Model Amenities and Features
Unique Features
- Duplexes
- Online Payment Portal
- Private Yards
- Reserved Parking
- Valet Trash
- Washer and Dryer Connections*
Unit 1-126 Amenities and Features
Unique Features
- Duplexes
- Online Payment Portal
- Private Yards
- Reserved Parking
- Valet Trash
- Washer and Dryer Connections*
Unit 1-109 Amenities and Features
Unique Features
- Duplexes
- Online Payment Portal
- Private Yards
- Reserved Parking
- Valet Trash
- Washer and Dryer Connections*
Apartment Model: 2X2-A-R2 Bedroom, 2 Bath, 1105 sq ftAvailable Now![]()
2X2-A-R - Floorplan Apartment Unit: 1-126Apartment Model: 2X2-A-R2 Bedroom, 2 Bath, 1105 sq ftAvailable NowApartment Unit: 1-109Apartment Model: 2X2-A-R2 Bedroom, 2 Bath, 1105 sq ftAvailable October 6, 20262X2-A
2 Beds, 2 Baths, 1105 sq ftAvailable NowModel Gallery
Floorplans
Availability Details
Availability Date Unit Sq Ft View Details Available Now 1-102 1105 Available Now 1-104 1105 Available Now 1-133 1105 Model Amenities and Features
Unique Features
- Duplexes
- Online Payment Portal
- Private Yards
- Reserved Parking
- Valet Trash
- Washer and Dryer Connections*
Unit 1-102 Amenities and Features
Unique Features
- Duplexes
- Online Payment Portal
- Private Yards
- Reserved Parking
- Valet Trash
- Washer and Dryer Connections*
Unit 1-104 Amenities and Features
Unique Features
- Duplexes
- Online Payment Portal
- Private Yards
- Reserved Parking
- Valet Trash
- Washer and Dryer Connections*
Unit 1-133 Amenities and Features
Unique Features
- Duplexes
- Online Payment Portal
- Private Yards
- Reserved Parking
- Valet Trash
- Washer and Dryer Connections*
Apartment Model: 2X2-A2 Bedroom, 2 Bath, 1105 sq ftAvailable Now![]()
2X2-A - Floorplan Apartment Unit: 1-102Apartment Model: 2X2-A2 Bedroom, 2 Bath, 1105 sq ftAvailable NowApartment Unit: 1-104Apartment Model: 2X2-A2 Bedroom, 2 Bath, 1105 sq ftAvailable NowApartment Unit: 1-133Apartment Model: 2X2-A2 Bedroom, 2 Bath, 1105 sq ftAvailable Now2X2A 1055sf 2/2
2 Beds, 2 Baths, 1055 sq ftAvailability Details
Availability Date Unit Sq Ft Unavailable 2X2A 1055sf 2/2 1055 sq ft 3 Bedrooms
Show Unavailable Floorplans3X2-A
3 Beds, 2 Baths, 1190 sq ftAvailable NowModel Gallery
Floorplans
Availability Details
Availability Date Unit Sq Ft View Details Available Now 1-113 1190 Available Now 1-135 1190 Model Amenities and Features
Unique Features
- Duplexes
- Online Payment Portal
- Private Yards
- Reserved Parking
- Valet Trash
- Washer and Dryer Connections*
Unit 1-113 Amenities and Features
Unique Features
- Duplexes
- Online Payment Portal
- Private Yards
- Reserved Parking
- Valet Trash
- Washer and Dryer Connections*
Unit 1-135 Amenities and Features
Unique Features
- Duplexes
- Online Payment Portal
- Private Yards
- Reserved Parking
- Valet Trash
- Washer and Dryer Connections*
Apartment Model: 3X2-A3 Bedroom, 2 Bath, 1190 sq ftAvailable Now![]()
3X2-A - Floorplan Apartment Unit: 1-113Apartment Model: 3X2-A3 Bedroom, 2 Bath, 1190 sq ftAvailable NowApartment Unit: 1-135Apartment Model: 3X2-A3 Bedroom, 2 Bath, 1190 sq ftAvailable Now3X2A 1230sf 3/2
3 Beds, 2 Baths, 1230 sq ftAvailability Details
Availability Date Unit Sq Ft Unavailable 3X2A 1230sf 3/2 1230 sq ft 3X2A-R 1190sf 3/2
3 Beds, 2 Baths, 1230 sq ftAvailability Details
Availability Date Unit Sq Ft Unavailable 3X2A-R 1190sf 3/2 1230 sq ft
Property Information
- 40 Units
- 1 Story
- Built in 1973
Lease Terms
- 6, 9, 12 mo
Fees and Policies
The fees listed below are community-provided and may exclude utilities or add-ons. All payments are made directly to the property and are non-refundable unless otherwise specified.
Required Fees
One-Time Basics
- Due at Application
- Application Fee Per ApplicantiCharged per applicant.$50.00
- Due at Move-In
- Administrative FeeiCharged per unit.$100.00
Other Fees and Policies
Parking Fees
- Parking
- ParkingiCharged Per Rentable Item.$25.00/mo
Pet Policy and Fees
Pet Policies are Negotiable
Property Fee Disclaimer: Based on community-supplied data and independent market research. Subject to change without notice. May exclude fees for mandatory or optional services and usage-based utilities.
Features and Amenities
Unique Amenities
- Duplexes
- Online Payment Portal
- Private Yards
- Reserved Parking
- Valet Trash
- Washer and Dryer Connections*
Map
- Shopping
- Colleges
- Grocery
- Medical
- Parks
- Transportation
- Nearby Properties

Map
Getting Around
50 / 100 Fairly walkable
30 / 100 Limited public transit
40 / 100 Fairly bikeable
100 / 100 Exceptionally car friendly
Getting to Know the Area
60 / 100 Restaurants
30 / 100 Cafes
40 / 100 Nightlife
60 / 100 Shopping
70 / 100 Parks
50 / 100 Noise Level
Renters Reviews and Ratings
The best complex ever
Nearby Schools
Manor High School
Pioneer Crossing Elementary School
Decker Middle School
About GreatSchools Data on ApartmentHomeLiving.com.
Points of Interest
Time and distance from Ashford Cameron Grove.
Arts Museums and Landmarks
Big Box and Retail
Goodwill
Walgreens
Target
Colleges and Universities
University of Texas at Austin - Austin Campus
Groceries
La Michoacana Meat Market
Heb
Hospitals
Cross Creek Hospital
Dell Children's Medical Center Of Central Texas
Austin State Hospital
Hotspots
6th Street
Military Bases
Camp Mabry Military Reserve
Parks and Recreation
Ashford Cameron Grove has 5 parks within 6.5 miles, including Morris Williams Golf Course, Hancock Golf Course, Mount Bonnell, Bull Creek Green Belt, and Lions Golf Course.
Restaurants and Dining
La Palapa
Burger Tex
Mann's Smokehouse
Shopping Centers
Ashford Cameron Grove has 5 shopping centers within 0.9 miles.
Transit Stations
Nearby Neighborhoods
Rental Price Ranges in the Area
| Bedroom | Average Rent | Cheapest Rent | Highest Rent |
|---|---|---|---|
| Austin Studio Apartments | $1,345 | $565 | $5,053 |
| Austin 1 Bedroom Apartments | $1,479 | $526 | $10,000+ |
| Austin 2 Bedroom Apartments | $1,868 | $693 | $10,000+ |
| Austin 3 Bedroom Apartments | $2,185 | $695 | $10,000+ |
| Austin 4 Bedroom Apartments | $1,984 | $575 | $10,000+ |
| Austin 5 Bedroom Apartments | $2,577 | $845 | $8,400 |
| Austin 6 Bedroom Apartments | $2,444 | $814 | $10,000+ |
Nearby Apartments
Nearby Homes
Did You Know?
Apartment residents stay an average of 2.5 years in their apartment before moving.


Property Manager Responded