

Request Notification
Ashley Riverside
Albany, GA 31701

- 1–3 Bedrooms
- 619–1,198 Square Feet
About Ashley Riverside
Discover the joy of simple living in downtown Albany at Ashley Riverside. With a prime location, affordable apartment homes, and a vibrant community, there's no better place to call home in Southwest Georgia. Schedule a tour today and start your journey to easy, balanced living in Albany's downtown district.
Ashley Riverside is located in the 31701 Zip code of Albany, GA.
Unique Features and Amenities
- 24-Hour Emergency Maintenance
- Ample Closet Space
- Boutique Style Community
- Cable and High-Speed Internet Access
- Close to Hospital and Schools
- Clothes Care Center
- Convenient to Shopping, Entertainment
- Full-size Washer and Dryer Connections
- Gazebo Area
- Laundry Facility
- Nine-Foot Ceilings
- On-Site Parking Lot
- Onsite Playground
- Outdoor Gazebo with Grills
- Pet Friendly
- Private Covered Patio & Balconies
- Professional, Courteous Onsite Management
- Salt Water Pool
- Spacious 1, 2, and 3 Bedroom Homes
- Total Electric
- Unique Townhome Floor Plan
Property Contact Info
Office Hours
| Monday | 8:30 am–5:30 pm |
| Tuesday | 8:30 am–5:30 pm |
| Wednesday | 8:30 am–5:30 pm |
| Thursday | 8:30 am–5:30 pm |
| Friday | 9:00 am–5:00 pm |
| Saturday | 10:00 am–5:00 pm |
| Sunday | Closed |
Floorplan Pricing and Availability
New! Interactive Property Map
1 Bedroom
Show Unavailable FloorplansFloorplan A2
1 Bed, 1 Bath, 619 sq ftAvailable NowAvailability Details
Availability Date Unit Sq Ft Available Now 2-05 619 Unit 2-05 Amenities and Features
Features
- High Speed Internet Access
- Smoke Free
Apartment Unit: 2-05Apartment Model: A21 Bedroom, 1 Bath, 619 sq ftAvailable NowA2T6
1 Bed, 1 Bath, 619 sq ftAvailability Details
Availability Date Unit Sq Ft Unavailable A2T6 619 sq ft A1A6
1 Bed, 1 Bath, 764 sq ftAvailability Details
Availability Date Unit Sq Ft Unavailable A1A6 764 sq ft A4T6
1 Bed, 1 Bath, 900 sq ftAvailability Details
Availability Date Unit Sq Ft Unavailable A4T6 900 sq ft A3A5
1 Bed, 1 Bath, 916 sq ftLargest 1 BedroomThis is the largest 1 Bedroom at this PropertyAvailability Details
Availability Date Unit Sq Ft Unavailable A3A5 916 sq ft 2 Bedrooms
Floorplan B1
2 Beds, 1 Bath, 900 sq ftAvailability Details
Availability Date Unit Sq Ft Unavailable B1 900 sq ft B1A6
2 Beds, 1 Bath, 900 sq ftAvailability Details
Availability Date Unit Sq Ft Unavailable B1A6 900 sq ft B2T6
2 Beds, 1 Bath, 911 sq ftAvailability Details
Availability Date Unit Sq Ft Unavailable B2T6 911 sq ft Floorplan B6
2 Beds, 1.5 Baths, 1038 sq ftAvailability Details
Availability Date Unit Sq Ft Unavailable B6 1038 sq ft Model Amenities and Features
Features
- High Speed Internet Access
- Smoke Free
B6A6
2 Beds, 1.5 Baths, 1038 sq ftAvailability Details
Availability Date Unit Sq Ft Unavailable B6A6 1038 sq ft B6T6
2 Beds, 1.5 Baths, 1038 sq ftAvailability Details
Availability Date Unit Sq Ft Unavailable B6T6 1038 sq ft Floorplan B4
2 Beds, 2 Baths, 940 sq ftAvailability Details
Availability Date Unit Sq Ft Unavailable B4 940 sq ft B5T6
2 Beds, 2 Baths, 949 sq ftAvailability Details
Availability Date Unit Sq Ft Unavailable B5T6 949 sq ft B3A6
2 Beds, 2 Baths, 952 sq ftAvailability Details
Availability Date Unit Sq Ft Unavailable B3A6 952 sq ft 3 Bedrooms
C1A6
3 Beds, 2 Baths, 1082 sq ftAvailability Details
Availability Date Unit Sq Ft Unavailable C1A6 1082 sq ft C1T6
3 Beds, 2 Baths, 1082 sq ftAvailability Details
Availability Date Unit Sq Ft Unavailable C1T6 1082 sq ft Floorplan C1
3 Beds, 2 Baths, 1082 sq ftAvailability Details
Availability Date Unit Sq Ft Unavailable C1 1082 sq ft Floorplan C2
3 Beds, 2.5 Baths, 1091 sq ftAvailability Details
Availability Date Unit Sq Ft Unavailable C2 1091 sq ft C3T6
3 Beds, 2.5 Baths, 1198 sq ftLargest 3 BedroomThis is the largest 3 Bedroom at this PropertyAvailability Details
Availability Date Unit Sq Ft Unavailable C3T6 1198 sq ft
Property Information
- 132 Units
- Built in 2004
- 3 Stories
Fees and Policies
The fees listed below are community-provided and may exclude utilities or add-ons. All payments are made directly to the property and are non-refundable unless otherwise specified.
Required Fees
One-Time Basics
- Due at Application
- Application Fee Per ApplicantiCharged per applicant.$50.00
- Due at Move-In
- Administrative FeeiCharged per unit.$0.00
Other Fees and Policies
Situational Fees
- NSF Tenant FeeiNSF Tenant Fee Charged Per Unit.$50.00/per occurrence
- Late Fee (Flat)iPenalty for rent or fee payments made after the due date. Charged Per Unit.$50.00/per occurrence
Personal Add-Ons
- Rent Payment Credit Building ServiceiBuild credit by paying rent on time while gaining access to personalized budgeting tools and financial education resources. Charged per unit.$8-$14/mo
Pet Fees
- Cat
- Cat FeeiMax of 2. Charged Per Pet.$350.00
- Cat RentiCharged Per Pet.$25.00/mo
- Dog
- Dog FeeiMax of 2. Charged Per Pet.$350.00
- Dog RentiCharged Per Pet.$25.00/mo
- Other Pet
- Pet FeeiFee for allowing pets in the home. Charged Per Pet.$350.00
- Pet FeeiPet Fee Charged Per Pet.Varies
- Pet Rentimonthly charge for keeping a pet in the home. Charged Per Pet.$25.00/mo
- Pet / Animal Lease ViolationiFee issued for unauthorized pets or violations of pet policy. Charged Per Pet.Varies
No breed or weight restrictions. In-office pet interviews are required.
Max of 2. Each Fee Listed Is Per Pet.
Parking Info and Fees
- Other
Property Fee Disclaimer: Based on community-supplied data and independent market research. Subject to change without notice. May exclude fees for mandatory or optional services and usage-based utilities.
Features and Amenities
Income Restrictions At Ashley Riverside
Income restrictions apply to some or all residents. Contact the community for more information.
| # Persons | Annual Income |
|---|---|
| 1 | $21,480 |
| 2 | $24,540 |
| 3 | $27,600 |
| 4 | $30,660 |
| 5 | $33,120 |
| 6 | $35,580 |
To qualify, you must be equal to or below those in the chart, based on the number of persons living in the dwelling.
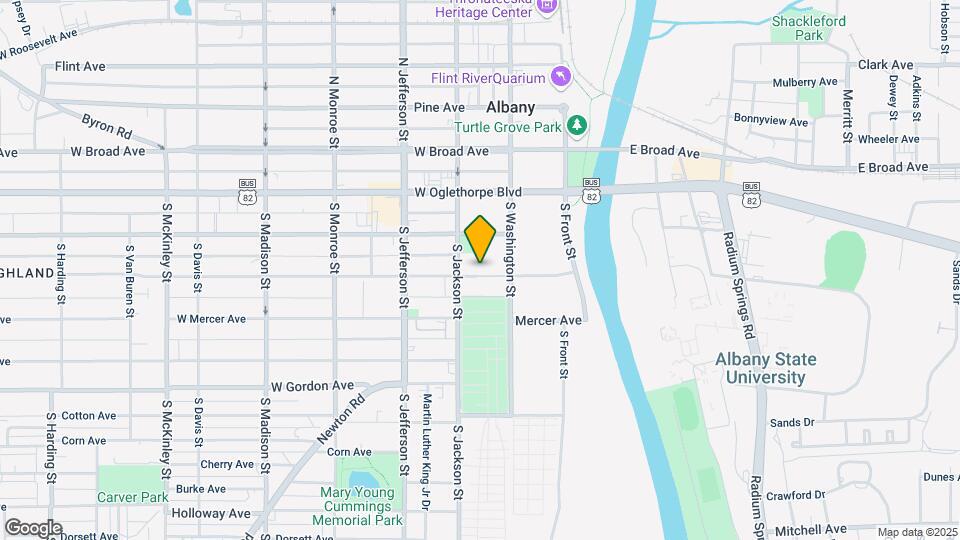
Map
- Shopping
- Colleges
- Grocery
- Medical
- Nearby Properties

Map
Getting Around
40 / 100 Fairly walkable
40 / 100 Fairly bikeable
80 / 100 Very car friendly
Getting to Know the Area
50 / 100 Restaurants
30 / 100 Cafes
20 / 100 Nightlife
50 / 100 Shopping
100 / 100 Noise Level
Renters Reviews and Ratings
Ashely Riverside Apartments
Nearby Schools
Monroe High School
Martin Luther King- Jr. Elementary School
Radium Springs Middle School
About GreatSchools Data on ApartmentHomeLiving.com.
Points of Interest
Time and distance from Ashley Riverside.
Big Box and Retail
Walgreens
Staples
Walmart
Colleges and Universities
Groceries
Harvey's
Hospitals
Phoebe Putney Memorial Hospital
Shopping Centers
Ashley Riverside has 5 shopping centers within 1.8 miles.
Rental Price Ranges in the Area
| Bedroom | Average Rent | Cheapest Rent | Highest Rent |
|---|---|---|---|
| Albany Studio Apartments | $811 | $760 | $900 |
| Albany 1 Bedroom Apartments | $805 | $500 | $1,299 |
| Albany 2 Bedroom Apartments | $954 | $450 | $1,995 |
| Albany 3 Bedroom Apartments | $966 | $650 | $1,650 |
| 2 Bedroom Homes | $799 | $550 | $1,230 |
| 3 Bedroom Homes | $1,119 | $700 | $2,285 |
| 4 Bedroom Homes | $1,494 | $850 | $3,300 |
| 5 Bedroom Homes | $2,500 | $2,500 | $2,500 |
Nearby Apartments
Nearby Homes
Did You Know?
43% of renters tour a property with an agent before signing a lease.
Max of 2. Each Fee Listed Is Per Pet.