


Request Notification
At Kaleidoscope
Calgary, AB T2M 4X5

- 1–2 Bedrooms
- 450–800 Square Feet
Property Information
- 70 Units
- 6 Stories
- Built in 2012
About At Kaleidoscope
Kaleidoscope Apartments - Contemporary Suites at Banff Trail Receive Free High-Speed Internet. Inquire Today! Live in the sought-after Banff Trail area! Kaleidoscope offers spacious contemporary apartments with floor-to-floor ceiling windows and stainless steel appliances. Choose from one or two bedrooms suites close to everything you need from CTrain, shops, entertainment, dining, and schools. Visit McMahon Stadium and McEwan Concert Hall that is minutes away. Apartment Features: Spacious and modern one and two bedroom apartments Contemporary floorplans with floor-to-ceiling windows and stainless steel appliances Dedicated tech area Heat and water included Central location near cafés, restaurants, pubs, parks and transit Minutes from McMahon Stadium and McEwan Concert Hall for entertainment Non-smoking, we are transitioning to be 100% smoke-free Pet friendly* Part of The Canadian Certified Rental Building Program™ Note: income criteria must be met for the affordable suites. Ask your leasing agent for details. * $25/month per pet; no limit on breed or weight; maximum of two pets per suite. Inquire today to learn more.
Property Contact Info
This property currently does not have availability listed on ApartmentHomeLiving.com. Sign up to get notified when it becomes available.
Floorplan Pricing and Availability
New! Interactive Property Map
 ApartmentHomeLiving.com's new Interactive Property Map allows you to see where every available unit is located at this community.Try It Now >
1 Bedroom
1 Beds, 1 Baths
1 Bed, 1 BathAvailability Details
Availability Date Unit Unavailable 1 Beds, 1 Baths Model Amenities and Features
Features
- Cable Ready
- Heating
- High Speed Internet Access
- Smoke Free
- Storage Space
- Tub/Shower
Kitchen
- Dishwasher
- Oven
- Range
- Refrigerator
- Stainless Steel Appliances
The Tangerine
1 Bed, 1 Bath, 450 sq ftAvailability Details
Availability Date Unit Sq Ft Unavailable The Tangerine 450 sq ft Model Amenities and Features
Features
- Cable Ready
- Heating
- High Speed Internet Access
- Smoke Free
- Storage Space
- Tub/Shower
Kitchen
- Dishwasher
- Oven
- Range
- Refrigerator
- Stainless Steel Appliances
2 Bedrooms
2 Beds, 1 Baths
2 Beds, 1 BathAvailability Details
Availability Date Unit Unavailable 2 Beds, 1 Baths Model Amenities and Features
Features
- Cable Ready
- Heating
- High Speed Internet Access
- Smoke Free
- Storage Space
- Tub/Shower
Kitchen
- Dishwasher
- Oven
- Range
- Refrigerator
- Stainless Steel Appliances
The Citrine
2 Beds, 1 Bath, 780 sq ftAvailability Details
Availability Date Unit Sq Ft Unavailable The Citrine 780 sq ft Model Amenities and Features
Features
- Cable Ready
- Heating
- High Speed Internet Access
- Smoke Free
- Storage Space
- Tub/Shower
Kitchen
- Dishwasher
- Oven
- Range
- Refrigerator
- Stainless Steel Appliances
The Ultramarine
2 Beds, 1 Bath, 800 sq ftLargest 2 BedroomThis is the largest 2 Bedroom at this PropertyAvailability Details
Availability Date Unit Sq Ft Unavailable The Ultramarine 800 sq ft Model Amenities and Features
Features
- Cable Ready
- Heating
- High Speed Internet Access
- Smoke Free
- Storage Space
- Tub/Shower
Kitchen
- Dishwasher
- Oven
- Range
- Refrigerator
- Stainless Steel Appliances
Fees and Policies
The fees listed below are community-provided and may exclude utilities or add-ons. All payments are made directly to the property and are non-refundable unless otherwise specified.
Other Fees and Policies
Pet Fees
- Cat
- Pet DepositiCharged per Pet.$0.00
- One-Time Pet FeeiCharged Per Pet.$0.00
- Monthly Pet FeeiCharged Per Pet.$0.00/mo
- Dog
- Pet DepositiCharged per Pet.$0.00
- One-Time Pet FeeiCharged Per Pet.$0.00
- Monthly Pet FeeiCharged Per Pet.$0.00/mo
Fees TBD.
Property Fee Disclaimer: Based on community-supplied data and independent market research. Subject to change without notice. May exclude fees for mandatory or optional services and usage-based utilities.
Features and Amenities
On-Site Services
- Key Fob Entry
- Property Manager On Site
- Laundry Facilities
Community Features
- Elevator
Outdoor Features
- Roof Terrace
- Controlled Access
Recreation and Fitness
- Bicycle Storage
- Walking/Biking Trails
Interior Features
- Storage Space
- High Speed Internet Access
- Heating
- Tub/Shower
- Cable Ready
- Smoke Free
Kitchen Amenities
- Oven
- Dishwasher
- Stainless Steel Appliances
- Refrigerator
- Range
Living Area Features
- Views
- Floor To Ceiling Windows
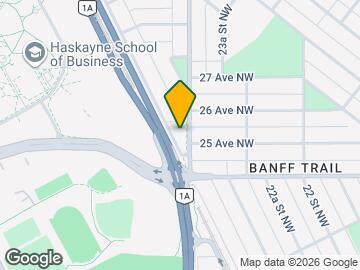
Map
- Shopping
- Colleges
- Grocery
- Nearby Properties
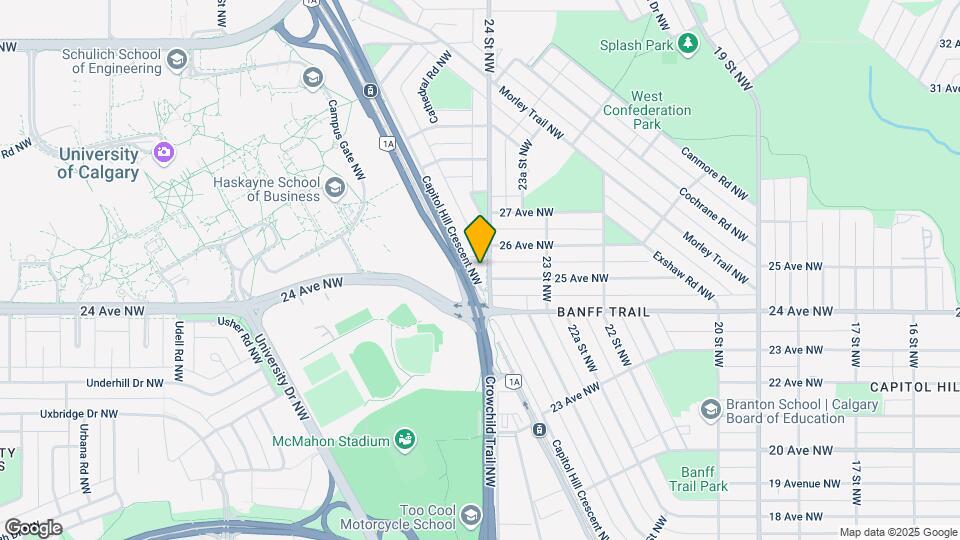
Map
Getting Around
50 / 100 Fairly walkable
50 / 100 Some public transit
70 / 100 Moderately bikeable
90 / 100 Exceptionally car friendly
 details
Getting to Know the Area
80 / 100 Restaurants
80 / 100 Cafes
50 / 100 Nightlife
70 / 100 Shopping
80 / 100 Parks
60 / 100 Noise Level
Nearby Schools
St. Francis High School
École St. Pius X School
Capitol Hill School
William Aberhart High School
Branton School
Senator Patrick Burns School
. Points of Interest
Time and distance from At Kaleidoscope.
Big Box and Retail
Safeway
Lowe's
Costco
Colleges and Universities
Mount Royal University - Lincoln Park Campus
Groceries
Safeway
Nearby Neighborhoods
Nearby Apartments
Nearby Homes
Official Apartment Search
See Calgary Apartments for Rent
Did You Know?
The average Calgary resident moves 34 days after starting their Calgary rental search.
Browse Top Apartments in Calgary
By Community Type
Protect yourself from fraud. Avoid Scams and Fraud
Rental Price Ranges in the Area
| Bedroom | Average Rent | Cheapest Rent | Highest Rent |
|---|---|---|---|
| Calgary Studio Apartments | $1,484 | $1,125 | $1,900 |
| Calgary 1 Bedroom Apartments | $1,775 | $1,000 | $5,612 |
| Calgary 2 Bedroom Apartments | $2,094 | $1,199 | $5,867 |
| Calgary 3 Bedroom Apartments | $2,501 | $1,217 | $6,297 |
| Calgary 4 Bedroom Apartments | $4,969 | $2,400 | $7,541 |
Fees TBD.