

Request Notification
Atria Apartment Homes
Tulsa, OK 74133

- 1–3 Bedrooms
- 661–1,560 Square Feet
About Atria Apartment Homes
Welcome to Atria Apartment Homes, where luxury meets comfort in the heart of South Tulsa. Our apartments in Tulsa offer exquisite one, two, and three-bedroom floor plans ranging from 661 to 1,200+ square feet, each featuring nine-foot ceilings with crown molding, stainless steel appliances, and modern rainfall showerheads. Located in the desirable South Tulsa area, these Tulsa luxury apartments place you minutes from Woodland Hills Mall, River Spirit Casino Resort, and LaFortune Park. The community features a resort-inspired saltwater pool, state-of-the-art fitness center, dedicated dog park, and beautifully landscaped grounds that create an oasis of tranquility. Residents enjoy premium amenities including full-size washers and dryers in every home, home intrusion alarms, private patios or balconies, and spacious walk-in closets. Pet owners love our dedicated dog park where four-legged family members can romp and socialize in a safe, secure environment. With professional on-site management and 24-hour emergency maintenance, Atria creates a sophisticated living environment that exceeds expectations. Experience the difference that thoughtful design and luxury finishes make in these exceptional apartments in Tulsa. Schedule your personal tour today to discover why Atria Apartment Homes represents the pinnacle of Tulsa luxury apartments.
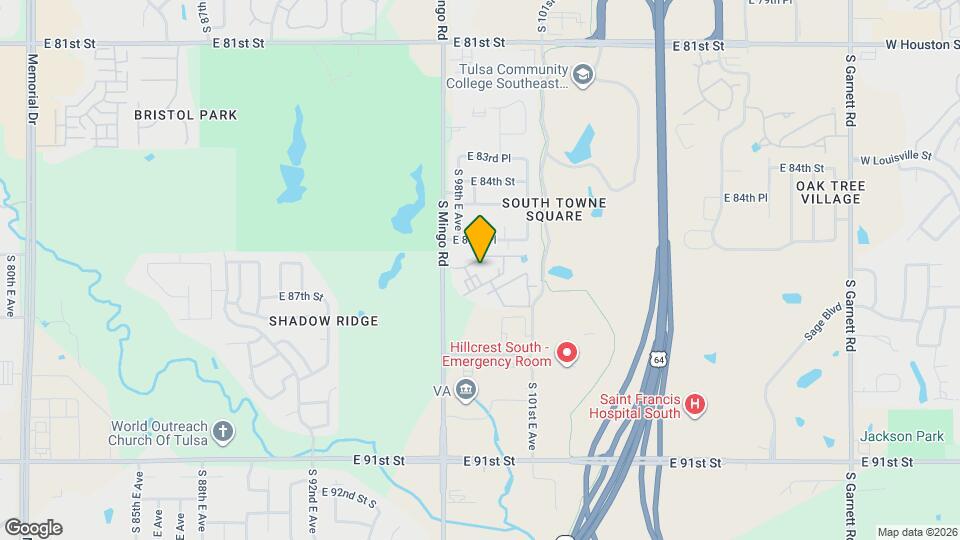
Atria Apartment Homes is located in the South Tulsa Neighborhood and 74133 Zip code of Tulsa, OK.
Unique Features and Amenities
- *Built-In Desk
- *Custom Glass Shower With Rain Shower Head
- *Garden-Style Soaking Tub
- 9ft. ceilings with crown molding
- Air Conditioner
- Bike/Walking Trail Access
- Billiards Lounge & Game Area
- Breakfast bar
- Built-in desk
- Car care center
- Ceiling fans with lighting
- Clubhouse with Complimentary Coffee and Tea
- Coat closet and kitchen pantry
- Complimentary WiFi in All Amenity Areas
- Controlled Gate Entrance
- Custom Cabinetry With Brushed Nickel Hardware
- Custom cabinetry with brushed-nickel hardware
- Custom glass shower with rain shower head
- Designer tile backsplash in kitchen
- Full-Sized Washer & Dryer
- Full-sized, in home, washer and dryer
- Fully Equipped Fitness Center
- Garden-style soaking tub
- Glass showers with rain shower heads
- Large walk-in closets
- Luxurious Swimming Pool
- Outdoor Grilling Courtyard
- Pet Friendly
- Pet Wash Station
- Preinstalled Cox WiFi
- Private patio or balcony
- Relaxing Poolside Sundeck
- Split Rent Payments with Flex
- Stainless steel appliances
- State-of-the-Art Pet Park
- Tile Backsplash in Kitchen
- USB & power cable outlets in kitchen
- USB Power Outlets in Kitchen
- Wood Style Flooring
Property Contact Info
Office Hours
| Monday | 10:00 am–6:00 pm |
| Tuesday | 10:00 am–6:00 pm |
| Wednesday | 10:00 am–6:00 pm |
| Thursday | 10:00 am–6:00 pm |
| Friday | 10:00 am–6:00 pm |
| Saturday | 10:00 am–4:00 pm |
| Sunday | Closed |
Floorplan Pricing and Availability
New! Interactive Property Map
1 Bedroom
Floorplan 1
1 Bed, 1 Bath, 661 sq ftModel Gallery
Floorplans
Availability Details
Availability Date Unit Sq Ft Unavailable 1 661 sq ft Model Amenities and Features
Features
- Air Conditioning
- Cable Ready
- Ceiling Fans
- Heating
- Washer/Dryer
Kitchen
- Dishwasher
- Disposal
- Kitchen
- Microwave
- Range
Living Space
- Dining Room
- Walk-In Closets
- Window Coverings
Apartment Model: 11 Bedroom, 1 Bath, 661 sq ftUnavailable![]()
1 - Floorplan Floorplan 1A
1 Bed, 1 Bath, 768 sq ftModel Gallery
Floorplans
Availability Details
Availability Date Unit Sq Ft Unavailable 1A 768 sq ft Model Amenities and Features
Features
- Air Conditioning
- Cable Ready
- Ceiling Fans
- Heating
- Washer/Dryer
Kitchen
- Dishwasher
- Kitchen
- Microwave
- Range
Living Space
- Dining Room
- Walk-In Closets
- Window Coverings
Apartment Model: 1A1 Bedroom, 1 Bath, 768 sq ftUnavailable![]()
1A - Floorplan Floorplan 1B
1 Bed, 1 Bath, 983 sq ftLargest 1 BedroomThis is the largest 1 Bedroom at this PropertyModel Gallery
Floorplans
Availability Details
Availability Date Unit Sq Ft Unavailable 1B 983 sq ft Model Amenities and Features
Features
- Air Conditioning
- Cable Ready
- Ceiling Fans
- Heating
- Washer/Dryer
Kitchen
- Dishwasher
- Disposal
- Kitchen
- Microwave
- Range
Living Space
- Den
- Dining Room
- Walk-In Closets
- Window Coverings
Apartment Model: 1B1 Bedroom, 1 Bath, 983 sq ftUnavailable![]()
1B - Floorplan 2 Bedrooms
Floorplan 2
2 Beds, 2 Baths, 1103 sq ftModel Gallery
Floorplans
Availability Details
Availability Date Unit Sq Ft Unavailable 2 1103 sq ft Model Amenities and Features
Features
- Air Conditioning
- Cable Ready
- Ceiling Fans
- Heating
- Washer/Dryer
Kitchen
- Dishwasher
- Kitchen
- Microwave
- Range
Living Space
- Dining Room
- Walk-In Closets
- Window Coverings
Apartment Model: 22 Bedroom, 2 Bath, 1103 sq ftUnavailable![]()
2 - Floorplan Floorplan 2B
2 Beds, 2 Baths, 1280 sq ftLargest 2 BedroomThis is the largest 2 Bedroom at this PropertyModel Gallery
Floorplans
Availability Details
Availability Date Unit Sq Ft Unavailable 2B 1280 sq ft Model Amenities and Features
Features
- Air Conditioning
- Cable Ready
- Ceiling Fans
- Heating
- Washer/Dryer
Kitchen
- Dishwasher
- Kitchen
- Microwave
- Range
Living Space
- Dining Room
- Walk-In Closets
- Window Coverings
Apartment Model: 2B2 Bedroom, 2 Bath, 1280 sq ftUnavailable![]()
2B - Floorplan Floorplan 2A
2 Beds, 2 Baths, 1218 sq ftModel Gallery
Floorplans
Availability Details
Availability Date Unit Sq Ft Unavailable 2A 1218 sq ft Model Amenities and Features
Features
- Air Conditioning
- Cable Ready
- Ceiling Fans
- Heating
- Washer/Dryer
Kitchen
- Dishwasher
- Kitchen
- Microwave
- Range
Living Space
- Dining Room
- Walk-In Closets
- Window Coverings
Apartment Model: 2A2 Bedroom, 2 Bath, 1218 sq ftUnavailable![]()
2A - Floorplan 3 Bedrooms
Floorplan 3
3 Beds, 2 Baths, 1515-1560 sq ftModel Gallery
Floorplans
Availability Details
Availability Date Unit Sq Ft Unavailable 3 1515-1560 sq ft Apartment Model: 33 Bedroom, 2 Bath, 1515-1560 sq ftUnavailable![]()
3 - Floorplan Floorplan 3A
3 Beds, 2 Baths, 1515-1560 sq ftAvailability Details
Availability Date Unit Sq Ft Unavailable 3A 1515-1560 sq ft
Property Information
- 285 Units
- 3 Stories
- Built in 2015
Fees and Policies
The fees listed below are community-provided and may exclude utilities or add-ons. All payments are made directly to the property and are non-refundable unless otherwise specified.
Other Fees and Policies
Pet Fees
- Cat
- Cat FeeiCharged per Pet.$300.00
- Cat RentiCharged Per Pet.$25.00/mo
- Dog
- Dog FeeiCharged per Pet.$300.00
- Dog RentiCharged Per Pet.$25.00/mo
None
None
Per Pet.
Parking Fees
- Garage
- Parking FeeiCharged per vehicle.$175.00/mo
Property Fee Disclaimer: Based on community-supplied data and independent market research. Subject to change without notice. May exclude fees for mandatory or optional services and usage-based utilities.
Features and Amenities
Living Area Features
- Walk In Closets
Unique Amenities
- Garage Available
Map
- Shopping
- Colleges
- Grocery
- Medical
- Nearby Properties

Map
Getting Around
40 / 100 Fairly walkable
40 / 100 Fairly bikeable
80 / 100 Very car friendly
Getting to Know the Area
60 / 100 Restaurants
50 / 100 Cafes
40 / 100 Nightlife
70 / 100 Shopping
40 / 100 Parks
100 / 100 Noise Level
Renters Reviews and Ratings
Terrible Staff and Management
Property Manager Responded
Best in South Tulsa!
Property Manager Responded
Great property!
Property Manager Responded
Love my apartment
Property Manager Responded
Not a good place to raise a family.
Property Manager Responded
Wonderful staff and great place to live
Property Manager Responded
Rent at your own risk
Property Manager Responded
Vehicle Burglarized 3 Times in 1.5 Years
Property Manager Responded
Delaney was great!!
Property Manager Responded
Unethical Apartment Complex
Property Manager Responded
Excellent apartment
Property Manager Responded
Horrible!
Nearby Schools
Cedar Ridge Elementary School
Union 8th Grade Center
Union High School
Union 6th-7th Grade Center
Union High School Freshman Academy
About GreatSchools Data on ApartmentHomeLiving.com.
Points of Interest
Time and distance from Atria Apartment Homes.
Big Box and Retail
Carmax
Lowe's
Macy's
Colleges and Universities
Groceries
Sprouts Farmers Market
Aldi
The Fresh Market
Hospitals
Hirest Hospital South
Southwestern Regional Medical Center
Saint Francis Hospital South
Shopping Centers
Atria Apartment Homes has 5 shopping centers within 1.1 miles.
Nearby Neighborhoods
Rental Price Ranges in the Area
| Bedroom | Average Rent | Cheapest Rent | Highest Rent |
|---|---|---|---|
| Tulsa Studio Apartments | $1,082 | $589 | $3,655 |
| Tulsa 1 Bedroom Apartments | $1,116 | $553 | $3,199 |
| Tulsa 2 Bedroom Apartments | $1,463 | $650 | $3,699 |
| Tulsa 3 Bedroom Apartments | $1,826 | $930 | $5,280 |
| Tulsa 4 Bedroom Apartments | $2,183 | $1,089 | $7,000 |
Nearby Apartments
Nearby Homes
Did You Know?
28% of apartment shoppers plan to spend at least 1-2 months in their apartment search.


Per Pet.