


- Studio–2 Bedrooms
- (719) 666-5755 Please Call for Rates
- 572–1,233 Square Feet
Rent Specials
Summer Savings Are Heating Up! Get up to 10 Weeks FREE Rent + 6 Months of FREE Parking! Restrictions apply.
About Avian Apartments
Welcome aboard Avian, where the elegance of luxury aviation meets the dynamic energy of downtown Colorado Springs. Experience unparalleled living with sleek, modern apartments, exclusive amenities, and breathtaking views—designed for those who appreciate the finer things in life. Elevate your lifestyle and take flight into a community built for your highest expectations.
Avian Apartments is located in the Downtown Colorado Springs Neighborhood and 80903 Zip code of Colorado Springs, CO. This community is professionally managed by Places Management
Unique Features and Amenities
- 2 Business Hubs For Co-working
- Air Conditioner
- Coffee Bar
- Dog Run
- Efficient Appliances
- Electronic Thermostat
- Garage Access
- Large Closets
- Media Room
- Mountain View
- North View
- Off Street Parking
- Park/ East View
- Partial Mountain View
- Patio/Balcony
- Pet Wash Station
- Sky Deck With Stunning Views
- Spa Lounge
- Wine Lounge
- Yoga Studio
Property Contact Info

- Listed by:
- Agency:
- Vendor Logo:
- Website:
- View Property Website
- Call Us:
- (719) 666-5755
- Disclaimer:
Office Hours
| Monday | 10:00 am–6:00 pm |
| Tuesday | 10:00 am–6:00 pm |
| Wednesday | 10:00 am–6:00 pm |
| Thursday | 10:00 am–6:00 pm |
| Friday | 10:00 am–6:00 pm |
| Saturday | 10:00 am–5:00 pm |
| Sunday | Closed |
Floorplan Pricing and Availability
Avian Apartments offers Studio to 2 Bedroom apartments having 572–1,233 sqft. Here is the current pricing and availability:
New! Interactive Property Map
 ApartmentHomeLiving.com's new Interactive Property Map allows you to see where every available unit is located at this community.Try It Now >
Studio
Harriet
Studio, 1 Bath, 572 sq ftAvailable SoonModel Gallery
Floorplans
Availability Details
Availability Date Unit Sq Ft Available Soon Harriet 572 sq ft Model Amenities and Features
Features
- Air Conditioning
- Balcony
- Cable Ready
- Ceiling Fans
- Heating
- High Speed Internet Access
- Smoke Detector
- Smoke Free
- Sprinkler System
- Storage Space
- Tenant Controlled HVAC
- Tub/Shower
- Washer/Dryer
- Wi-Fi
Kitchen
- Dishwasher
- Disposal
- Freezer
- Ice Maker
- Island Kitchen
- Kitchen
- Microwave
- Oven
- Quartz Countertops
- Range
- Refrigerator
- Stainless Steel Appliances
Apartment Model: HarrietCall For RatesStudio, 1 Bath, 572 sq ftAvailable Soon![]()
Harriet - Floorplan Bessie
Studio, 1 Bath, 741 sq ftAvailable SoonModel Gallery
Floorplans
Availability Details
Availability Date Unit Sq Ft Available Soon Bessie 741 sq ft Model Amenities and Features
Features
- Air Conditioning
- Balcony
- Cable Ready
- Ceiling Fans
- Heating
- High Speed Internet Access
- Smoke Detector
- Smoke Free
- Sprinkler System
- Storage Space
- Tenant Controlled HVAC
- Tub/Shower
- Washer/Dryer
- Wi-Fi
Kitchen
- Dishwasher
- Disposal
- Freezer
- Ice Maker
- Island Kitchen
- Kitchen
- Microwave
- Oven
- Quartz Countertops
- Range
- Refrigerator
- Stainless Steel Appliances
Apartment Model: BessieCall For RatesStudio, 1 Bath, 741 sq ftAvailable Soon![]()
Bessie - Floorplan 1 Bedroom
Hartmann
1 Bed, 1 Bath, 671 sq ftAvailable SoonModel Gallery
Floorplans
Availability Details
Availability Date Unit Sq Ft Available Soon Hartmann 671 sq ft Model Amenities and Features
Features
- Air Conditioning
- Balcony
- Cable Ready
- Ceiling Fans
- Heating
- High Speed Internet Access
- Smoke Detector
- Smoke Free
- Sprinkler System
- Storage Space
- Tenant Controlled HVAC
- Tub/Shower
- Washer/Dryer
- Wi-Fi
Kitchen
- Dishwasher
- Disposal
- Freezer
- Ice Maker
- Island Kitchen
- Kitchen
- Microwave
- Oven
- Quartz Countertops
- Range
- Refrigerator
- Stainless Steel Appliances
Apartment Model: HartmannCall For Rates1 Bedroom, 1 Bath, 671 sq ftAvailable Soon![]()
Hartmann - Floorplan Floorplan Amy
1 Bed, 1 Bath, 705-711 sq ftAvailable SoonModel Gallery
Floorplans
Availability Details
Availability Date Unit Sq Ft Available Soon Amy 705-711 sq ft Model Amenities and Features
Features
- Air Conditioning
- Balcony
- Cable Ready
- Ceiling Fans
- Heating
- High Speed Internet Access
- Smoke Detector
- Smoke Free
- Sprinkler System
- Storage Space
- Tenant Controlled HVAC
- Tub/Shower
- Washer/Dryer
- Wi-Fi
Kitchen
- Dishwasher
- Disposal
- Freezer
- Ice Maker
- Island Kitchen
- Kitchen
- Microwave
- Oven
- Quartz Countertops
- Range
- Refrigerator
- Stainless Steel Appliances
Apartment Model: AmyCall For Rates1 Bedroom, 1 Bath, 705-711 sq ftAvailable Soon![]()
Amy - Floorplan Amelia
1 Bed, 1 Bath, 726 sq ftAvailable SoonModel Gallery
Floorplans
Availability Details
Availability Date Unit Sq Ft Available Soon Amelia 726 sq ft Model Amenities and Features
Features
- Air Conditioning
- Balcony
- Cable Ready
- Ceiling Fans
- Heating
- High Speed Internet Access
- Smoke Detector
- Smoke Free
- Sprinkler System
- Storage Space
- Tenant Controlled HVAC
- Tub/Shower
- Washer/Dryer
- Wi-Fi
Kitchen
- Dishwasher
- Disposal
- Freezer
- Ice Maker
- Island Kitchen
- Kitchen
- Microwave
- Oven
- Quartz Countertops
- Range
- Refrigerator
- Stainless Steel Appliances
Apartment Model: AmeliaCall For Rates1 Bedroom, 1 Bath, 726 sq ftAvailable Soon![]()
Amelia - Floorplan Orville
1 Bed, 1 Bath, 760 sq ftAvailable SoonModel Gallery
Floorplans
Availability Details
Availability Date Unit Sq Ft Available Soon Orville 760 sq ft Model Amenities and Features
Features
- Air Conditioning
- Balcony
- Cable Ready
- Ceiling Fans
- Heating
- High Speed Internet Access
- Smoke Detector
- Smoke Free
- Sprinkler System
- Storage Space
- Tenant Controlled HVAC
- Tub/Shower
- Washer/Dryer
- Wi-Fi
Kitchen
- Dishwasher
- Disposal
- Freezer
- Ice Maker
- Island Kitchen
- Kitchen
- Microwave
- Oven
- Quartz Countertops
- Range
- Refrigerator
- Stainless Steel Appliances
Apartment Model: OrvilleCall For Rates1 Bedroom, 1 Bath, 760 sq ftAvailable Soon![]()
Orville - Floorplan Earhart
1 Bed, 1 Bath, 796 sq ftAvailable SoonModel Gallery
Floorplans
Availability Details
Availability Date Unit Sq Ft Available Soon Earhart 796 sq ft Model Amenities and Features
Features
- Air Conditioning
- Balcony
- Cable Ready
- Ceiling Fans
- Heating
- High Speed Internet Access
- Smoke Detector
- Smoke Free
- Sprinkler System
- Storage Space
- Tenant Controlled HVAC
- Tub/Shower
- Washer/Dryer
- Wi-Fi
Kitchen
- Dishwasher
- Disposal
- Freezer
- Ice Maker
- Island Kitchen
- Kitchen
- Microwave
- Oven
- Quartz Countertops
- Range
- Refrigerator
- Stainless Steel Appliances
Apartment Model: EarhartCall For Rates1 Bedroom, 1 Bath, 796 sq ftAvailable Soon![]()
Earhart - Floorplan Wright
1 Bed, 1 Bath, 830 sq ftAvailable SoonModel Gallery
Floorplans
Availability Details
Availability Date Unit Sq Ft Available Soon Wright 830 sq ft Model Amenities and Features
Features
- Air Conditioning
- Balcony
- Cable Ready
- Ceiling Fans
- Heating
- High Speed Internet Access
- Smoke Detector
- Smoke Free
- Sprinkler System
- Storage Space
- Tenant Controlled HVAC
- Tub/Shower
- Washer/Dryer
- Wi-Fi
Kitchen
- Dishwasher
- Disposal
- Freezer
- Ice Maker
- Island Kitchen
- Kitchen
- Microwave
- Oven
- Quartz Countertops
- Range
- Refrigerator
- Stainless Steel Appliances
Apartment Model: WrightCall For Rates1 Bedroom, 1 Bath, 830 sq ftAvailable Soon![]()
Wright - Floorplan Armstrong
1 Bed, 1 Bath, 837 sq ftAvailable SoonModel Gallery
Floorplans
Availability Details
Availability Date Unit Sq Ft Available Soon Armstrong 837 sq ft Model Amenities and Features
Features
- Air Conditioning
- Balcony
- Cable Ready
- Ceiling Fans
- Heating
- High Speed Internet Access
- Smoke Detector
- Smoke Free
- Sprinkler System
- Storage Space
- Tenant Controlled HVAC
- Tub/Shower
- Washer/Dryer
- Wi-Fi
Kitchen
- Dishwasher
- Disposal
- Freezer
- Ice Maker
- Island Kitchen
- Kitchen
- Microwave
- Oven
- Quartz Countertops
- Range
- Refrigerator
- Stainless Steel Appliances
Apartment Model: ArmstrongCall For Rates1 Bedroom, 1 Bath, 837 sq ftAvailable Soon![]()
Armstrong - Floorplan Lindbergh
1 Bed, 1 Bath, 846 sq ftAvailable SoonLargest 1 BedroomThis is the largest 1 Bedroom at this PropertyModel Gallery
Floorplans
Availability Details
Availability Date Unit Sq Ft Available Soon Lindbergh 846 sq ft Model Amenities and Features
Features
- Air Conditioning
- Balcony
- Cable Ready
- Ceiling Fans
- Heating
- High Speed Internet Access
- Smoke Detector
- Smoke Free
- Sprinkler System
- Storage Space
- Tenant Controlled HVAC
- Tub/Shower
- Washer/Dryer
- Wi-Fi
Kitchen
- Dishwasher
- Disposal
- Freezer
- Ice Maker
- Island Kitchen
- Kitchen
- Microwave
- Oven
- Quartz Countertops
- Range
- Refrigerator
- Stainless Steel Appliances
Apartment Model: LindberghCall For Rates1 Bedroom, 1 Bath, 846 sq ftAvailable Soon![]()
Lindbergh - Floorplan 2 Bedrooms
Chelsley
2 Beds, 2 Baths, 1101 sq ftAvailable SoonModel Gallery
Floorplans
Availability Details
Availability Date Unit Sq Ft Available Soon Chelsley 1101 sq ft Model Amenities and Features
Features
- Air Conditioning
- Balcony
- Cable Ready
- Ceiling Fans
- Heating
- High Speed Internet Access
- Smoke Detector
- Smoke Free
- Sprinkler System
- Storage Space
- Tenant Controlled HVAC
- Tub/Shower
- Washer/Dryer
- Wi-Fi
Kitchen
- Dishwasher
- Disposal
- Freezer
- Ice Maker
- Island Kitchen
- Kitchen
- Microwave
- Oven
- Quartz Countertops
- Range
- Refrigerator
- Stainless Steel Appliances
Apartment Model: ChelsleyCall For Rates2 Bedroom, 2 Bath, 1101 sq ftAvailable Soon![]()
Chelsley - Floorplan Louis
2 Beds, 2 Baths, 1165 sq ftAvailable SoonModel Gallery
Floorplans
Availability Details
Availability Date Unit Sq Ft Available Soon Louis 1165 sq ft Model Amenities and Features
Features
- Air Conditioning
- Balcony
- Cable Ready
- Ceiling Fans
- Heating
- High Speed Internet Access
- Smoke Detector
- Smoke Free
- Sprinkler System
- Storage Space
- Tenant Controlled HVAC
- Tub/Shower
- Washer/Dryer
- Wi-Fi
Kitchen
- Dishwasher
- Disposal
- Freezer
- Ice Maker
- Island Kitchen
- Kitchen
- Microwave
- Oven
- Quartz Countertops
- Range
- Refrigerator
- Stainless Steel Appliances
Apartment Model: LouisCall For Rates2 Bedroom, 2 Bath, 1165 sq ftAvailable Soon![]()
Louis - Floorplan Jacqueline
2 Beds, 2 Baths, 1200 sq ftAvailable SoonModel Gallery
Floorplans
Availability Details
Availability Date Unit Sq Ft Available Soon Jacqueline 1200 sq ft Model Amenities and Features
Features
- Air Conditioning
- Balcony
- Cable Ready
- Ceiling Fans
- Heating
- High Speed Internet Access
- Smoke Detector
- Smoke Free
- Sprinkler System
- Storage Space
- Tenant Controlled HVAC
- Tub/Shower
- Washer/Dryer
- Wi-Fi
Kitchen
- Dishwasher
- Disposal
- Freezer
- Ice Maker
- Island Kitchen
- Kitchen
- Microwave
- Oven
- Quartz Countertops
- Range
- Refrigerator
- Stainless Steel Appliances
Apartment Model: JacquelineCall For Rates2 Bedroom, 2 Bath, 1200 sq ftAvailable Soon![]()
Jacqueline - Floorplan Elinor
2 Beds, 2 Baths, 1233 sq ftAvailable SoonLargest 2 BedroomThis is the largest 2 Bedroom at this PropertyModel Gallery
Floorplans
Availability Details
Availability Date Unit Sq Ft Available Soon Elinor 1233 sq ft Model Amenities and Features
Features
- Air Conditioning
- Balcony
- Cable Ready
- Ceiling Fans
- Heating
- High Speed Internet Access
- Smoke Detector
- Smoke Free
- Sprinkler System
- Storage Space
- Tenant Controlled HVAC
- Tub/Shower
- Washer/Dryer
- Wi-Fi
Kitchen
- Dishwasher
- Disposal
- Freezer
- Ice Maker
- Island Kitchen
- Kitchen
- Microwave
- Oven
- Quartz Countertops
- Range
- Refrigerator
- Stainless Steel Appliances
Apartment Model: ElinorCall For Rates2 Bedroom, 2 Bath, 1233 sq ftAvailable Soon![]()
Elinor - Floorplan


Schedule a Tour
3D Tours
Property Information
- 169 Units
- 5 Stories
- Built in 2025
Lease Terms
- 6 - 12, 14 mo
Fees and Policies
The fees listed below are community-provided and may exclude utilities or add-ons. All payments are made directly to the property and are non-refundable unless otherwise specified.
Required Fees
One-Time Basics
- Due at Application
- Application FeeiMax of 1. Charged Per Applicant. Payable to Third Party.$29.00
- Holding DepositiMax of 1. Charged per unit.$200.00
- Due at Move-In
- Conservice Setup FeeiMax of 1. Charged per unit.$10.00
- Administration FeeiMax of 1. Charged per unit.$250.00
Utilities
- Utilities - ElectriciMax of 1. Charged Per Unit.Varies/mo
- Parcel Locker Monthly FeeiMax of 1. Charged per unit.$12.00/mo
- WiFi Monthly FeeiMax of 1. Charged per unit.$40.00/mo
- Utility FeeiMax of 1. Charged per unit.$8.00/mo
- Conservice Monthly Billing FeeiMax of 1. Charged per unit.$8.50/mo
- Doorstop Trash Removal Monthly ExepenseiMax of 1. Charged per unit.$20.00/mo
- Utility Trash RemovaliMax of 1. Varies by actual cost Charged per unit.Varies/mo
- Utilities - SeweriMax of 1. Varies by actual cost Charged per unit.Varies/mo
- Utilities - WateriMax of 1. Varies by actual cost Charged per unit.Varies/mo
Other Fees and Policies
Situational Fees
- Legal FeesiMax of 1. Varies by Actual Cost Charged Per Occurrence.Varies/per occurrence
- Late FeeiMax of 1. Charged Per Occurrence.5.0% of base rent/per occurrence
- NSF FeeiMax of 1. Charged Per Occurrence.$20.00/per occurrence
- Non Compliance Renters Insurance Monthly FeeiMax of 1. Charged Per Occurrence.$19.14/per occurrence
- Aparment DamagesiMax of 1. Varies by Actual Cost Charged Per Unit.Varies
Personal Add-Ons
- Payment Processing FeeiMax of 1. Varies by Actual Cost Charged per unit. Payable to Third Party.Varies/per occurrence
- Apartment CleaningiMax of 1. Varies by Actual Cost Charged per unit.Varies
- Monthly Credit ReportingiMax of 1. $8.95 for 1 lease holder, $14.95 for 2 or more leaseholders Charged per unit. Payable to Third Party.Varies/mo
- Lease Termination FeeiMax of 1. Charged per unit.100.0% of base rent
- Vacant Utilitiy RecoveryiMax of 1. Varies by actual cost Charged per unit.Varies/per occurrence
- Vacant Utility Recovery FeeiMax of 1. Charged per unit.$35.00/per occurrence
- Utilities - GasiMax of 1. Varies by Usage Charged per unit.Varies/mo
- Final Utility Billing FeeiMax of 1. Charged per unit.$10.00
Max of 1.
Pet Fees
- Other Pet
- Pet DepositiMax of 1. Charged Per Pet.$300.00
- Pet RentiMax of 1. Charged Per Pet.$35.00/mo
- 2 Pet Limit
- 160 Lb Weight Limit
- 2 Pet Limit
- 160 Lb Weight Limit
Max of 1.
Cats
None
Comments: Maximum 2 pets per apartment home. Combined weight may not exceed 160 lbs.
Dogs
Except for assistance animals, the following purebreds or mixes with these breeds are not permitted: Akita, Alaskan Husky, Alaskan Malamute, American Bulldog, Bull Terrier, Chow-Chow, Dalmation, Doberman, German Shepherd, Pit Bull (American Pit Bull Terrier, American Staffordshire Terrier, American Staffordshire Bull Terrier), Rottweiler, Shar Pei, Siberian Husky.
Comments: Maximum 2 pets per apartment home. Combined weight may not exceed 160 lbs.
Parking Fees
- Garage RentaliMax of 1. Charged Per Vehicle.$125.00/mo
- Surface Lot
- Covered
- Garage Parking
- Other
- Other
Max of 1.
Additional Parking Options
Property Fee Disclaimer: Based on community-supplied data and independent market research. Subject to change without notice. May exclude fees for mandatory or optional services and usage-based utilities.
Features and Amenities
On-Site Services
- Maintenance On Site
- Package Service
- Pet Washing Station
- Planned Social Activities
- Property Manager On Site
- Trash Pickup Door To Door
- Car Charging Station
- Pet Play Area
- Recycling
- Renters Insurance Program
- Public Transportation
- Online Services
- 24 Hour Access
- Key Fob Entry
Community Features
- Conference Rooms
- Disposal Chutes
- Lounge
- Multi Use Room
- Business Center
- Clubhouse
- Elevator
Outdoor Features
- Grill
- Roof Terrace
- Courtyard
- Sundeck
- Picnic Area
- Controlled Access
- Patio
- Deck
Recreation and Fitness
- Fitness Center
- Spa
- Media Center/Movie Theatre
- Gameroom
- Bicycle Storage
- Pool
Interior Features
- Balcony
- Tenant Controlled Hvac
- Smoke Detector
- Storage Space
- Ceiling Fans
- High Speed Internet Access
- Sprinkler System
- Tub/Shower
- Heating
- Cable Ready
- Washer/Dryer
- Air Conditioning
- Wi Fi
- Smoke Free
Kitchen Amenities
- Disposal
- Island Kitchen
- Range
- Refrigerator
- Oven
- Dishwasher
- Microwave
- Quartz Countertops
- Freezer
- Stainless Steel Appliances
- Ice Maker
- Kitchen
Living Area Features
- High Ceilings
- Walk In Closets
- Vinyl Flooring
- Linen Closet
- Views
- Window Coverings
- Double Pane Windows
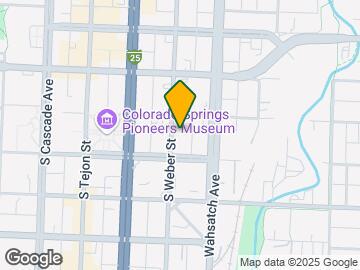
Map
- Shopping
- Colleges
- Grocery
- Medical
- Parks
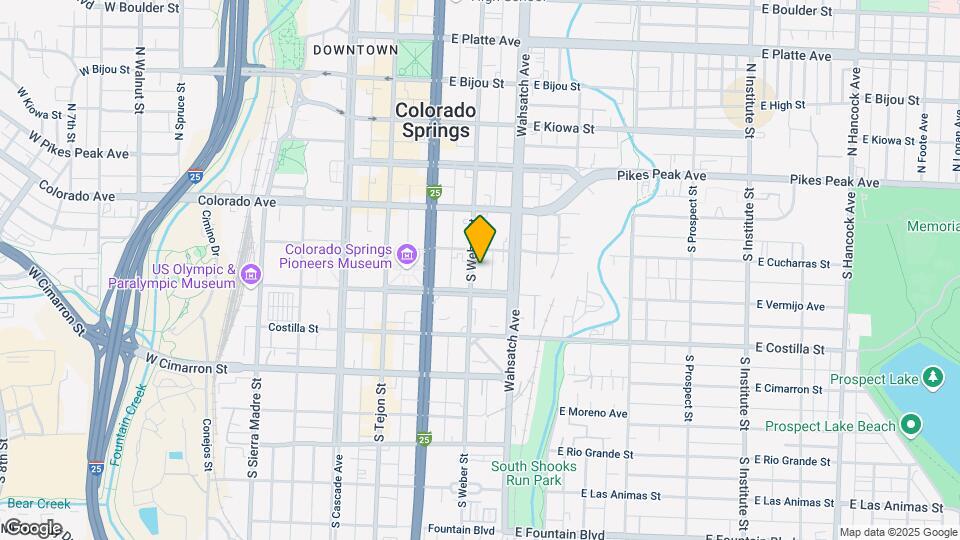
Map
Getting Around
60 / 100 Moderately walkable
50 / 100 Some public transit
70 / 100 Moderately bikeable
80 / 100 Very car friendly
 details
Getting to Know the Area
80 / 100 Restaurants
90 / 100 Cafes
90 / 100 Nightlife
80 / 100 Shopping
90 / 100 Noise Level
Frequently Asked Questions about Avian Apartments
Where is Avian Apartments located?
Avian Apartments is located at 217 S Weber St near the Downtown Colorado Springs area of Colorado Springs, CO
What is the current rent range at Avian Apartments?
Call us today for rates on the Studio to 2 options at Avian Apartments
When is the leasing office open?
- The office Hours for Avian Apartments are
- Monday 10:00 am–6:00 pm
- Tuesday 10:00 am–6:00 pm
- Wednesday 10:00 am–6:00 pm
- Thursday 10:00 am–6:00 pm
- Friday 10:00 am–6:00 pm
- Saturday 10:00 am–5:00 pm
- Sunday Closed
Are pets allowed?
Call us today to find out our pet policy and if we allow pets
Are there any rent specials?
The current rent special at Avian Apartments is: Summer Savings Are Heating Up! Get up to 10 Weeks FREE Rent + 6 Months of FREE Parking! Restrictions apply..
About Portable Tenant Screening Reports:
Applicant has the right to provide the property manager or owner with a Portable Tenant Screening Report (PTSR) that is not more than 30 days old, as defined in § 38-12-902(2.5), Colorado Revised Statutes; and 2) if Applicant provides the property manager or owner with a PTSR, the property manager or owner is prohibited from: a) charging Applicant a rental application fee; or b) charging Applicant a fee for the property manager or owner to access or use the PTSR.
Nearby Schools
Hunt Elementary School
North Middle School
Palmer High School
About GreatSchools Data on ApartmentHomeLiving.com.
Points of Interest
Time and distance from Avian Apartments.
Arts Museums and Landmarks
Big Box and Retail
Walgreens
Safeway
Gordmans
Colleges and Universities
Pikes Peak Community College - Downtown Studio Campus
Colorado Technical University - Colorado Springs
Groceries
Safeway
King Soopers
Hospitals
Uch - Memorial Health System
Cedar Springs Behavioral Health System
Centura Health - Penrose St. Francis Health Services
Military Bases
Peterson Space Force Base
Parks and Recreation
Avian Apartments has 5 parks within 4.1 miles, including Red Rock Canyon, Seven Falls, Rock Ledge Ranch, Garden of the Gods, and Palmer Park.
Shopping Centers
Avian Apartments has 5 shopping centers within 1.2 miles.
Nearby Neighborhoods
Rental Price Ranges in the Area
| Bedroom | Average Rent | Cheapest Rent | Highest Rent |
|---|---|---|---|
| Colorado Springs Studio Apartments | $1,178 | $700 | $2,800 |
| Colorado Springs 1 Bedroom Apartments | $1,491 | $680 | $3,910 |
| Colorado Springs 2 Bedroom Apartments | $1,811 | $588 | $5,060 |
| Colorado Springs 3 Bedroom Apartments | $2,271 | $525 | $6,633 |
| Colorado Springs 4 Bedroom Apartments | $2,854 | $499 | $4,508 |
| Colorado Springs 5 Bedroom Apartments | $3,183 | $2,096 | $6,458 |
Browse Top Apartments in Colorado Springs
By Price
- Cheap Colorado Springs Apartments
- Colorado Springs Apartments Under $500
- Colorado Springs Apartments Under $700
- Colorado Springs Apartments Under $800
- Colorado Springs Apartments Under $900
- Colorado Springs Apartments Under $1000
- Colorado Springs Apartments Under $1200
- Colorado Springs Apartments Under $1500
- Colorado Springs Apartments Under $2000
- Colorado Springs Luxury Apartments
By Community Type
- Colorado Springs Apartments for Rent by Owner
- Colorado Springs Apartments with Rent Specials
- Colorado Springs Top Rated Apartments
- Colorado Springs Corporate Apartments
- Colorado Springs Furnished Apartments
- Colorado Springs Gated Apartments
- Colorado Springs Loft Apartments
- Colorado Springs Low Income Apartments
- Colorado Springs Military Apartments
- New Colorado Springs Apartments
- Colorado Springs Senior Apartments
- Colorado Springs Short-term Apartments
- Colorado Springs Student Apartments
- Colorado Springs Apartments with Utilities Included
By Amenities
- Colorado Springs Apartments with Hardwood Floors
- Colorado Springs Apartments with Laundry Rooms
- Colorado Springs Apartments with Parking
- Colorado Springs Pet Friendly Apartments
- Colorado Springs Apartments with Swimming Pool
- Colorado Springs Apartments with Washer/Dryer
- Colorado Springs Apartments with EV Charging
Max of 1.