


- Studio–3 Bedrooms
- $2,920-$4,380 Pricing
- 463–1,700 Square Feet
Property Information
- Built in 2001
- 28 Stories
- 236 Units
About Bayview at Coal Harbour
Live life to the fullest in Bayview at Coal Harbour. With stunning studio, 1 bedroom and 2 bedroom apartments, and 3 bedroom townhomes for rent in beautiful Coal Harbour, you'll be stepping into a place like no other, with awe-inspiring panoramic views, elegant suites, plus exceptional amenities and services. We like to call it the ultimate urban lifestyle. Have it all at Bayview at Coal Harbour, proudly managed by QuadReal*. *Bayview at Coal Harbour is professionally managed by QuadReal Residential Properties.
Unique Features and Amenities
- BBQ-friendly
- Breathtaking views of Coal Harbour
- Deep, relaxing soaker tub
- Double-gated underground parking
- Electric vehicle charging stations
- Floor-to-ceiling, double-glazed glass windows
- In-suite laundry
- Online rental payments
- Open-concept kitchens with breakfast bar
- Polished granite or quartz countertops
- Private, generous balconies
- Secure bicycle storage rooms
- Water included in rent
Property Contact Info

- Listed by:
- Agency:
- Vendor Logo:
- Website:
- View Property Website
- Call Us:
- (844) 641-1837
- Disclaimer:
Office Hours
| Monday | 9:00 am–6:00 pm |
| Tuesday | 9:00 am–6:00 pm |
| Wednesday | 9:00 am–6:00 pm |
| Thursday | 9:00 am–6:00 pm |
| Friday | 9:00 am–6:00 pm |
| Saturday | 10:00 am–5:00 pm |
| Sunday | Closed |
Floorplan Pricing and Availability
New! Interactive Property Map
 ApartmentHomeLiving.com's new Interactive Property Map allows you to see where every available unit is located at this community.Try It Now >
Studio
Floorplan A2
Studio, 1 Bath, 463 sq ftAvailability Details
Availability Date Unit Sq Ft Call for Availability A2 463 sq ft Model Amenities and Features
Features
- Balcony
Kitchen
- Dishwasher
- Kitchen
- Quartz Countertops
Floorplan A4
Studio, 1 Bath, 492 sq ftAvailability Details
Availability Date Unit Sq Ft Call for Availability A4 492 sq ft Model Amenities and Features
Features
- Balcony
Kitchen
- Dishwasher
- Kitchen
- Quartz Countertops
1 Bedroom
Show Unavailable FloorplansFloorplan C2
$2,920
1 Bed, 1 Bath, 595 sq ftAvailable Sep 5Model Gallery
Floorplans
Availability Details
Price Availability Date Unit Sq Ft $2,920 September 5, 2026 2607 595 Model Amenities and Features
Features
- Balcony
Kitchen
- Dishwasher
- Kitchen
- Quartz Countertops
Unit 2607 Rent and Fees
Unit Price
- $2,920
Model Rent and Fees
Price
- $2,920
Apartment Model: C21 Bedroom, 1 Bath, 595 sq ftAvailable September 5, 2026![]()
C2 - Floorplan Apartment Unit: 2607Apartment Model: C21 Bedroom, 1 Bath, 595 sq ftAvailable September 5, 2026Floorplan C3
1 Bed, 1 Bath, 619 sq ftAvailability Details
Availability Date Unit Sq Ft Call for Availability C3 619 sq ft Model Amenities and Features
Features
- Balcony
Kitchen
- Dishwasher
- Kitchen
- Quartz Countertops
Floorplan C4
1 Bed, 1 Bath, 619 sq ftAvailability Details
Availability Date Unit Sq Ft Call for Availability C4 619 sq ft Model Amenities and Features
Features
- Balcony
Kitchen
- Dishwasher
- Kitchen
- Quartz Countertops
Floorplan C5
1 Bed, 1 Bath, 657 sq ftLargest 1 BedroomThis is the largest 1 Bedroom at this PropertyAvailability Details
Availability Date Unit Sq Ft Call for Availability C5 657 sq ft Model Amenities and Features
Features
- Balcony
Kitchen
- Dishwasher
- Kitchen
- Quartz Countertops
2 Bedrooms
Show Unavailable FloorplansFloorplan I1
From $4,210
2 Beds, 2 Baths, 921 sq ftAvailable NowModel Gallery
Floorplans
Availability Details
Price Availability Date Unit Sq Ft View Details $4,380 Available Now 2502 921 $4,210 September 7, 2026 1002 921 Model Amenities and Features
Features
- Balcony
Kitchen
- Dishwasher
- Kitchen
- Quartz Countertops
Model Rent and Fees
Model Price Range
- $4,210 - $4,380
Unit 2502 Rent and Fees
Unit Price
- $4,380
Model Rent and Fees
Model Price Range
- $4,210 - $4,380
Unit 1002 Rent and Fees
Unit Price
- $4,210
Model Rent and Fees
Model Price Range
- $4,210 - $4,380
Apartment Model: I12 Bedroom, 2 Bath, 921 sq ftAvailable Now![]()
I1 - Floorplan Apartment Unit: 2502Apartment Model: I12 Bedroom, 2 Bath, 921 sq ftAvailable NowApartment Unit: 1002Apartment Model: I12 Bedroom, 2 Bath, 921 sq ftAvailable September 7, 2026Floorplan I1
2 Beds, 2 Baths, 921 sq ftAvailability Details
Availability Date Unit Sq Ft Call for Availability I1 921 sq ft Model Amenities and Features
Features
- Balcony
Kitchen
- Dishwasher
- Kitchen
- Quartz Countertops
Floorplan I3
2 Beds, 2 Baths, 957 sq ftLargest 2 BedroomThis is the largest 2 Bedroom at this PropertyAvailability Details
Availability Date Unit Sq Ft Call for Availability I3 957 sq ft Model Amenities and Features
Features
- Balcony
Kitchen
- Dishwasher
- Kitchen
- Quartz Countertops
3 Bedrooms
Floorplan P1
3 Beds, 2 Baths, 1395 sq ftAvailability Details
Availability Date Unit Sq Ft Call for Availability P1 1395 sq ft Model Amenities and Features
Features
- Balcony
Kitchen
- Dishwasher
- Kitchen
- Quartz Countertops
Floorplan P2
3 Beds, 2 Baths, 1579 sq ftAvailability Details
Availability Date Unit Sq Ft Call for Availability P2 1579 sq ft Model Amenities and Features
Features
- Balcony
Kitchen
- Dishwasher
- Kitchen
- Quartz Countertops
Floorplan P4
3 Beds, 2 Baths, 1700 sq ftLargest 3 BedroomThis is the largest 3 Bedroom at this PropertyAvailability Details
Availability Date Unit Sq Ft Call for Availability P4 1700 sq ft Model Amenities and Features
Features
- Balcony
Kitchen
- Dishwasher
- Kitchen
- Quartz Countertops


Lease Terms
- 12 mo
Fees and Policies
Pet Policy and Fees
Cats
None
Dogs
None
Property Fee Disclaimer: Based on community-supplied data and independent market research. Subject to change without notice. May exclude fees for mandatory or optional services and usage-based utilities.
Features and Amenities
On-Site Services
- Car Charging Station
- Property Manager On Site
Outdoor Features
- Grill
- Gated
Recreation and Fitness
- Fitness Center
- Spa
- Bicycle Storage
Interior Features
- Balcony
Kitchen Amenities
- Quartz Countertops
- Dishwasher
- Kitchen
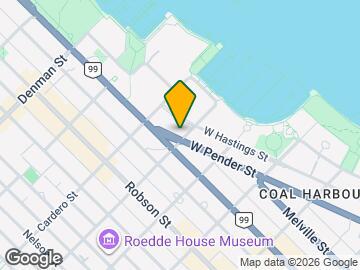
Map
- Shopping
- Colleges
- Grocery
- Nearby Properties
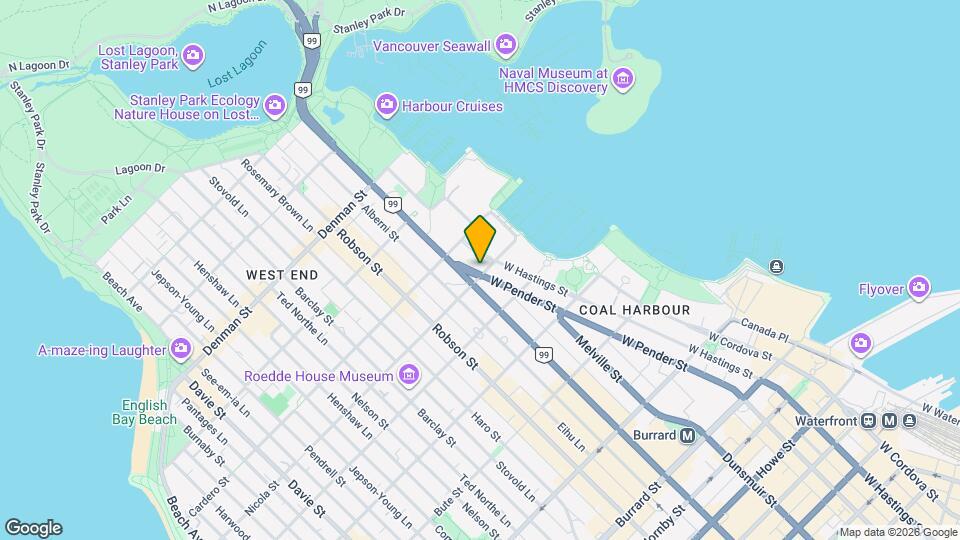
Map
Getting Around
100 / 100 Exceptionally walkable
100 / 100 Exceptional public transit
80 / 100 Very Bikeable
30 / 100 Somewhat car friendly
 details
Getting to Know the Area
100 / 100 Restaurants
100 / 100 Cafes
90 / 100 Nightlife
100 / 100 Shopping
90 / 100 Parks
60 / 100 Noise Level
Nearby Schools
Henry Hudson Elementary
. Points of Interest
Time and distance from Bayview at Coal Harbour.
Big Box and Retail
Safeway
Staples
Colleges and Universities
Groceries
Safeway
Nearby Neighborhoods
Nearby Apartments
Nearby Homes
Official Apartment Search
See Vancouver Apartments for Rent
Did You Know?
The average Vancouver resident moves 34 days after starting their Vancouver rental search.
Browse Top Apartments in Vancouver
By Community Type
- Vancouver Apartments for Rent by Owner
- Vancouver Apartments with Rent Specials
- Vancouver Top Rated Apartments
- Vancouver Corporate Apartments
- Vancouver Furnished Apartments
- Vancouver Loft Apartments
- New Vancouver Apartments
- Vancouver Senior Apartments
- Vancouver Short-term Apartments
- Vancouver Student Apartments
- Vancouver Apartments with Utilities Included
Protect yourself from fraud. Avoid Scams and Fraud
Rental Price Ranges in the Area
| Bedroom | Average Rent | Cheapest Rent | Highest Rent |
|---|---|---|---|
| Vancouver Studio Apartments | $2,277 | $1,375 | $7,101 |
| Vancouver 1 Bedroom Apartments | $2,710 | $1,500 | $10,000+ |
| Vancouver 2 Bedroom Apartments | $3,939 | $1,700 | $10,000+ |
| Vancouver 3 Bedroom Apartments | $7,145 | $2,250 | $10,000+ |
| Vancouver 4 Bedroom Apartments | $17,577 | $4,330 | $10,000+ |
Browse Top Apartments in Vancouver
By Community Type
- Vancouver Apartments for Rent by Owner
- Vancouver Apartments with Rent Specials
- Vancouver Top Rated Apartments
- Vancouver Corporate Apartments
- Vancouver Furnished Apartments
- Vancouver Loft Apartments
- New Vancouver Apartments
- Vancouver Senior Apartments
- Vancouver Short-term Apartments
- Vancouver Student Apartments
- Vancouver Apartments with Utilities Included