

Request Notification
Beaufort Manor
Harrisburg, PA 17112

- Studio–3 Bedrooms
- 550–1,230 Square Feet
About Beaufort Manor
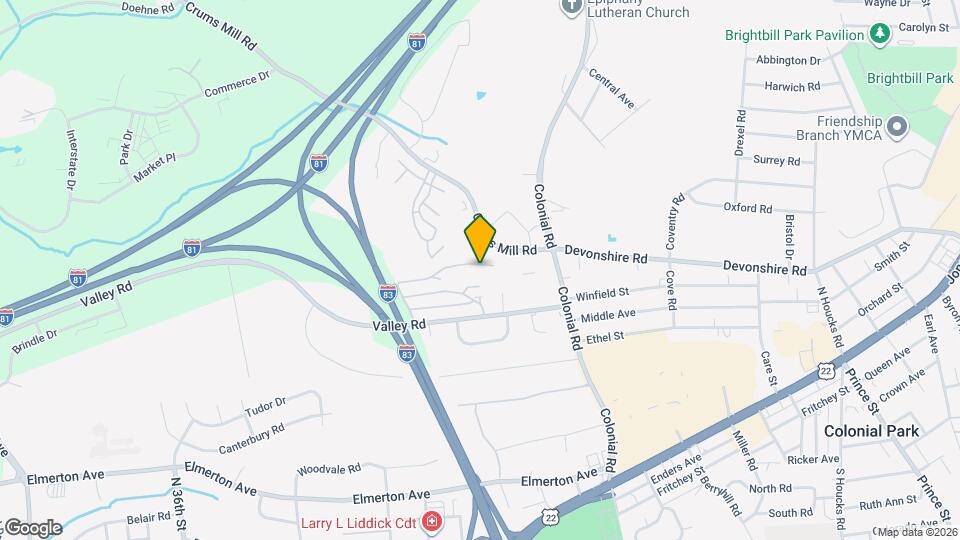
Beaufort Manor where quality and comfort meet! We offer a variety of apartment homes from 785 to 1230 square feet of living space. You will find yourself perfectly situated close to I-81 and I-83 with an easy commute to Hershey Medical Center and Park! Our apartments and townhomes are available in a variety of sizes and styles. The best part is that you will not have a separate heating bill, as it is included in the rental price. Each apartment home offers a fine range of conveniences and amenities including fully equipped kitchens and spaciousness unlike anything you have ever seen! Plus, all apartments and townhomes include gas ranges, separate dining areas, plenty of walk-in closet space, terrace or patio for relaxing, and our laundry centers are conveniently located within each apartment building. If shopping is what you enjoy, then take a leisurely walk to Colonial Park Mall. Our apartment community is beautifully maintained with well-manicured grounds and a sparkling pool. Our apartment community is professionally managed by The Apartment Gallery who provides outstanding service and easy living. We provide you with on-site management and maintenance teams who are committed to providing outstanding customer service and 24 hour emergency maintenance. Other convenient community features include; automatic rent payment withdrawal service, refer a friend program, online maintenance requests and online payments!
Beaufort Manor is located in the East Shore Central Neighborhood and 17112 Zip code of Harrisburg, PA.
Property Contact Info
Office Hours
| Monday | 9:00 am–5:30 pm |
| Tuesday | 9:00 am–5:30 pm |
| Wednesday | 9:00 am–5:30 pm |
| Thursday | 9:00 am–5:30 pm |
| Friday | 9:00 am–5:30 pm |
| Saturday | Closed |
| Sunday | Closed |
Floorplan Pricing and Availability
New! Interactive Property Map
Studio
Studio
Studio, 1 Bath, 550 sq ftModel Gallery
Floorplans
Availability Details
Availability Date Unit Sq Ft Deposit Unavailable Studio 550 sq ft $200 Model Amenities and Features
Features
- High Speed Internet Access
- Smoke Free
Apartment Model: StudioStudio, 1 Bath, 550 sq ftUnavailable![]()
Studio - Floorplan 1 ![]()
Studio - Floorplan 2 1 Bedroom
One Bedroom
1 Bed, 1 Bath, 785 sq ftModel Gallery
Floorplans
Photos
Availability Details
Availability Date Unit Sq Ft Unavailable One Bedroom 785 sq ft Model Amenities and Features
Features
- High Speed Internet Access
- Smoke Free
Apartment Model: One Bedroom1 Bedroom, 1 Bath, 785 sq ftUnavailableFloorplansPhotos![]()
One Bedroom - Image 1 ![]()
One Bedroom - Image 2 ![]()
One Bedroom - Image 3 ![]()
One Bedroom - Image 4 ![]()
One Bedroom - Image 5 ![]()
One Bedroom - Floorplan 1 ![]()
One Bedroom - Floorplan 2 ![]()
One Bedroom - Floorplan 3 One Bedroom with Den
1 Bed, 1 Bath, 841 sq ftModel Gallery
Floorplans
Availability Details
Availability Date Unit Sq Ft Unavailable One Bedroom with Den 841 sq ft Model Amenities and Features
Features
- High Speed Internet Access
- Smoke Free
Apartment Model: One Bedroom with Den1 Bedroom, 1 Bath, 841 sq ftUnavailable![]()
One Bedroom with Den - Floorplan 1 ![]()
One Bedroom with Den - Floorplan 2 ![]()
One Bedroom with Den - Floorplan 3 2 Bedrooms
Two Bedroom, One and a half Bath
2 Beds, 1.5 Baths, 1045 sq ftModel Gallery
Floorplans
Photos
Availability Details
Availability Date Unit Sq Ft Unavailable Two Bedroom, One and a half Bath 1045 sq ft Apartment Model: Two Bedroom, One and a half Bath2 Bedroom, 1.5 Bath, 1045 sq ftUnavailableFloorplansPhotos![]()
Two Bedroom, One and a half Bath - Image 1 ![]()
Two Bedroom, One and a half Bath - Image 2 ![]()
Two Bedroom, One and a half Bath - Image 3 ![]()
Two Bedroom, One and a half Bath - Image 4 ![]()
Two Bedroom, One and a half Bath - Image 5 ![]()
Two Bedroom, One and a half Bath - Image 6 ![]()
Two Bedroom, One and a half Bath - Floorplan 1 ![]()
Two Bedroom, One and a half Bath - Floorplan 2 ![]()
Two Bedroom, One and a half Bath - Floorplan 3 Two Bedroom, Two Bath
2 Beds, 2 Baths, 1045 sq ftModel Gallery
Floorplans
Availability Details
Availability Date Unit Sq Ft Unavailable Two Bedroom, Two Bath 1045 sq ft Model Amenities and Features
Features
- High Speed Internet Access
- Smoke Free
Apartment Model: Two Bedroom, Two Bath2 Bedroom, 2 Bath, 1045 sq ftUnavailable![]()
Two Bedroom, Two Bath - Floorplan 1 ![]()
Two Bedroom, Two Bath - Floorplan 2 ![]()
Two Bedroom, Two Bath - Floorplan 3 Two Bedroom, One Bath
2 Beds, 1 Bath, 1005 sq ftModel Gallery
Floorplans
Availability Details
Availability Date Unit Sq Ft Unavailable Two Bedroom, One Bath 1005 sq ft Model Amenities and Features
Features
- High Speed Internet Access
- Smoke Free
Apartment Model: Two Bedroom, One Bath2 Bedroom, 1 Bath, 1005 sq ftUnavailable![]()
Two Bedroom, One Bath - Floorplan 1 ![]()
Two Bedroom, One Bath - Floorplan 2 ![]()
Two Bedroom, One Bath - Floorplan 3 Two Bedroom, One Bath with Den
2 Beds, 1 Bath, 1100 sq ftModel Gallery
Floorplans
Availability Details
Availability Date Unit Sq Ft Unavailable Two Bedroom, One Bath with Den 1100 sq ft Apartment Model: Two Bedroom, One Bath with Den2 Bedroom, 1 Bath, 1100 sq ftUnavailable![]()
Two Bedroom, One Bath with Den - Floorplan 1 ![]()
Two Bedroom, One Bath with Den - Floorplan 2 ![]()
Two Bedroom, One Bath with Den - Floorplan 3 Two Bedroom, One and a half Bath with Den
2 Beds, 1.5 Baths, 1101 sq ftModel Gallery
Floorplans
Availability Details
Availability Date Unit Sq Ft Unavailable Two Bedroom, One and a half Bath with Den 1101 sq ft Apartment Model: Two Bedroom, One and a half Bath with Den2 Bedroom, 1.5 Bath, 1101 sq ftUnavailable![]()
Two Bedroom, One and a half Bath with Den - Floorplan 1 ![]()
Two Bedroom, One and a half Bath with Den - Floorplan 2 ![]()
Two Bedroom, One and a half Bath with Den - Floorplan 3 Two Bedroom with Den
2 Beds, 2 Baths, 1101 sq ftModel Gallery
Floorplans
Availability Details
Availability Date Unit Sq Ft Unavailable Two Bedroom with Den 1101 sq ft Model Amenities and Features
Features
- High Speed Internet Access
- Smoke Free
Apartment Model: Two Bedroom with Den2 Bedroom, 2 Bath, 1101 sq ftUnavailable![]()
Two Bedroom with Den - Floorplan 1 ![]()
Two Bedroom with Den - Floorplan 2 ![]()
Two Bedroom with Den - Floorplan 3 3 Bedrooms
Three Bedroom Townhome
3 Beds, 1 Bath, 1230 sq ftModel Gallery
Floorplans
Availability Details
Availability Date Unit Sq Ft Unavailable Three Bedroom Townhome 1230 sq ft Apartment Model: Three Bedroom Townhome3 Bedroom, 1 Bath, 1230 sq ftUnavailable![]()
Three Bedroom Townhome - Floorplan 1 ![]()
Three Bedroom Townhome - Floorplan 2 ![]()
Three Bedroom Townhome - Floorplan 3
Property Information
- Built in 1969
- 3 Stories
- 256 Units
Lease Terms
- 2 - 12 mo
Fees and Policies
The fees listed below are community-provided and may exclude utilities or add-ons. All payments are made directly to the property and are non-refundable unless otherwise specified.
Required Fees
One-Time Basics
- Due at Application
- Application Fee Per ApplicantiCharged Per Applicant.$35.00
- Due at Move-In
- Administrative FeeiCharged Per Unit.$12.00
Other Fees and Policies
Pet Fees
- Cat
- One-Time Pet FeeiMax of 2. Charged Per Pet.$300-$600
- Monthly Pet FeeiMax of 2. Charged Per Pet.$50.00
- Dog
- One-Time Pet FeeiMax of 2. Charged Per Pet.$300-$600
- Monthly Pet FeeiMax of 2. Charged Per Pet.$50.00
We welcome 2 pets per apartment home. A $300 non-refundable pet fee per pet and a $25.00/monthly pet rent per pet. Certain breed restrictions apply, please call our leasing office for details.
Max of 2. We welcome 2 pets per apartment home. There is a $300 non-refundable fee per pet and a $25/month pet rent per pet. Aggressive breeds are prohibited, but please call us for details.
Birds
AllowedFish
AllowedReptiles
AllowedParking Fees
- Surface Lot
- Parking DepositiMax of 1. Charged Per Vehicle.$0.00
Max of 1.
Property Fee Disclaimer: Based on community-supplied data and independent market research. Subject to change without notice. May exclude fees for mandatory or optional services and usage-based utilities.
Features and Amenities
Unique Amenities
- Accepts Credit Card Payments
- Automatic Payments Available
- Community web site
- Pet Friendly
- Short-term leases available
Living Area Features
- Walk In Closets
Map
- Shopping
- Colleges
- Grocery
- Medical
- Parks
- Nearby Properties

Map
Getting Around
40 / 100 Fairly walkable
30 / 100 Somewhat Bikeable
100 / 100 Exceptionally car friendly
Getting to Know the Area
50 / 100 Restaurants
30 / 100 Cafes
40 / 100 Nightlife
50 / 100 Shopping
30 / 100 Parks
80 / 100 Noise Level
Renters Reviews and Ratings
No accountability
MICE INFESTATION
Huge Apt For What You Pay
Stay away!!!!This place doesn't care about you you're just a number
Office staff
office personel
Amazing Space and Timely Responses
Nearby Schools
Linglestown Middle School
Central Dauphin Senior High School
North Side El School
About GreatSchools Data on ApartmentHomeLiving.com.
Points of Interest
Time and distance from Beaufort Manor.
Big Box and Retail
Costco
Target
Aldi
Colleges and Universities
Pennsylvania State University, Penn State Harrisburg
Groceries
Aldi
Weis Markets
Giant Food Stores
Hospitals
Military Bases
New Cumberland Army Depot
Naval Support Activity Mechanicsburg
Naval Inventory Control Point Hampden
Parks and Recreation
City Island
Beaufort Manor has 3 parks within 4.6 miles, including Wildwood Park, City Island, and Fort Hunter Mansion and Park.
Shopping Centers
Beaufort Manor has 5 shopping centers within 1.4 miles.
Nearby Neighborhoods
Rental Price Ranges in the Area
| Bedroom | Average Rent | Cheapest Rent | Highest Rent |
|---|---|---|---|
| Harrisburg Studio Apartments | $1,144 | $475 | $2,208 |
| Harrisburg 1 Bedroom Apartments | $1,395 | $703 | $3,200 |
| Harrisburg 2 Bedroom Apartments | $1,623 | $650 | $4,741 |
| Harrisburg 3 Bedroom Apartments | $2,062 | $950 | $4,810 |
| Harrisburg 4 Bedroom Apartments | $2,325 | $1,400 | $3,000 |
Nearby Apartments
Nearby Homes
Did You Know?
43% of renters tour a property with an agent before signing a lease.


Max of 2. We welcome 2 pets per apartment home. There is a $300 non-refundable fee per pet and a $25/month pet rent per pet. Aggressive breeds are prohibited, but please call us for details.