Your message has been sent! Thank you!

Bedford Commons Apartments

2645 Hard Rd, Columbus, OH 43235

Request Notification

Bedford Commons

2645 Hard Rd
Columbus, OH 43235
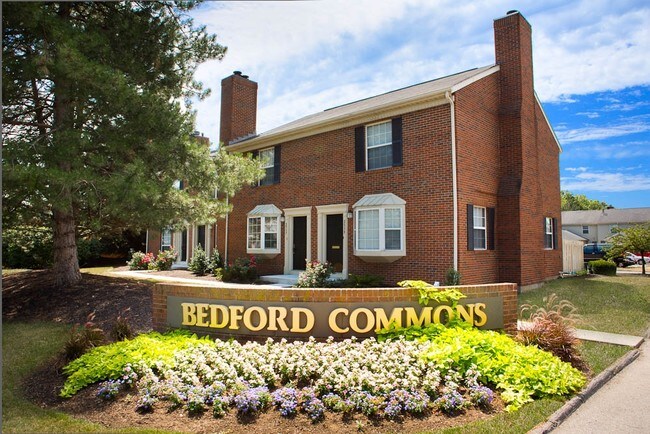

Bedford Commons in Columbus, OH - Building Photo
This property is currently unavailable on ApartmentHomeLiving.com.

Sign up to be notified if it becomes available.
  • 1–2 Bedrooms
  • 650–1,650 Square Feet

About Bedford Commons

When you step into our Columbus townhomes you'll feel an extraordinary ambiance. Bedford Commons offers 2-bedroom townhomes for rent with a distinctively unique style - upgraded with amenities and features to please. Our coveted location in the Dublin School District places you within minutes of Whole Foods Market, Trader Joes and Ohio State University. Plus, all our apartments and townhomes are pet friendly. Here you will discover nearby recreational parks such as Highbanks Metro Park or Scioto Park for a fun day with your furry friend. If a day out on the town is what you have in mind, The Mall at Turtle Crossing, Smoky Row Plaza Shopping Center, and Olde Sawmill Square Shopping Center are nearby. With easy access to I-270, it's a breeze getting anywhere you want to go. Contact us today at Bedford Commons apartments to learn more!

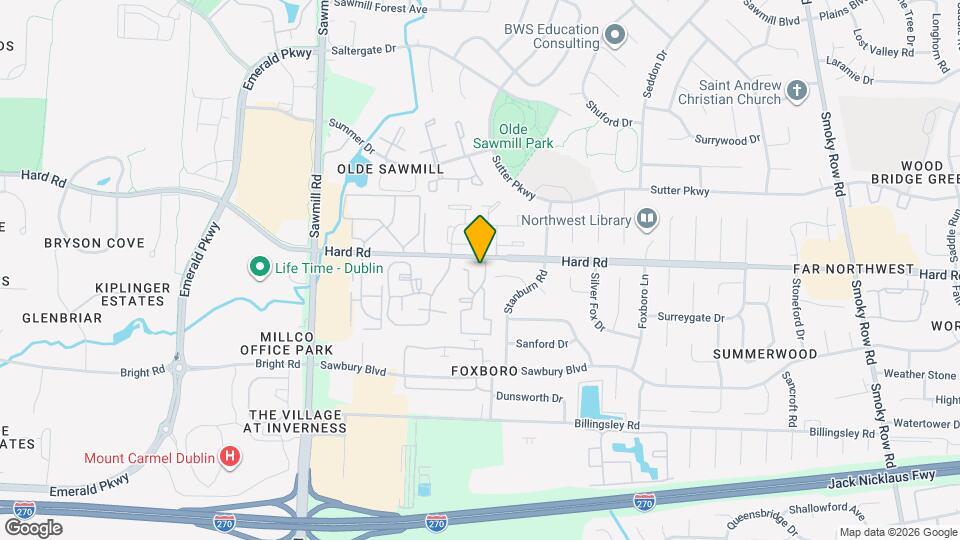
Bedford Commons is located in the Foxboro Neighborhood and 43235 Zip code of Columbus, OH.

Unique Features and Amenities

  • 1
  • 2 bedroom
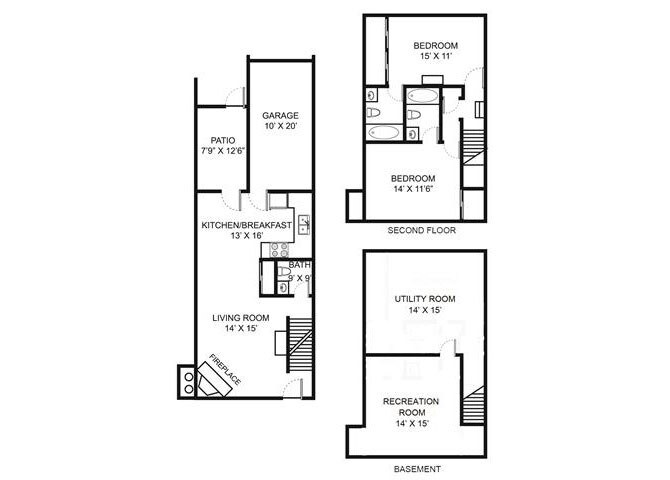
  • 2.5 bath townhome with garage
  • 650 square feet
  • Air Conditioner
  • Ample Storage Space
  • Attached garage
  • Attached garage*
  • Business center
  • Clubhouse with WiFi lounge
  • Clubhouse with Wi-Fi lounge
  • Dual master suites
  • Dual Primary Suites*
  • Enclosed patio
  • Finished basement level
  • Finished basement*
  • Just 10 miles from Ohio State University
  • Large Closets
  • LED Lighting in Kitchen, Dining & Bath Areas
  • Located in the prestigious Dublin School
  • Located in the prestigious Dublin School District
  • Mohawk Baldoria Peppercorn Plank Flooring
  • Near Parks with Bike Trails and Kayaking
  • Near Tanger Outlet (Polaris), Tuttle, and Easton
  • Near Zoombezi Bay
  • Outdoor Grilling Area
  • Pets Loved Here! New Dog Park
  • Swimming pool with poolside WiFi
  • Swimming pool with poolside Wi-Fi
  • Two-tone Custom Paint Throughout Apartment
  • Utility room*
  • Walk-in closets*
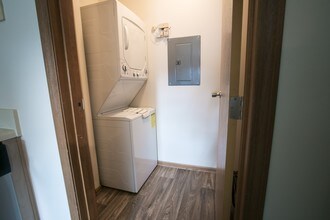
  • Washer and dryer
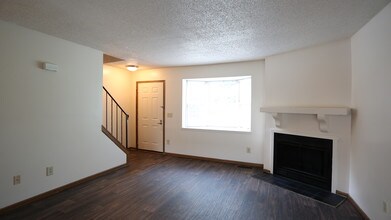
  • Wood-burning Fireplace with Mantle*
  • Wood-look flooring

See All Amenities

Property Contact Info

This property currently does not have availability listed on ApartmentHomeLiving.com. Sign up to get notified when it becomes available.Request Availability Alert

Office Hours

Monday9:00 am–6:00 pm
Tuesday9:00 am–6:00 pm
Wednesday9:00 am–6:00 pm
Thursday9:00 am–6:00 pm
Friday9:00 am–6:00 pm
Saturday10:00 am–5:00 pm
SundayClosed

Floorplan Pricing and Availability

  • 1 Bedroom

    Floorplan A1

    1 Bed, 1 Bath, 650 sq ft
     

    Availability Details

    Availability DateUnitSq Ft
    UnavailableA1650 sq ft
  • 2 Bedrooms

    Floorplan B2

    2 Beds, 2.5 Baths, 1650 sq ft
    Available Now
    Cheapest 2 BedroomThis is the cheapest 2 Bedroom at this Property

    Availability Details

    Availability DateUnitSq FtDepositView Details
    Available Now11-78501650$500
    October 2, 202611-78581650$500
    November 3, 202609-25321650$500

    Model Amenities and Features

    Features

    • Tub/Shower

    Kitchen

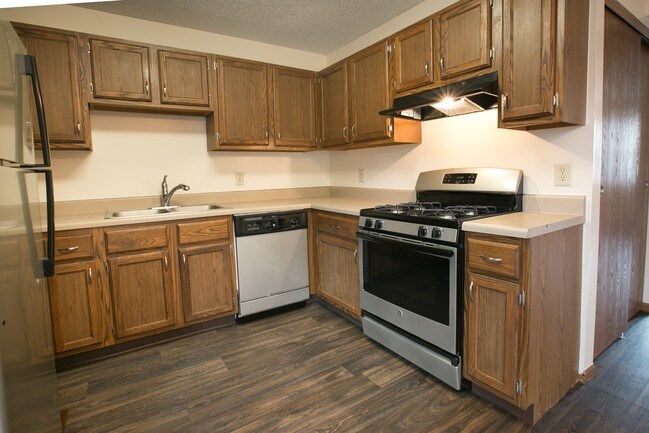
    • Eat-in Kitchen
    • Freezer
    • Kitchen
    • Oven

    Living Space

    • Basement
    • Bay Window
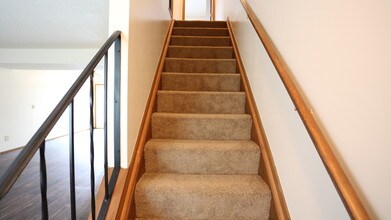
    • Carpet

    Unique Features

    • 1
    • 2 bedroom
    • 2.5 bath townhome with garage
    • 650 square feet
    • Attached garage
    • Business center
    • Clubhouse with WiFi lounge
    • Finished basement level
    • Located in the prestigious Dublin School
    • Swimming pool with poolside WiFi
    • Washer and dryer

    Unit 11-7850 Amenities and Features

    Features

    • Tub/Shower

    Kitchen

    • Eat-in Kitchen
    • Freezer
    • Kitchen
    • Oven

    Laundry

    • Washer and dryer

    Living Space

    • Basement
    • Bay Window
    • Carpet

    Unique Features

    • 1
    • 2 bedroom
    • 2.5 bath townhome with garage
    • 650 square feet
    • Attached garage
    • Business center
    • Clubhouse with WiFi lounge
    • Finished basement level
    • Located in the prestigious Dublin School
    • Swimming pool with poolside WiFi

    Unit 11-7858 Amenities and Features

    Features

    • Attached garage
    • Tub/Shower

    Kitchen

    • Eat-in Kitchen
    • Freezer
    • Kitchen
    • Oven

    Living Space

    • Basement
    • Bay Window
    • Carpet

    Unique Features

    • 1
    • 2 bedroom
    • 2.5 bath townhome with garage
    • 650 square feet
    • Business center
    • Clubhouse with WiFi lounge
    • Finished basement level
    • Located in the prestigious Dublin School
    • Swimming pool with poolside WiFi
    • Washer and dryer

    Unit 09-2532 Amenities and Features

    Features

    • Attached garage
    • Tub/Shower

    Kitchen

    • Eat-in Kitchen
    • Freezer
    • Kitchen
    • Oven

    Living Space

    • Basement
    • Bay Window
    • Carpet

    Unique Features

    • 1
    • 2 bedroom
    • 2.5 bath townhome with garage
    • 650 square feet
    • Business center
    • Clubhouse with WiFi lounge
    • Finished basement level
    • Located in the prestigious Dublin School
    • Swimming pool with poolside WiFi
    • Washer and dryer

    B2 Renovated

    2 Beds, 2.5 Baths, 1650 sq ft
    Available Now

    Availability Details

    Availability DateUnitSq FtDeposit
    Available Now14-78851650$500
    Available Now07-78721650$500
    Available Now11-78601650$500

    B1TH

    2 Beds, 1 Bath, 950 sq ft
     

    Availability Details

    Availability DateUnitSq Ft
    UnavailableB1TH950 sq ft
    Show Unavailable Floorplans
Price shown is base rent. Excludes user-selected optional fees and variable or usage-based fees and required charges due at or prior to move-in or at move-out. View Fees and Policies for details. Price, availability, fees, and any applicable rent special are subject to change without notice.

Property Information

  • Built in 1987
  • 2 Stories
  • 112 Units

Fees and Policies

The fees listed below are community-provided and may exclude utilities or add-ons. All payments are made directly to the property and are non-refundable unless otherwise specified.

Required Fees

One-Time Basics

Due at Application
Application Fee Per ApplicantiCharged Per Applicant.$50.00
Due at Move-In
Administrative FeeiCharged Per Unit.$150.00

Other Fees and Policies

Pet Fees

Cat
Cat FeeiMax of 2. Charged Per Pet.$350.00
Cat RentiCharged Per Pet.$40.00/mo
Restrictions:

The following breeds are generally prohibited: Akita, American Staffordshire Terrier/Bull Terrier (aka Pit Bull), Presa Canario, Chow Chow, Doberman Pinscher, German Shepherd, Great Dane, all Husky & Malamute breeds, Rottweiler, wolf/restricted breed mix. Service animals are generally exempt regardless of breed. Management must approve all animals.

Comments:

Max of 2. We welcome 2 pets per apartment with no weight limit. FEE: $350 for 1 pet $450 for 2 pets. Additional $100 fee for puppies and kittens under 1 year of age, per pet. PET RENT: $40 per month for one pet, $55 a month for two pets.

Dog
Dog FeeiMax of 2. Charged Per Pet.$350.00
Dog RentiCharged Per Pet.$40.00/mo
Restrictions:

The following breeds are generally prohibited: Akita, American Staffordshire Terrier/Bull Terrier (aka Pit Bull), Presa Canario, Chow Chow, Doberman Pinscher, German Shepherd, Great Dane, all Husky & Malamute breeds, Rottweiler, wolf/restricted breed mix. Service animals are generally exempt regardless of breed. Management must approve all animals.

Comments:

Max of 2. We welcome 2 pets per apartment with no weight limit. FEE: $350 for 1 pet $450 for 2 pets. Additional $100 fee for puppies and kittens under 1 year of age, per pet. PET RENT: $40 per month for one pet, $55 a month for two pets.

Parking Info and Fees

Surface Lot
  • 1 Max
Other

Property Fee Disclaimer: Based on community-supplied data and independent market research. Subject to change without notice. May exclude fees for mandatory or optional services and usage-based utilities.

Features and Amenities

Living Area Features

  • Walk In Closets

Map

2645 Hard Rd, Columbus, OH 43235

Getting Around

  • 50 / 100 Fairly walkable

    Some day-to-day needs are within walking distance

  • 30 / 100 Limited public transit

    Transit is available for some trips

  • 60 / 100 Moderately bikeable

    Suitable for bicycle commuting and/or recreation

  • 90 / 100 Exceptionally car friendly

    Excellent access to freeways and/or major arteries, with almost no chance of parking problems

Scores provided by Local Logic details

Getting to Know the Area

  • 70 / 100 Restaurants

    Variety of restaurants within a few minutes

  • 50 / 100 Cafes

    Some cafés within a few minutes

  • 60 / 100 Nightlife

    Several bars within a few minutes

  • 70 / 100 Shopping

    Several shops within a few minutes

  • 60 / 100 Parks

    Large amount of park space nearby

  • 70 / 100 Noise Level

    Few sources of noise nearby

Scores provided by Local Logic

Renters Reviews and Ratings

There are better options if looking for Dublin schools

May 8, 2021 - Review from Apartments.com
Pet friendly, large townhomes with a garage, and Dublin schools. These are the selling points, and food ones at that. However theft has become rampant here and there is rarely extra parking beyond the one spot you are assigned. Units are supposed to be non smoking, because when neighbors are smoking inside it comes over through the hole in the shared basement wall. If this is an issue with your particular neighbor, management will do nothing. They will offer to come and inspect and tell ...
you to your face it doesn't smell like a "ganja party," in their terms. This place has changed a lot over the last 3 years and it is for the worst, the community has rapidly gone down hill. Look elsewhere folks.
Read More

Property Manager Responded

May 14, 2021
Thank you for taking the time to let us know about your recent experience. We are disappointed to hear that you are not satisfied with your visit on Friday. When you invited me over to smell the overwhelming marijuana smell in your basement I was there within minutes to help you. I went into your basement and smelled no smoke smell nor a marijuana smell as you described I would experience. After leaving your home I was able to go into the the home you stated was the issue. There was no smoke smell nor marijuana smell there as well. I did run to aid you regarding your complaint and found no evidence to support which means there was nothing I could do. People burn candles and spray deodorizing air scents and you may be smelling things like that. I am sorry that you were not satisfied with my findings and I would be willing to come over again if you do experience the smell again in hopes of getting to the bottom of it for you. You are a valued resident and we want you to be comfortable and ...
will always try to help

DO NOT MOVE HERE

May 23, 2020 - Review from Apartments.com
Worst property management, horrible neighbors, seriously lacking amenities for the outrageous high rent. Not a place to call home at all, more like a dog park with space for humans

Property Manager Responded

May 28, 2020
We are very sorry you had a bad experience with us! I just recently took over management of this property and would love the opportunity to talk more in detail about your experience to mare sure it doesn't happen again. Please reach out to me (Jennifer) at 614-761-8000 so we can discuss.

Very lacking in many aspects

October 6, 2018 - Review from Apartments.com
Squeakiest floors ever, rude manager, dirty premises, shady neighbors.

Property Manager Responded

October 9, 2018
We would certainly love to hear more about your experience. Unfortunately, due to the age of the homes we do sometimes get squeaky floors, most of the time the issue is addressed when the resident(s) report the issue to us. Did you report the issue to us? We would also like to hear more about the interaction you had with the Property Manager (since you failed to list details in the review), please reach out the the Leasing Office to discuss further details. Our properties grounds are cleaned daily by our team of maintenance technicians and we do our best to keep them as clean as we possibly can on a daily basis, we are sorry that you feel as if the grounds did not meet your expectations. Overall, we are sorry that your experience was not great. Please reach out to the Leasing Office should you wish to discuss further. Thank you.

Home Sweet Home

June 24, 2016 - Review from Apartments.com
I recently moved from Bedford Commons due to relocation to another state. I lived at Bedford Commons for more than five years. It was a very pleasant experience. The entire staff, from office personnel to maintenance, were always courteous, helpful, and professional. The office staff was reliable and provided ways to involve residents in activities. The maintenance staff responded quickly to complete repairs. The townhomes were spacious and comfortable and felt like a "home" not an ...
apartment. P. Miller
Read More

Points of Interest

Time and distance from Bedford Commons.

Arts Museums and Landmarks

The Doll Museum at The Old Rectory

50 W New England Ave
8 minute drive / 3.92 miles away

Big Box and Retail

Carmax

2700 Farmers Dr
2 minute drive / 0.9 miles away

Lowe's

6555 E Dublin Center Dr
4 minute drive / 1.58 miles away

Meijer

6175 W Sawmill Rd
4 minute drive / 2.03 miles away

Colleges and Universities

Columbus State Community College - Delaware Campus

5100 Cornerstone Drive
16 minute drive / 7.52 miles away

Otterbein College

1 South Grove Street
16 minute drive / 7.63 miles away

The Ohio State University

190 N. Oval Mall
17 minute drive / 8.39 miles away

Groceries

Meijer

6175 W Sawmill Rd
4 minute drive / 2.03 miles away

Kroger

3975 W Powell Rd
5 minute drive / 2.67 miles away

Giant Eagle

4000 W Powell Rd
6 minute drive / 2.91 miles away

Hospitals

Dublin Methodist Hospital

7500 Hospital Avenue
9 minute drive / 4.59 miles away

Dublin Springs

7625 Hospital Drive
10 minute drive / 4.84 miles away

Sun Behavioral Columbus

900 East Dublin Granville Road
10 minute drive / 5.06 miles away

Parks and Recreation

Indian Village

3200 Indian Village Drive
14 minute drive / 6.87 miles away

Bedford Commons has 1 park within 6.9 miles, including Indian Village.

Restaurants and Dining

Taste of Bali

2548 Bethel Rd
8 minute drive / 3.83 miles away

Dragon Fly Neo V Cuisine

247 King Avenue
20 minute drive / 9.64 miles away

Shopping Centers

Sawmill Square

7644-7744 Sawmill Rd
1 minute drive / 0.43 miles away

Sawmill Pointe

7400-7444 Sawmill Rd
1 minute drive / 0.53 miles away

Sawmill Center

7370 Sawmill Rd
1 minute drive / 0.57 miles away

Bedford Commons has 5 shopping centers within 0.6 miles.

Nearby Neighborhoods

Foxboro

Studio to 5 Bedroom Apartments from $895
View Rentals

Riverside Woods

Studio to 5 Bedroom Apartments from $895
View Rentals

Olde Sawmill

Studio to 5 Bedroom Apartments from $895
View Rentals

Rental Price Ranges in the Area

BedroomAverage RentCheapest RentHighest Rent
Columbus Studio Apartments $1,236$300$2,879
Columbus 1 Bedroom Apartments $1,423$300$4,478
Columbus 2 Bedroom Apartments $1,731$300$6,995
Columbus 3 Bedroom Apartments $2,137$695$8,409
Columbus 4 Bedroom Apartments $2,517$745$10,000+
Columbus 5 Bedroom Apartments $3,504$959$6,928
Columbus 6 Bedroom Apartments $4,833$2,400$6,928
Columbus 7 Bedroom Apartments $6,197$2,700$9,000

Nearby Apartments

Nearby Homes

Protect yourself from fraud. Avoid Scams and Fraud

Viewing: Bedford Commons | Desktop Version | Listing Updated: 09/06/2026

Protect yourself from fraud. Avoid Scams and Fraud

Viewing: Bedford Commons | Desktop Version | Listing Updated: 09/06/2026