

Request Notification
Beechwood Terrace Apartments
Antioch, TN 37013

- 1–3 Bedrooms
- 700–1,188 Square Feet
About Beechwood Terrace Apartments
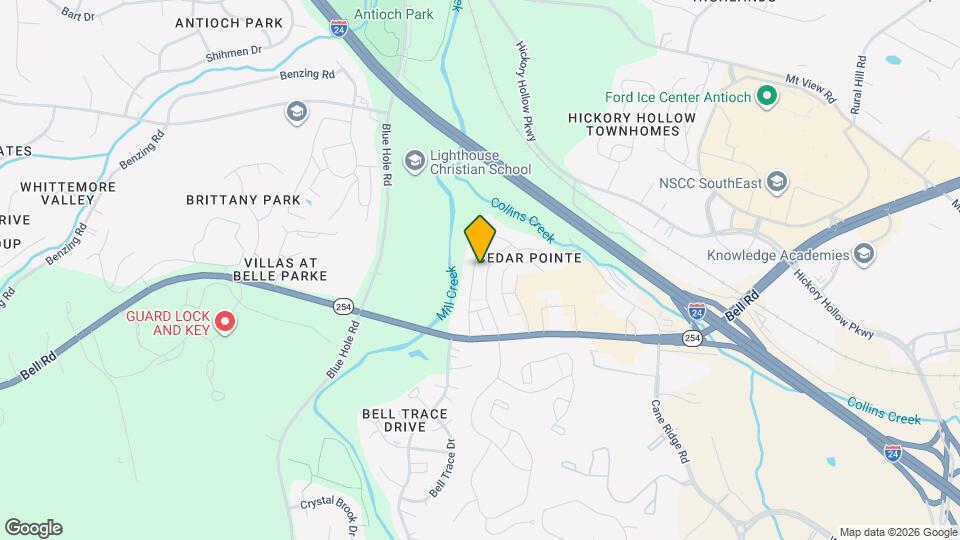
Welcome home to Beechwood Terrace Apartments located in beautiful Antioch, Tennessee. Our prime and convenient location on Bell Road puts you exactly where you want to be. Beechwood Terrace Apartments is close to shopping, dining, and entertainment, providing easy access to I-24, Downtown Nashville, Global Mall at The Crossings, Nashville State College - South Campus, and much more. With seven well-appointed floorplans from which to choose in one, two and three-bedroom apartment home designs, we are certain that we have an apartment home that fits your lifestyle perfectly. Our pet-friendly apartment homes feature wood-burning fireplaces, private patios and balconies and washer and dryer connections, just to name a few of our many features. Contact the professional, on-site management team at Beechwood Terrace today to find out more about our community.
Beechwood Terrace Apartments is located in the Outer Southeast Nashville Neighborhood and 37013 Zip code of Antioch, TN.
Unique Features and Amenities
- Air Conditioner
- Alarm Systems
- Beautiful Riverwalk Gazebo
- Black Appliances
- Cable Ready
- Carpeting
- Ceiling Fans
- Close to Public Transportation
- Flexible Lease Terms Available
- Full Size Washer and Dryer Connections
- Full-Size Washer and Dryer Connections
- Garbage Disposals
- Ice Makers
- Off Street Parking
- Oversized Closets
- Pet Friendly (Breed Restrictions Apply)
- Plush Carpeting
- Private Patios or Balconies
- Refrigerator
- Renovated Apartments Available
- Renovated Units Available
- Scenic Views
- Two-Toned Paint Schemes
- Upgraded Cabinetry (In Select Homes)
- Valet Trash Service
- View
- Washer & Dryer Connections
- Washers & Dryers (In Select Homes)
- Washers & Dryers in Every Home
- Washers & Dyers (In Select Homes)
- Window Coverings
- Wood-Burning Fireplaces
- Wood-Style Flooring (In Select Homes)
Property Contact Info
Office Hours
| Monday | 10:00 am–6:00 pm |
| Tuesday | 9:00 am–6:00 pm |
| Wednesday | 9:00 am–6:00 pm |
| Thursday | 10:00 am–6:00 pm |
| Friday | 9:00 am–6:00 pm |
| Saturday | 10:00 am–5:00 pm |
| Sunday | Closed |
Floorplan Pricing and Availability
New! Interactive Property Map
1 Bedroom
The Bradford
1 Bed, 1 Bath, 706 sq ftModel Gallery
Floorplans
Availability Details
Availability Date Unit Sq Ft Unavailable The Bradford 706 sq ft Model Amenities and Features
Features
- Air Conditioning
- Cable Ready
- High Speed Internet Access
- Washer/Dryer Hookup
Kitchen
- Dishwasher
- Disposal
Living Space
- Walk-In Closets
Apartment Model: The Bradford1 Bedroom, 1 Bath, 706 sq ftUnavailable![]()
The Bradford - Floorplan The Dogwood
1 Bed, 1 Bath, 700 sq ftModel Gallery
Floorplans
Availability Details
Availability Date Unit Sq Ft Deposit Unavailable The Dogwood 700 sq ft $400 Model Amenities and Features
Features
- Air Conditioning
- Cable Ready
- High Speed Internet Access
- Washer/Dryer Hookup
Kitchen
- Dishwasher
- Disposal
Living Space
- Walk-In Closets
Apartment Model: The Dogwood1 Bedroom, 1 Bath, 700 sq ftUnavailable![]()
The Dogwood - Floorplan 2 Bedrooms
The Elm
2 Beds, 1 Bath, 906 sq ftModel Gallery
Floorplans
Availability Details
Availability Date Unit Sq Ft Deposit Unavailable The Elm 906 sq ft $400 Model Amenities and Features
Features
- Air Conditioning
- Cable Ready
- High Speed Internet Access
- Washer/Dryer Hookup
Kitchen
- Dishwasher
- Disposal
Living Space
- Walk-In Closets
Apartment Model: The Elm2 Bedroom, 1 Bath, 906 sq ftUnavailable![]()
The Elm - Floorplan The Sycamore
2 Beds, 1 Bath, 936 sq ftModel Gallery
Floorplans
Availability Details
Availability Date Unit Sq Ft Deposit Unavailable The Sycamore 936 sq ft $400 Model Amenities and Features
Features
- Air Conditioning
- Cable Ready
- High Speed Internet Access
- Washer/Dryer Hookup
Kitchen
- Dishwasher
- Disposal
Living Space
- Walk-In Closets
Apartment Model: The Sycamore2 Bedroom, 1 Bath, 936 sq ftUnavailable![]()
The Sycamore - Floorplan The Cypress
2 Beds, 2 Baths, 1015 sq ftModel Gallery
Floorplans
Availability Details
Availability Date Unit Sq Ft Deposit Unavailable The Cypress 1015 sq ft $400 Model Amenities and Features
Features
- Air Conditioning
- Cable Ready
- High Speed Internet Access
- Washer/Dryer Hookup
Kitchen
- Dishwasher
- Disposal
Living Space
- Walk-In Closets
Apartment Model: The Cypress2 Bedroom, 2 Bath, 1015 sq ftUnavailable![]()
The Cypress - Floorplan The Magnolia
2 Beds, 2 Baths, 1042 sq ftLargest 2 BedroomThis is the largest 2 Bedroom at this PropertyModel Gallery
Floorplans
Availability Details
Availability Date Unit Sq Ft Deposit Unavailable The Magnolia 1042 sq ft $400 Model Amenities and Features
Features
- Air Conditioning
- Cable Ready
- High Speed Internet Access
- Washer/Dryer Hookup
Kitchen
- Dishwasher
- Disposal
Living Space
- Walk-In Closets
Apartment Model: The Magnolia2 Bedroom, 2 Bath, 1042 sq ftUnavailable![]()
The Magnolia - Floorplan 3 Bedrooms
The Redwood/Willow
3 Beds, 2 Baths, 1188 sq ftModel Gallery
Floorplans
Availability Details
Availability Date Unit Sq Ft Deposit Unavailable The Redwood/Willow 1188 sq ft $400 Model Amenities and Features
Features
- Air Conditioning
- Cable Ready
- High Speed Internet Access
- Washer/Dryer Hookup
Kitchen
- Dishwasher
- Disposal
Living Space
- Walk-In Closets
Apartment Model: The Redwood/Willow3 Bedroom, 2 Bath, 1188 sq ftUnavailable![]()
The Redwood/Willow - Floorplan
Property Information
- 300 Units
- 3 Stories
- Built in 1984
- Renovated In 2018
Lease Terms
- 12 Months
- Short Term Lease Options
Fees and Policies
The fees listed below are community-provided and may exclude utilities or add-ons. All payments are made directly to the property and are non-refundable unless otherwise specified.
Required Fees
One-Time Basics
- Application Fee Per Applicant$50.00
- Administrative Fee$150.00
Other Fees and Policies
Pet Fees
- Cat
- One-Time Pet FeeiMax of 2. Charged Per Pet.$300.00
- Monthly Pet FeeiMax of 2. Charged Per Pet.$20.00/mo
- Dog
- One-Time Pet FeeiMax of 2. Charged Per Pet.$300.00
- Monthly Pet FeeiMax of 2. Charged Per Pet.$20.00/mo
Max of 2. Breed restrictions apply. For two pets, pet fee is $450 and monthly pet rent is $30.
Parking Fees
- Surface Lot
- Parking FeeiMax of 1. Charged per vehicle.$0.00/mo
- Other
Max of 1. Parking Available.
Additional Parking Options
Property Fee Disclaimer: Based on community-supplied data and independent market research. Subject to change without notice. May exclude fees for mandatory or optional services and usage-based utilities.
Features and Amenities
Living Area Features
- Walk In Closets
Map
- Shopping
- Colleges
- Grocery
- Medical
- Parks
- Transportation
- Nearby Properties

Map
Getting Around
40 / 100 Fairly walkable
40 / 100 Fairly bikeable
100 / 100 Exceptionally car friendly
Getting to Know the Area
50 / 100 Restaurants
30 / 100 Cafes
20 / 100 Nightlife
50 / 100 Shopping
30 / 100 Parks
20 / 100 Noise Level
Renters Reviews and Ratings
So glad I left. Don't move here. You'll thank me later.
Long time renter. Great property, wonderful management
Nearby Schools
Thurgood Marshall Middle
Cane Ridge High School
A. Z. Kelley Elementary
About GreatSchools Data on ApartmentHomeLiving.com.
Points of Interest
Time and distance from Beechwood Terrace Apartments.
Arts Museums and Landmarks
Big Box and Retail
Walgreens
Target
Aldi
Colleges and Universities
Groceries
Food Lion
Sprouts Farmers Market
Aldi
Hospitals
Tristar Southern Hills Medical Center
Middle Tennessee Mental Health Institute
Tristar Stonecrest Medical Center
Military Bases
Tennessee Air National Guard
Parks and Recreation
Beechwood Terrace Apartments has 5 parks within 11.7 miles, including Nashville Zoo, Radnor Lake, Belmont Mansion, Centennial Park, and Hadley Park.
Shopping Centers
Beechwood Terrace Apartments has 5 shopping centers within 0.7 miles.
Transit Stations
Donelson-East Corridor Line
Riverfront-East Corridor Line
Hermitage-East Corridor Line
Nearby Neighborhoods
Rental Price Ranges in the Area
| Bedroom | Average Rent | Cheapest Rent | Highest Rent |
|---|---|---|---|
| Antioch Studio Apartments | $1,408 | $875 | $3,087 |
| Antioch 1 Bedroom Apartments | $1,319 | $795 | $4,333 |
| Antioch 2 Bedroom Apartments | $1,643 | $1,079 | $4,756 |
| Antioch 3 Bedroom Apartments | $1,956 | $1,361 | $4,904 |
| Antioch 4 Bedroom Apartments | $2,725 | $1,669 | $3,088 |
| 2 Bedroom Homes | $1,702 | $995 | $2,700 |
| 3 Bedroom Homes | $2,166 | $1,400 | $3,249 |
| 4 Bedroom Homes | $2,583 | $2,005 | $3,850 |
| 5 Bedroom Homes | $2,819 | $2,520 | $3,400 |
Nearby Apartments
Nearby Homes
Did You Know?
43% of renters tour a property with an agent before signing a lease.


Max of 2. Breed restrictions apply. For two pets, pet fee is $450 and monthly pet rent is $30.