
Contact
2150 Blake Dr
- 3BR, 2.5BA Home
- $3,195 Pricing
- 2,206 Square Feet
- Available Now Availability
Unit Amenities and Features
Features
- Ceiling Fans
- Double Vanities
- Fireplace
- Smoke Free
- Tub/Shower
Kitchen
- Kitchen
- Pantry
- Stainless Steel Appliances
Unit Rent and Fees
Unit Price
- $3,195
Deposit
- $3,195 deposit
Schedule a Tour
About 2150 Blake Dr
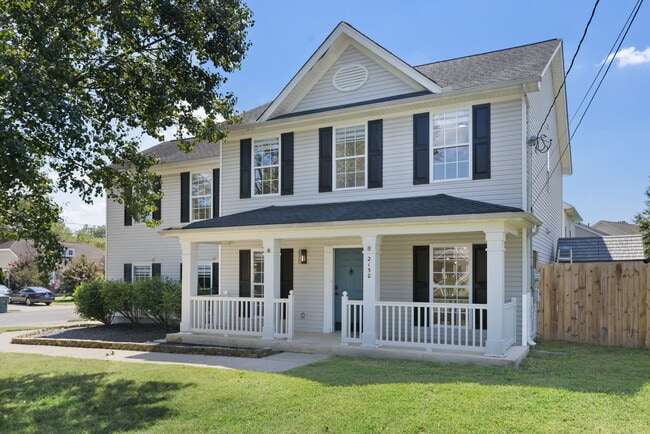
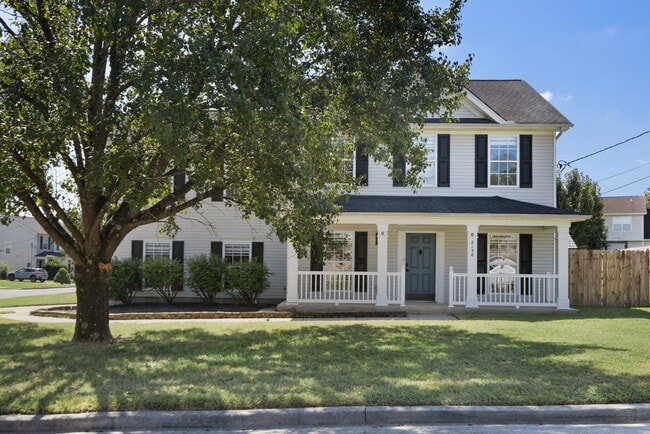
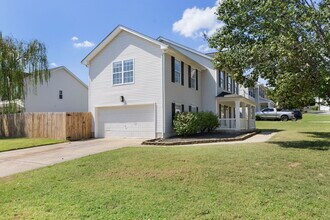
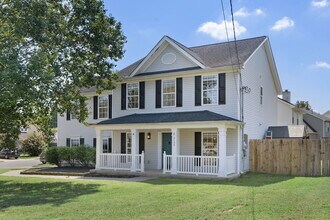
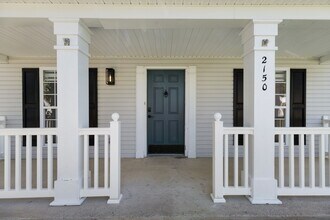
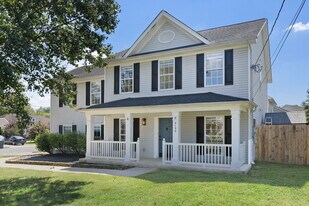
COMPLETELY RENOVATED 2,200 SQ FT HOME | 3 BR + OFFICE + HUGE BONUS/DEN + FLEX ROOM | 2-CAR GARAGE | FENCED YARD This is not your typical dated rental. Completely renovated and beautifully updated throughout, this 2,200 sq ft home combines modern style, exceptional flexibility, abundant storage, and an incredible private backyard in a peaceful corner-lot cul-de-sac setting. The home offers 3 bedrooms, 2.5 bathrooms, a dedicated office, formal dining room, a huge upstairs bonus/den, and an additional flex room—far more usable living space than the bedroom count alone suggests. BEAUTIFULLY RENOVATED THROUGHOUT: The home features a cohesive modern design with: Fresh paint throughout Modern wood-look tile flooring Brand-new carpet in two extra bedrooms/flex room Modern matte-black lighting, ceiling fans, fixtures and hardware Gas insert, cozy fireplace for the open-concept living room and kitchen areas Contemporary Zebra shades for all 19 windows Refinished staircase with modern stain and black accents The renovated kitchen features shaker-style cabinetry, modern black hardware, gorgeous tile backsplash, stainless-steel appliances, two spacious pantries and a sleek black granite composite sink. There is also direct access to the amazing backyard from the kitchen/living room area. The convenient downstairs 1/2 bath is also newly renovated with modern gold accents. UPSTAIRS PRIMARY SUITE + TWO ADDITIONAL BEDROOMS + FULLY RENOVATED BATHROOMS: All three bedrooms are located upstairs, along with two completely renovated full bathrooms. The spacious primary suite features a large walk-in closet, while the primary bathroom includes an even larger walk-in closet, creating an impressive his-and-hers closet setup. The primary bath features artisan Zellige tile, a freestanding soaking tub, modern double vanity, matte-black fixtures, two mirrors and statement lighting. The second full bathroom has also been completely renovated with a modern vanity, gorgeous slate tile tub/shower surround, new bathtub, Delta faucet system, contemporary lighting and coordinated matte-black hardware. Both secondary bedrooms have walk-in closets. SPACE BEYOND THE BEDROOMS: Downstairs includes a dedicated office, formal dining room and updated half bath. Upstairs, the enormous bonus/den provides space for a second living room, movie room, game room, lounge or entertainment area. An additional smaller flex room offers even more possibilities—home gym, hobby room, second office, recording studio, playroom, craft room or reading room. The utility room includes a brand-new washer and dryer plus storage cabinetry. A TRULY EXCEPTIONAL GARAGE: The 2-car garage features real cedar-lined walls, windows, a storage closet, and a large built-in L-shaped workbench with extensive storage. PRIVATE BACKYARD + SOUTHERN FRONT PORCH: The large, flat backyard is enclosed by a brand-new 6-foot privacy fence and includes a large patio, 10' x 10' gazebo, storage shed and exterior lighting. Perfect for entertaining, relaxing, children or pets. The classic Southern-style front porch is ideal for rocking chairs, morning coffee or relaxing in the evening. LOCATION: Enjoy a peaceful corner-lot cul-de-sac with no through traffic while remaining close to Lenox Village, Brentwood, South Nashville, shopping, restaurants and everyday conveniences. Green space is located directly at the end of the street, with neighborhood footpath access to the Mill Creek Park Greenway, offering approximately 2.5 miles of flat, paved trail plus connection to an additional 6.5-mile route. THE BIG PICTURE: 3 bedrooms. 2.5 bathrooms. 2,200 sq ft. Office. Huge bonus/den. Flex room. Two-car cedar-lined garage. Private fenced backyard. Gazebo. Storage shed. Extensive modern renovations that have touched every space in the home. Corner lot. Cul-de-sac. Peaceful neighborhood. Greenway access. A rare combination of style, space, flexibility and convenience. Come see why this is anything but an ordinary rental. One year lease minimum. No smoking inside the home. Tenants pay for utilities and lawn care. $350 Non-refundable pet deposit $35/month pet rent AVAILABLE IMMEDIATELY!
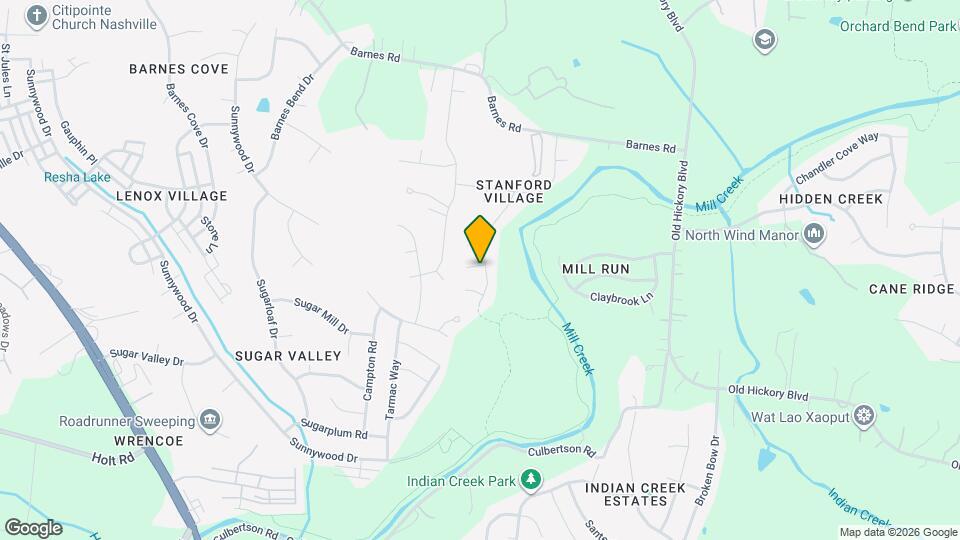
2150 Blake Dr is located in the Outer Southeast Nashville Neighborhood and 37013 Zip code of Antioch, TN.
Lease Terms
- 12 Month Lease
Features and Amenities
On-Site Services
- Garden Style
Community Features
- Lounge
Recreation and Fitness
- Gameroom
- Walking/Biking Trails
Interior Features
- Double Vanities
- Tub/Shower
- Ceiling Fans
- Fireplace
- Smoke Free
Kitchen Amenities
- Stainless Steel Appliances
- Kitchen
- Pantry
Living Area Features
- Walk In Closets
- Den
- Dining Room
- Office
- Carpet
- Tile Floors
Outdoor Features
- Patio
- Lawn
- Porch
- Yard
Map
- Shopping
- Colleges
- Schools
- Grocery
- Medical
- Parks
- Transportation
Map
Getting Around
20 / 100 Somewhat walkable
70 / 100 Moderately bikeable
90 / 100 Exceptionally car friendly
 details
Getting to Know the Area
40 / 100 Restaurants
20 / 100 Cafes
20 / 100 Nightlife
20 / 100 Shopping
0 / 100 Parks
100 / 100 Noise Level
Frequently Asked Questions about 2150 Blake Dr
What type of rentals are available at 2150 Blake Dr?
There is currently a 3 Bed 2 Bath Home for rent with 2,206 listed at 2150 Blake Dr. It is Available Now.
How much is the rent at 2150 Blake Dr?
2150 Blake Dr is currently listed at $3,195.
What area of town is 2150 Blake Dr located in?
Located in the Outer Southeast Nashville Neighborhood, 2150 Blake Dr is in the 37013 Zip Code of Antioch, TN.
Points of Interest
Time and distance from 2150 Blake Dr.
Arts Museums and Landmarks
Big Box and Retail
Kroger
Goodwill
Walgreens
Colleges and Universities
Groceries
Kroger
Sprouts Farmers Market
Food Lion
Hospitals
Military Bases
Tennessee Air National Guard
Parks and Recreation
2150 Blake Dr has 5 parks within 11.0 miles, including Nashville Zoo, Radnor Lake, Belmont Mansion, Creekwood Botanical Garden and Art Museum, and Centennial Park.
Shopping Centers
2150 Blake Dr has 5 shopping centers within 1.9 miles.
Transit Stations
Riverfront-East Corridor Line
Nearby Neighborhoods
Nearby Apartments
Rental Price Ranges in the Area
| Bedroom | Average Rent | Cheapest Rent | Highest Rent |
|---|---|---|---|
| Antioch Studio Apartments | $1,416 | $875 | $2,986 |
| Antioch 1 Bedroom Apartments | $1,318 | $845 | $2,946 |
| Antioch 2 Bedroom Apartments | $1,646 | $1,003 | $4,428 |
| Antioch 3 Bedroom Apartments | $1,964 | $1,240 | $4,574 |
| Antioch 4 Bedroom Apartments | $2,741 | $1,669 | $3,088 |
| 2 Bedroom Homes | $1,753 | $1,165 | $2,700 |
| 3 Bedroom Homes | $2,148 | $1,350 | $3,149 |
| 4 Bedroom Homes | $2,588 | $1,985 | $4,500 |
| 5 Bedroom Homes | $2,822 | $2,445 | $3,265 |
Browse Top Apartments in Antioch
By Price
By Community Type
- Antioch Apartments with Rent Specials
- Antioch Top Rated Apartments
- Antioch Corporate Apartments
- Antioch Furnished Apartments
- Antioch Gated Apartments
- Antioch Loft Apartments
- Antioch Low Income Apartments
- New Antioch Apartments
- Antioch Senior Apartments
- Antioch Short-term Apartments
- Antioch Student Apartments
- Antioch Apartments with Utilities Included

Applying has never been easier!
The property you are applying to at 2150 Blake Dr uses the Apartments.com application portal.

