

Request Notification
Bellagio
Scottsdale, AZ 85254

- 1–3 Bedrooms
- 750–1,300 Square Feet
About Bellagio
Live where comfort meets style. At Bellagio, our amenity-rich apartment community offers you a next-level lifestyle in our 1, 2 & 3 bedroom apartments in Paradise Valley Village. Lavish extras combine with a sleek design to offer you a breathtaking living experience. Upscale benefits continue out your front door and into the community amenities.
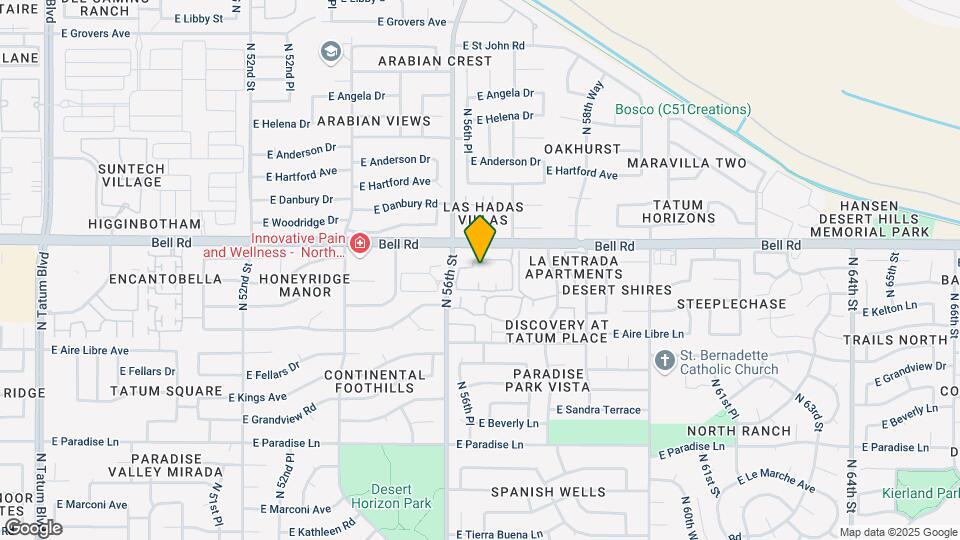
Bellagio is located in the North Scottsdale Neighborhood and 85254 Zip code of Scottsdale, AZ.
Property Contact Info
This property currently does not have availability listed on ApartmentHomeLiving.com. Sign up to get notified when it becomes available.
Office Hours
| Monday | 9:00 am–5:00 pm |
| Tuesday | 10:00 am–5:00 pm |
| Wednesday | 9:00 am–5:00 pm |
| Thursday | 9:00 am–5:00 pm |
| Friday | 9:00 am–5:00 pm |
| Saturday | 9:00 am–5:00 pm |
| Sunday | Closed |
Floorplan Pricing and Availability
New! Interactive Property Map
1 Bedroom
Floorplan A2
1 Bed, 1 Bath, 750 sq ftAvailable NowCheapest 1 BedroomThis is the cheapest 1 Bedroom at this PropertyModel Gallery
Floorplans
Availability Details
Availability Date Unit Sq Ft Available Now 2081 750 Unit 2081 Amenities and Features
Unique Features
- Air Conditioning & Ceiling Fans for Year-Round Comfort
- Fireplace for Cozy Evenings
- Gourmet Kitchens with Stainless-Steel Appliances, Refrigerator, Dishwasher & Garbage Disposal
- Hardwood or Wood-Style Flooring for a Polished Look
- High-Speed Internet Access
- Private Balcony/Patio for Outdoor Living
- Spacious Residences with High Ceilings
- Walk-In Closets for Generous Storage
Apartment Model: A21 Bedroom, 1 Bath, 750 sq ftAvailable Now![]()
A2 - Floorplan Apartment Unit: 2081Apartment Model: A21 Bedroom, 1 Bath, 750 sq ftAvailable NowFloorplan A3
1 Bed, 1 Bath, 750 sq ftAvailable NowModel Gallery
Floorplans
Availability Details
Availability Date Unit Sq Ft Available Now 1039 750 Unit 1039 Amenities and Features
Unique Features
- Air Conditioning & Ceiling Fans for Year-Round Comfort
- Fireplace for Cozy Evenings
- Gourmet Kitchens with Stainless-Steel Appliances, Refrigerator, Dishwasher & Garbage Disposal
- Hardwood or Wood-Style Flooring for a Polished Look
- High-Speed Internet Access
- Private Balcony/Patio for Outdoor Living
- Spacious Residences with High Ceilings
- Walk-In Closets for Generous Storage
Apartment Model: A31 Bedroom, 1 Bath, 750 sq ftAvailable Now![]()
A3 - Floorplan Apartment Unit: 1039Apartment Model: A31 Bedroom, 1 Bath, 750 sq ftAvailable NowFloorplan A4
1 Bed, 1 Bath, 750 sq ftAvailable Dec 15Model Gallery
Floorplans
Availability Details
Availability Date Unit Sq Ft View Details December 15, 2026 1054 750 December 15, 2026 2015 750 December 15, 2026 2085 750 Unit 1054 Amenities and Features
Unique Features
- Air Conditioning & Ceiling Fans for Year-Round Comfort
- Fireplace for Cozy Evenings
- Gourmet Kitchens with Stainless-Steel Appliances, Refrigerator, Dishwasher & Garbage Disposal
- Hardwood or Wood-Style Flooring for a Polished Look
- High-Speed Internet Access
- Private Balcony/Patio for Outdoor Living
- Spacious Residences with High Ceilings
- Walk-In Closets for Generous Storage
Unit 2015 Amenities and Features
Unique Features
- Air Conditioning & Ceiling Fans for Year-Round Comfort
- Fireplace for Cozy Evenings
- Gourmet Kitchens with Stainless-Steel Appliances, Refrigerator, Dishwasher & Garbage Disposal
- Hardwood or Wood-Style Flooring for a Polished Look
- High-Speed Internet Access
- Private Balcony/Patio for Outdoor Living
- Spacious Residences with High Ceilings
- Walk-In Closets for Generous Storage
Unit 2085 Amenities and Features
Unique Features
- Air Conditioning & Ceiling Fans for Year-Round Comfort
- Fireplace for Cozy Evenings
- Gourmet Kitchens with Stainless-Steel Appliances, Refrigerator, Dishwasher & Garbage Disposal
- Hardwood or Wood-Style Flooring for a Polished Look
- High-Speed Internet Access
- Private Balcony/Patio for Outdoor Living
- Spacious Residences with High Ceilings
- Walk-In Closets for Generous Storage
Apartment Model: A41 Bedroom, 1 Bath, 750 sq ftAvailable December 15, 2026![]()
A4 - Floorplan Apartment Unit: 1054Apartment Model: A41 Bedroom, 1 Bath, 750 sq ftAvailable December 15, 2026Apartment Unit: 2015Apartment Model: A41 Bedroom, 1 Bath, 750 sq ftAvailable December 15, 2026Apartment Unit: 2085Apartment Model: A41 Bedroom, 1 Bath, 750 sq ftAvailable December 15, 20262 Bedrooms
Show Unavailable FloorplansFloorplan B3
2 Beds, 2 Baths, 1040 sq ftAvailable Oct 18Model Gallery
Floorplans
Availability Details
Availability Date Unit Sq Ft October 18, 2026 2098 1040 Unit 2098 Amenities and Features
Unique Features
- Air Conditioning & Ceiling Fans for Year-Round Comfort
- Fireplace for Cozy Evenings
- Gourmet Kitchens with Stainless-Steel Appliances, Refrigerator, Dishwasher & Garbage Disposal
- Hardwood or Wood-Style Flooring for a Polished Look
- High-Speed Internet Access
- Private Balcony/Patio for Outdoor Living
- Spacious Residences with High Ceilings
- Walk-In Closets for Generous Storage
Apartment Model: B32 Bedroom, 2 Bath, 1040 sq ftAvailable October 18, 2026![]()
B3 - Floorplan Apartment Unit: 2098Apartment Model: B32 Bedroom, 2 Bath, 1040 sq ftAvailable October 18, 2026Floorplan B2
2 Beds, 2 Baths, 1040 sq ftAvailable Oct 31Cheapest 2 BedroomThis is the cheapest 2 Bedroom at this PropertyModel Gallery
Floorplans
Availability Details
Availability Date Unit Sq Ft October 31, 2026 1020 1040 Unit 1020 Amenities and Features
Unique Features
- Air Conditioning & Ceiling Fans for Year-Round Comfort
- Fireplace for Cozy Evenings
- Gourmet Kitchens with Stainless-Steel Appliances, Refrigerator, Dishwasher & Garbage Disposal
- Hardwood or Wood-Style Flooring for a Polished Look
- High-Speed Internet Access
- Private Balcony/Patio for Outdoor Living
- Spacious Residences with High Ceilings
- Walk-In Closets for Generous Storage
Apartment Model: B22 Bedroom, 2 Bath, 1040 sq ftAvailable October 31, 2026![]()
B2 - Floorplan Apartment Unit: 1020Apartment Model: B22 Bedroom, 2 Bath, 1040 sq ftAvailable October 31, 2026Floorplan B4
2 Beds, 2 Baths, 1040 sq ftAvailable January 8, 2027Model Gallery
Floorplans
Availability Details
Availability Date Unit Sq Ft View Details January 8, 2027 1009 1040 January 8, 2027 1033 1040 January 8, 2027 1053 1040 Unit 1009 Amenities and Features
Unique Features
- Air Conditioning & Ceiling Fans for Year-Round Comfort
- Fireplace for Cozy Evenings
- Gourmet Kitchens with Stainless-Steel Appliances, Refrigerator, Dishwasher & Garbage Disposal
- Hardwood or Wood-Style Flooring for a Polished Look
- High-Speed Internet Access
- Private Balcony/Patio for Outdoor Living
- Spacious Residences with High Ceilings
- Walk-In Closets for Generous Storage
Unit 1033 Amenities and Features
Unique Features
- Air Conditioning & Ceiling Fans for Year-Round Comfort
- Fireplace for Cozy Evenings
- Gourmet Kitchens with Stainless-Steel Appliances, Refrigerator, Dishwasher & Garbage Disposal
- Hardwood or Wood-Style Flooring for a Polished Look
- High-Speed Internet Access
- Private Balcony/Patio for Outdoor Living
- Spacious Residences with High Ceilings
- Walk-In Closets for Generous Storage
Unit 1053 Amenities and Features
Unique Features
- Air Conditioning & Ceiling Fans for Year-Round Comfort
- Fireplace for Cozy Evenings
- Gourmet Kitchens with Stainless-Steel Appliances, Refrigerator, Dishwasher & Garbage Disposal
- Hardwood or Wood-Style Flooring for a Polished Look
- High-Speed Internet Access
- Private Balcony/Patio for Outdoor Living
- Spacious Residences with High Ceilings
- Walk-In Closets for Generous Storage
Apartment Model: B42 Bedroom, 2 Bath, 1040 sq ftAvailable January 8, 2027![]()
B4 - Floorplan Apartment Unit: 1009Apartment Model: B42 Bedroom, 2 Bath, 1040 sq ftAvailable January 8, 2027Apartment Unit: 1033Apartment Model: B42 Bedroom, 2 Bath, 1040 sq ftAvailable January 8, 2027Apartment Unit: 1053Apartment Model: B42 Bedroom, 2 Bath, 1040 sq ftAvailable January 8, 2027Floorplan B1
2 Beds, 2 Baths, 1040 sq ftAvailability Details
Availability Date Unit Sq Ft Unavailable B1 1040 sq ft 3 Bedrooms
Show Unavailable FloorplansFloorplan C4
3 Beds, 2 Baths, 1300 sq ftAvailable Nov 3Model Gallery
Floorplans
Availability Details
Availability Date Unit Sq Ft View Details November 3, 2026 1043 1300 November 3, 2026 2074 1300 Unit 1043 Amenities and Features
Unique Features
- Air Conditioning & Ceiling Fans for Year-Round Comfort
- Fireplace for Cozy Evenings
- Gourmet Kitchens with Stainless-Steel Appliances, Refrigerator, Dishwasher & Garbage Disposal
- Hardwood or Wood-Style Flooring for a Polished Look
- High-Speed Internet Access
- Private Balcony/Patio for Outdoor Living
- Spacious Residences with High Ceilings
- Walk-In Closets for Generous Storage
Unit 2074 Amenities and Features
Unique Features
- Air Conditioning & Ceiling Fans for Year-Round Comfort
- Fireplace for Cozy Evenings
- Gourmet Kitchens with Stainless-Steel Appliances, Refrigerator, Dishwasher & Garbage Disposal
- Hardwood or Wood-Style Flooring for a Polished Look
- High-Speed Internet Access
- Private Balcony/Patio for Outdoor Living
- Spacious Residences with High Ceilings
- Walk-In Closets for Generous Storage
Apartment Model: C43 Bedroom, 2 Bath, 1300 sq ftAvailable November 3, 2026![]()
C4 - Floorplan Apartment Unit: 1043Apartment Model: C43 Bedroom, 2 Bath, 1300 sq ftAvailable November 3, 2026Apartment Unit: 2074Apartment Model: C43 Bedroom, 2 Bath, 1300 sq ftAvailable November 3, 2026Floorplan C2
3 Beds, 2 Baths, 1300 sq ftAvailable Dec 23Cheapest 3 BedroomThis is the cheapest 3 Bedroom at this PropertyModel Gallery
Floorplans
Availability Details
Availability Date Unit Sq Ft December 23, 2026 1042 1300 Unit 1042 Amenities and Features
Unique Features
- Air Conditioning & Ceiling Fans for Year-Round Comfort
- Fireplace for Cozy Evenings
- Gourmet Kitchens with Stainless-Steel Appliances, Refrigerator, Dishwasher & Garbage Disposal
- Hardwood or Wood-Style Flooring for a Polished Look
- High-Speed Internet Access
- Private Balcony/Patio for Outdoor Living
- Spacious Residences with High Ceilings
- Walk-In Closets for Generous Storage
Apartment Model: C23 Bedroom, 2 Bath, 1300 sq ftAvailable December 23, 2026![]()
C2 - Floorplan Apartment Unit: 1042Apartment Model: C23 Bedroom, 2 Bath, 1300 sq ftAvailable December 23, 2026Floorplan C3
3 Beds, 2 Baths, 1300 sq ftModel Gallery
Floorplans
Availability Details
Availability Date Unit Sq Ft Unavailable C3 1300 sq ft Apartment Model: C33 Bedroom, 2 Bath, 1300 sq ftUnavailable![]()
C3 - Floorplan
Property Information
- 202 Units
- 2 Stories
- Built in 1995
Lease Terms
- 3 - 18 mo
Fees and Policies
The fees listed below are community-provided and may exclude utilities or add-ons. All payments are made directly to the property and are non-refundable unless otherwise specified.
Required Fees
One-Time Basics
- Due at Application
- Application Fee Per ApplicantiFlat application fee of $55.00 per applicant. Charged Per Applicant.$55.00
- Hold FeeiNon-refundable hold fee of $55.00. Charged per unit.$55.00
- Due at Move-In
- Administrative FeeiOne-time non-refundable administrative fee of $200.00. Charged Per Unit.$200.00
Other Fees and Policies
Situational Fees
- Late Fee Per DayiLate fee of $15.00 per day after rent is past due. Charged Per Unit.$15.00/per occurrence
- Late FeeiLate fee of $50.00 when rent is past due. Charged Per Unit.$50.00/per occurrence
Pet Fees
- One-Time Pet FeeiMax of 2. One-time fee charged when a resident keeps a permitted pet. Charged Per Pet.$255.00
- Monthly Pet RentiMax of 2. Monthly pet rent is $35.00 per pet. Charged Per Pet.$35.00/mo
- Refundable Pet DepositiMax of 2. Pet deposit expected to be refundable subject to the lease terms. Charged Per Pet.$400.00
- Non-Refundable Pet DepositiMax of 2. One-time non-refundable pet deposit. Charged Per Pet.$255.00
Birds
AllowedCats
AllowedDogs
Pit Bull, Stafford Shire Terrier, and Pit-Bull Mix.
Parking Fees
- Covered
- Covered ParkingiAssigned covered resident parking. Monthly rent is $35.00 per parking space. Charged Per Vehicle.$35.00/mo
Property Fee Disclaimer: Based on community-supplied data and independent market research. Subject to change without notice. May exclude fees for mandatory or optional services and usage-based utilities.
Features and Amenities
Unique Amenities
- Close to Local Parks & Dog Parks
- Convenient Onsite Rental Payments & Management
- Gated Electronic Entrance for Added Privacy
- Relaxing Spa/Hot Tub
- Resort-Style Swimming Pool
Living Area Features
- Walk In Closets
Map
- Shopping
- Colleges
- Grocery
- Medical
- Nearby Properties

Map
Getting Around
50 / 100 Fairly walkable
30 / 100 Limited public transit
70 / 100 Moderately bikeable
100 / 100 Exceptionally car friendly
Getting to Know the Area
70 / 100 Restaurants
60 / 100 Cafes
50 / 100 Nightlife
60 / 100 Shopping
90 / 100 Parks
50 / 100 Noise Level
Renters Reviews and Ratings
Nice to Stay here
2
New Managment is putting in much needed updates
Nearby Schools
Desert Shadows Middle School
Horizon High School
North Ranch Elementary School
About GreatSchools Data on ApartmentHomeLiving.com.
Points of Interest
Time and distance from Bellagio.
Big Box and Retail
Walgreens
Macy's
Kohl's
Colleges and Universities
Groceries
Trader Joe's
Safeway
Bashas'
Hospitals
Scottsdale Thompson Peak Medical Center
Restaurants and Dining
Different Pointe of View
Vincent's on Camelback
Feeney's
Shopping Centers
Bellagio has 5 shopping centers within 1.4 miles.
Nearby Neighborhoods
Rental Price Ranges in the Area
| Bedroom | Average Rent | Cheapest Rent | Highest Rent |
|---|---|---|---|
| Scottsdale Studio Apartments | $1,580 | $700 | $5,070 |
| Scottsdale 1 Bedroom Apartments | $1,911 | $765 | $10,000+ |
| Scottsdale 2 Bedroom Apartments | $2,508 | $926 | $10,000+ |
| Scottsdale 3 Bedroom Apartments | $3,885 | $775 | $10,000+ |
| Scottsdale 4 Bedroom Apartments | $9,490 | $650 | $10,000+ |
Nearby Apartments
Nearby Homes
Did You Know?
Apartment residents stay an average of 2.5 years in their apartment before moving.


Max of 2.