


Request Notification
Belmont Arms Apartments
Halifax, NS B3H 4R1

- 1–2 Bedrooms
- $2,195-$2,995 Pricing
- 900–1,690 Square Feet
Property Information
- Built in 1984
- 5 Stories
- 69 Units
About Belmont Arms Apartments
Discover your New Retreat at Belmont Arms! Looking for a welcoming place to call home? Our spacious 1 bedroom units offer the perfect blend of comfort and community. -Bright, spacious layouts with plenty of natural light -Onsite programming & events to keep you connected -A friendly, supportive community where neighbors become friends Experience a lifestyle focused on comfort, convenience, and connection. Schedule your tour today! Email us or call to learn more.
Property Contact Info
Office Hours
| Monday | 9:00 am–5:00 pm |
| Tuesday | 9:00 am–5:00 pm |
| Wednesday | 9:00 am–5:00 pm |
| Thursday | 9:00 am–5:00 pm |
| Friday | 9:00 am–5:00 pm |
| Saturday | By Appointment |
| Sunday | By Appointment |
Floorplan Pricing and Availability
New! Interactive Property Map
 ApartmentHomeLiving.com's new Interactive Property Map allows you to see where every available unit is located at this community.Try It Now >
1 Bedroom
1 Bed, 1 bath
1 Bed, 1 Bath, 900-945 sq ftAvailability Details
Price Availability Date Unit Sq Ft From $2,195 Unavailable 1 Bed, 1 bath 900-945 sq ft Model Amenities and Features
Features
- Balcony
- Heating
- High Speed Internet Access
- Intercom
- Smoke Free
- Sprinkler System
- Tub/Shower
- Washer/Dryer
Kitchen
- Dishwasher
- Kitchen
- Oven
- Quartz Countertops
- Refrigerator
Model Rent and Fees
Model Price Range
- $2,195 - $2,995
1 Bed, 1 bath
1 Bed, 1 Bath, 930 sq ftAvailability Details
Availability Date Unit Sq Ft Unavailable 1 Bed, 1 bath 930 sq ft Model Amenities and Features
Features
- Balcony
- Heating
- High Speed Internet Access
- Intercom
- Smoke Free
- Sprinkler System
- Tub/Shower
- Washer/Dryer
Kitchen
- Dishwasher
- Kitchen
- Oven
- Quartz Countertops
- Refrigerator
2 Bedrooms
2 Beds, 2 baths
2 Beds, 2 Baths, 1350-1460 sq ftAvailability Details
Price Availability Date Unit Sq Ft From $2,895 Unavailable 2 Beds, 2 baths 1350-1460 sq ft Model Amenities and Features
Features
- Balcony
- Heating
- High Speed Internet Access
- Intercom
- Smoke Free
- Sprinkler System
- Tub/Shower
- Washer/Dryer
Kitchen
- Dishwasher
- Kitchen
- Oven
- Quartz Countertops
- Refrigerator
Model Rent and Fees
Model Price Range
- $2,895 - $2,995
2 Beds, 2 baths
2 Beds, 2 Baths, 1690 sq ftAvailability Details
Availability Date Unit Sq Ft Unavailable 2 Beds, 2 baths 1690 sq ft Model Amenities and Features
Features
- Balcony
- Heating
- High Speed Internet Access
- Intercom
- Smoke Free
- Sprinkler System
- Tub/Shower
- Washer/Dryer
Kitchen
- Dishwasher
- Kitchen
- Oven
- Quartz Countertops
- Refrigerator
Lease Terms
- 12 mo
Fees and Policies
The fees listed below are community-provided and may exclude utilities or add-ons. All payments are made directly to the property and are non-refundable unless otherwise specified.
Other Fees and Policies
Pet Policy and Fees
No Pets Allowed
Parking Info and Fees
- Parking
- Storage Locker
Property Fee Disclaimer: Based on community-supplied data and independent market research. Subject to change without notice. May exclude fees for mandatory or optional services and usage-based utilities.
Features and Amenities
On-Site Services
- Planned Social Activities
- Recycling
- Maintenance On Site
Community Features
- Lounge
- Elevator
Outdoor Features
- Controlled Access
Recreation and Fitness
- Bicycle Storage
Interior Features
- Balcony
- Tub/Shower
- Sprinkler System
- Heating
- Intercom
- High Speed Internet Access
- Washer/Dryer
- Smoke Free
Kitchen Amenities
- Refrigerator
- Oven
- Kitchen
- Quartz Countertops
- Dishwasher
Living Area Features
- High Ceilings
- Large Bedrooms
- Hardwood Floors
Pet Policy
- No Pets Allowed
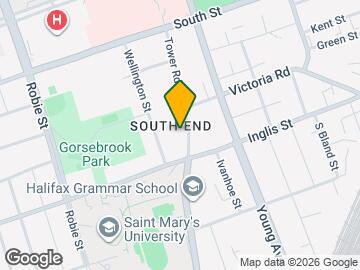
Map
- Shopping
- Colleges
- Nearby Properties
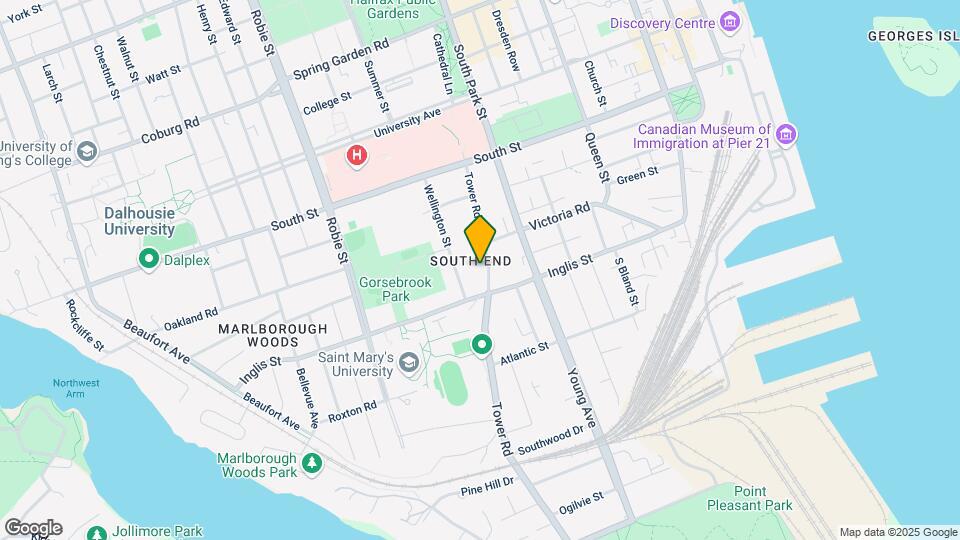
Map
Getting Around
80 / 100 Very Walkable
70 / 100 Good public transit
60 / 100 Moderately bikeable
40 / 100 Fairly car friendly
 details
Getting to Know the Area
80 / 100 Restaurants
90 / 100 Cafes
80 / 100 Nightlife
80 / 100 Shopping
70 / 100 Parks
90 / 100 Noise Level
Nearby Schools
Inglis Street Elementary
Gorsebrook Junior High
Lemarchant St Thomas Elementary
Citadel High
. Points of Interest
Time and distance from Belmont Arms Apartments.
Big Box and Retail
Staples
Walmart
Costco
Colleges and Universities
Military Bases
Canadian Forces Base Halifax
Nearby Apartments
Nearby Homes
Official Apartment Search
See Halifax Apartments for Rent
Did You Know?
The average Halifax resident moves 34 days after starting their Halifax rental search.
Browse Top Apartments in Halifax
By Community Type
- Halifax Apartments for Rent by Owner
- Halifax Apartments with Rent Specials
- Halifax Top Rated Apartments
- Halifax Corporate Apartments
- Halifax Furnished Apartments
- Halifax Loft Apartments
- New Halifax Apartments
- Halifax Senior Apartments
- Halifax Short-term Apartments
- Halifax Student Apartments
- Halifax Apartments with Utilities Included
Protect yourself from fraud. Avoid Scams and Fraud
Rental Price Ranges in the Area
| Bedroom | Average Rent | Cheapest Rent | Highest Rent |
|---|---|---|---|
| Halifax Studio Apartments | $1,831 | $1,493 | $4,200 |
| Halifax 1 Bedroom Apartments | $2,173 | $1,385 | $6,209 |
| Halifax 2 Bedroom Apartments | $2,726 | $1,695 | $6,256 |
| Halifax 3 Bedroom Apartments | $3,027 | $1,350 | $5,850 |
| Halifax 4 Bedroom Apartments | $2,597 | $1,170 | $4,680 |
Browse Top Apartments in Halifax
By Community Type
- Halifax Apartments for Rent by Owner
- Halifax Apartments with Rent Specials
- Halifax Top Rated Apartments
- Halifax Corporate Apartments
- Halifax Furnished Apartments
- Halifax Loft Apartments
- New Halifax Apartments
- Halifax Senior Apartments
- Halifax Short-term Apartments
- Halifax Student Apartments
- Halifax Apartments with Utilities Included