

Request Notification
Bentwood Apartments
Taylorsville, UT 84123

- 2–3 Bedrooms
- 1,100–1,550 Square Feet
About Bentwood Apartments
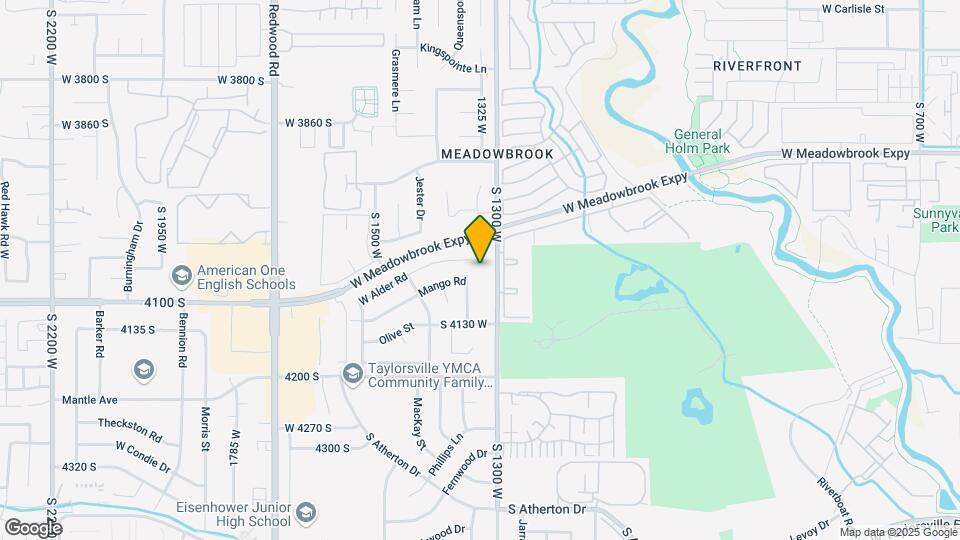
Bentwood is located in a quite neighborhood just off of 4100 South. We offer a friendly community environment with a present and responsive management team. Our location is central to shopping centers, 2-15 and SLCC.
Bentwood Apartments is located in the Taylorsville Neighborhood and 84123 Zip code of Taylorsville, UT.
Property Contact Info
This property currently does not have availability listed on ApartmentHomeLiving.com. Sign up to get notified when it becomes available.
Office Hours
| Monday | 9:00 am–5:00 pm |
| Tuesday | 9:00 am–5:00 pm |
| Wednesday | 9:00 am–5:00 pm |
| Thursday | 9:00 am–5:00 pm |
| Friday | 9:00 am–5:00 pm |
| Saturday | Closed |
| Sunday | Closed |
Floorplan Pricing and Availability
New! Interactive Property Map
2 Bedrooms
2BR/2.0BA
2 Beds, 2 Baths, 1100 sq ftAvailable NowAvailability Details
Availability Date Unit Sq Ft Deposit Photos View Details Available Now 4070 21 1100 $650 November 12, 2026 4036 22 1100 $650 November 17, 2026 4036 12 1100 $650 Unit 4070 21 Gallery
Photos
Unit 4070 21 Amenities and Features
Features
- Balcony
- Cable Ready
- High Speed Internet Access
Kitchen
- Disposal
- Range
- Refrigerator
Living Space
- High Ceilings
Unique Features
- Ample Kitchen Counter Space
- Beautiful Views
- Built-in Shelving
- Ceiling Fans Throughout
- Central Heating & Cooling
- Close to Public Transportation
- Closets
- Custom Cabinetry
- Dedicated Dining Area
- Energy-Efficient Windows
- Freshly Painted
- Garage or Carport Options
- Google Nest Thermostat with Eco Mode
- Great for Plant Lovers
- Great Natural Light
- Large Windows
- Lots of Nearby Parks
- Lush Landscaping
- Luxury Vinyl Plank Flooring
- Mailbox Access
- Online Tenant Portal
- On-Site Parking / Reserved Parking
- Open Floorplan
- Pantry Storage
- Pet Friendly
- Private Entrance
- Smart Thermostat
- Smoke-Free Community
- Spacious Living Room
- Tall Showers
- Updated Flooring
Unit 4036 22 Gallery
Photos
Unit 4036 22 Amenities and Features
Features
- Balcony
- Cable Ready
- High Speed Internet Access
Kitchen
- Disposal
- Range
- Refrigerator
Living Space
- High Ceilings
Unique Features
- 24 Hours Emergency Mantainance Available
- Ample Kitchen Counter Space
- Beautiful Views
- Built-in Shelving
- Ceiling Fans Throughout
- Central Heating & Cooling
- Close to Public Transportation
- Closets
- Custom Cabinetry
- Dedicated Dining Area
- Easy Online Payment
- Easy Online Payment Options
- Energy-Efficient Windows
- Flex Pay Available
- Freshly Painted
- Garage or Carport Options
- Google Nest Thermostat with Eco Mode
- Great for Plant Lovers
- Great Natural Light
- Large Windows
- Lots of Nearby Parks
- Lush Landscaping
- Luxury Vinyl Plank Flooring
- Mailbox Access
- Online Tenant Portal
- On-Site Parking / Reserved Parking
- Open Floorplan
- Pantry Storage
- Pet Friendly
- Private Entrance
- Professionally and Locally-Managed
- Smart Thermostat
- Smoke-Free Community
- Spacious Living Room
- Tall Showers
- Top Floor Unit
- Updated Flooring
- Very Educated and Skilled Staff
Unit 4036 12 Gallery
Photos
Unit 4036 12 Amenities and Features
Features
- Balcony
- High Speed Internet Access
Kitchen
- Disposal
- Range
- Refrigerator
Unique Features
- 24 Hour Emergency Maintenance
- Ample Counter Space
- Built In Shelving
- Close to Public Transit
- Community College Nearby
- Controlled Building Access
- Covered/Assigned Parking
- Dedicated Dining Area
- Easy Online Payment Options
- Extra Storage On Balcony
- Faux Wood Blinds
- Flex Pay Available
- Freshly Painted
- Full Sized Pool
- Garage Or Carport Options
- Luxury Vinyl Flooring
- Online Tenant Portal
- Pet Friendly
- Playground and Basketball Court
- Private Home/Duplex
- Professionally And Locally Managed
- Smoke Free Community
- Tons Of Storage Space
- Very Educated and Skilled Staff
- Washer And Dryer Hookups In Unit
Apartment Unit: 4070 21Apartment Model: 2BR/2.0BA2 Bedroom, 2 Bath, 1100 sq ftAvailable Now![]()
Unit: 4070 21 - Image 1 ![]()
Unit: 4070 21 - Image 2 ![]()
Unit: 4070 21 - Image 3 ![]()
Unit: 4070 21 - Image 4 ![]()
Unit: 4070 21 - Image 5 ![]()
Unit: 4070 21 - Image 6 ![]()
Unit: 4070 21 - Image 7 Apartment Unit: 4036 22Apartment Model: 2BR/2.0BA2 Bedroom, 2 Bath, 1100 sq ftAvailable November 12, 2026![]()
Unit: 4036 22 - Image 1 ![]()
Unit: 4036 22 - Image 2 ![]()
Unit: 4036 22 - Image 3 ![]()
Unit: 4036 22 - Image 4 ![]()
Unit: 4036 22 - Image 5 ![]()
Unit: 4036 22 - Image 6 ![]()
Unit: 4036 22 - Image 7 ![]()
Unit: 4036 22 - Image 8 ![]()
Unit: 4036 22 - Image 9 ![]()
Unit: 4036 22 - Image 10 Apartment Unit: 4036 12Apartment Model: 2BR/2.0BA2 Bedroom, 2 Bath, 1100 sq ftAvailable November 17, 2026![]()
Unit: 4036 12 - Image 1 ![]()
Unit: 4036 12 - Image 2 ![]()
Unit: 4036 12 - Image 3 ![]()
Unit: 4036 12 - Image 4 ![]()
Unit: 4036 12 - Image 5 ![]()
Unit: 4036 12 - Image 6 ![]()
Unit: 4036 12 - Image 7 ![]()
Unit: 4036 12 - Image 8 ![]()
Unit: 4036 12 - Image 9 ![]()
Unit: 4036 12 - Image 10 3 Bedrooms
Show Unavailable Floorplans3BR/2.0BA
3 Beds, 2 Baths, 1350-1550 sq ftAvailable NowAvailability Details
Availability Date Unit Sq Ft Deposit Photos View Details Available Now 4106 21 1350 $650 Available Now 4060 1550 $650 Available Now 4070 22 1350 $650 Unit 4106 21 Gallery
Photos
Unit 4106 21 Amenities and Features
Features
- Balcony
- Cable Ready
- High Speed Internet Access
Kitchen
- Disposal
- Range
- Refrigerator
Living Space
- High Ceilings
Unique Features
- 24 Hours Emergency Mantainance Available
- Ample Kitchen Counter Space
- Beautiful Views
- Built-in Shelving
- Ceiling Fans Throughout
- Central Heating & Cooling
- Close to Public Transportation
- Closets
- Custom Cabinetry
- Custom Kitchen Cabinetry
- Dedicated Dining Area
- Energy-Efficient Windows
- Freshly Painted
- Garage or Carport Options
- Google Nest Thermostat with Eco Mode
- Granite Like Countertops
- Great for Plant Lovers
- Great Natural Light
- Large Bedroom Space
- Large Windows
- Lots of Nearby Parks
- Lush Landscaping
- Luxury Vinyl Plank Flooring
- Mailbox Access
- Near SLCC
- Online Tenant Portal
- On-Site Parking / Reserved Parking
- Open Floorplan
- Pantry & Storage Space
- Pantry Storage
- Pet Friendly
- Playground & Basketball Court
- Private Entrance
- Professionally and Locally Managed
- Smart Thermostat
- Smoke-Free Community
- Spacious Living Room Area
- Swimming Pool
- Tall Showers
- Updated Flooring
Unit 4060 Gallery
Photos
Unit 4060 Amenities and Features
Features
- Balcony
- Cable Ready
- High Speed Internet Access
Kitchen
- Disposal
- Range
- Refrigerator
Living Space
- High Ceilings
Unique Features
- 24 Hours Emergency Mantainance Available
- Beautiful Views
- Built-in Shelving
- Ceiling Fans Throughout
- Central Heating & Cooling
- Close to Public Transportation
- Closets
- Custom Cabinetry
- Custom Kitchen Cabinetry
- Dedicated Dining Area
- Energy-Efficient Windows
- Freshly Painted
- Garage Or Carport Options
- Granite Like Countertops
- Great Natural Light
- Large Bedroom Space
- Large Windows
- Lots of Nearby Parks
- Lush Landscaping
- Luxury Vinyl Plank Flooring
- Mailbox Access
- Near SLCC
- Online Tenant Portal
- On-Site Parking / Reserved Parking
- Open Floorplan
- Pantry & Storage Space
- Pantry Storage
- Playground & Basketball Court
- Private Entrance
- Professionally and Locally Managed
- Skilled and Educated Staff
- Smart Thermostat
- Smoke-Free Community
- Spacious living room
- Swimming Pool
- Tall Showers
- Updated Flooring
Unit 4070 22 Gallery
Photos
Unit 4070 22 Amenities and Features
Features
- Balcony
- Cable Ready
- High Speed Internet Access
Kitchen
- Disposal
- Range
- Refrigerator
Living Space
- High Ceilings
Unique Features
- Ample Kitchen Counter Space
- Beautiful Views
- Built-in Shelving
- Ceiling Fans Throughout
- Central Heating & Cooling
- Close to Public Transportation
- Closets
- Custom Cabinetry
- Dedicated Dining Area
- Energy-Efficient Windows
- Freshly Painted
- Garage or Carport Options
- Google Nest Thermostat with Eco Mode
- Great for Plant Lovers
- Great Natural Light
- Large Windows
- Lots of Nearby Parks
- Lush Landscaping
- Luxury Vinyl Plank Flooring
- Mailbox Access
- Online Tenant Portal
- On-Site Parking / Reserved Parking
- Open Floorplan
- Pantry Storage
- Pet Friendly
- Private Entrance
- Smart Thermostat
- Smoke-Free Community
- Spacious Living Room
- Tall Showers
- Updated Flooring
Apartment Unit: 4106 21Apartment Model: 3BR/2.0BA3 Bedroom, 2 Bath, 1350 sq ftAvailable Now![]()
Unit: 4106 21 - Image 1 ![]()
Unit: 4106 21 - Image 2 ![]()
Unit: 4106 21 - Image 3 ![]()
Unit: 4106 21 - Image 4 ![]()
Unit: 4106 21 - Image 5 ![]()
Unit: 4106 21 - Image 6 ![]()
Unit: 4106 21 - Image 7 ![]()
Unit: 4106 21 - Image 8 ![]()
Unit: 4106 21 - Image 9 ![]()
Unit: 4106 21 - Image 10 Apartment Unit: 4060Apartment Model: 3BR/2.0BA3 Bedroom, 2 Bath, 1550 sq ftAvailable Now![]()
Unit: 4060 - Image 1 ![]()
Unit: 4060 - Image 2 ![]()
Unit: 4060 - Image 3 ![]()
Unit: 4060 - Image 4 ![]()
Unit: 4060 - Image 5 ![]()
Unit: 4060 - Image 6 ![]()
Unit: 4060 - Image 7 ![]()
Unit: 4060 - Image 8 ![]()
Unit: 4060 - Image 9 ![]()
Unit: 4060 - Image 10 Apartment Unit: 4070 22Apartment Model: 3BR/2.0BA3 Bedroom, 2 Bath, 1350 sq ftAvailable Now![]()
Unit: 4070 22 - Image 1 ![]()
Unit: 4070 22 - Image 2 ![]()
Unit: 4070 22 - Image 3 ![]()
Unit: 4070 22 - Image 4 ![]()
Unit: 4070 22 - Image 5 ![]()
Unit: 4070 22 - Image 6 ![]()
Unit: 4070 22 - Image 7 ![]()
Unit: 4070 22 - Image 8 ![]()
Unit: 4070 22 - Image 9 ![]()
Unit: 4070 22 - Image 10 Townhome
3 Beds, 2 Baths, 1550 sq ftAvailability Details
Availability Date Unit Sq Ft Unavailable Townhome 1550 sq ft
Property Information
- Renovated In 2000
- 76 Units
- 2 Stories
- Built in 1994
Lease Terms
- 12 mo
Fees and Policies
The fees listed below are community-provided and may exclude utilities or add-ons. All payments are made directly to the property and are non-refundable unless otherwise specified.
Required Fees
One-Time Basics
- Due at Application
- Application Fee Per ApplicantiCharged Per Applicant.$35.00
- Due at Move-In
- Administrative FeeiCharged Per Unit.$240.00
Other Fees and Policies
Parking Fees
- Covered
- Parking FeeiMax of 1. Charged per vehicle.$20.00/mo
- Surface Lot
Additional Parking Options
Pet Policy and Fees
No Pets Allowed
Cats
AllowedDogs
AllowedProperty Fee Disclaimer: Based on community-supplied data and independent market research. Subject to change without notice. May exclude fees for mandatory or optional services and usage-based utilities.
Features and Amenities
Unique Amenities
- Wood Plank Flooring
Pet Policy
- No Pets Allowed
Map
- Shopping
- Colleges
- Grocery
- Medical
- Parks
- Transportation
- Nearby Properties

Map
Getting Around
50 / 100 Fairly walkable
20 / 100 Limited public transit
60 / 100 Moderately bikeable
90 / 100 Exceptionally car friendly
Getting to Know the Area
60 / 100 Restaurants
40 / 100 Cafes
40 / 100 Nightlife
60 / 100 Shopping
70 / 100 Parks
70 / 100 Noise Level
Renters Reviews and Ratings
Bentwood Apartment
Nearby Schools
Taylorsville High
Eisenhower Jr High
John C Fremont School
About GreatSchools Data on ApartmentHomeLiving.com.
Points of Interest
Time and distance from Bentwood Apartments.
Big Box and Retail
Costco
Petco
Target
Colleges and Universities
Salt Lake Community College - Taylorsville Redwood Campus
Groceries
Whole Foods
Albertson's
Sprouts Farmers Market
Hospitals
Military Bases
Salt Lake City Airport Air Guard Station
Douglas Army Reserve Center
Parks and Recreation
Bentwood Apartments has 5 parks within 6.4 miles, including Great Salt Lake, Sugar House Park, Wheeler Historic Park, Pioneer Park, and Liberty Park.
Shopping Centers
Bentwood Apartments has 5 shopping centers within 0.8 miles.
Transit Stations
Salt Lake Central Station-TRAX University Line
Salt Lake Central Station-FrontRunner North
Nearby Neighborhoods
Rental Price Ranges in the Area
| Bedroom | Average Rent | Cheapest Rent | Highest Rent |
|---|---|---|---|
| Taylorsville Studio Apartments | $1,270 | $699 | $1,882 |
| Taylorsville 1 Bedroom Apartments | $1,308 | $750 | $2,691 |
| Taylorsville 2 Bedroom Apartments | $1,671 | $1,049 | $4,419 |
| Taylorsville 3 Bedroom Apartments | $1,954 | $1,450 | $2,985 |
| Taylorsville 4 Bedroom Apartments | $2,652 | $1,900 | $3,190 |
| 2 Bedroom Homes | $1,525 | $1,095 | $2,549 |
| 3 Bedroom Homes | $2,159 | $650 | $3,085 |
| 4 Bedroom Homes | $2,534 | $650 | $3,900 |
| 5 Bedroom Homes | $3,103 | $2,499 | $5,000 |
| 6 Bedroom Homes | $3,105 | $2,599 | $3,700 |
Nearby Apartments
Nearby Homes
Did You Know?
The average Apartment shopper researches 4 properties in detail before signing a lease.


Max of 1.