

Request Notification
Birchwood
Arlington, VA 22203

- 1–3 Bedrooms
- 700–1,587 Square Feet
About Birchwood
NOW OFFERING PERSONALIZED VIRTUAL TOURS. Located just five miles from Downtown Washington D.C., Birchwood, a smoke-free, pet-free, community, is the perfect place to call home in the beautiful Arlington, VA neighborhood. Ranging from 741 and 1587 square feet, our incredibly spacious layouts provide the comfort only home can provide. Each home features amenities such as wood-style flooring in living room showcasing designer lighting and abundant walk-in closet space. From fully-equipped kitchens to sound baffling between residences, you'll find everything you need and more at Birchwood!
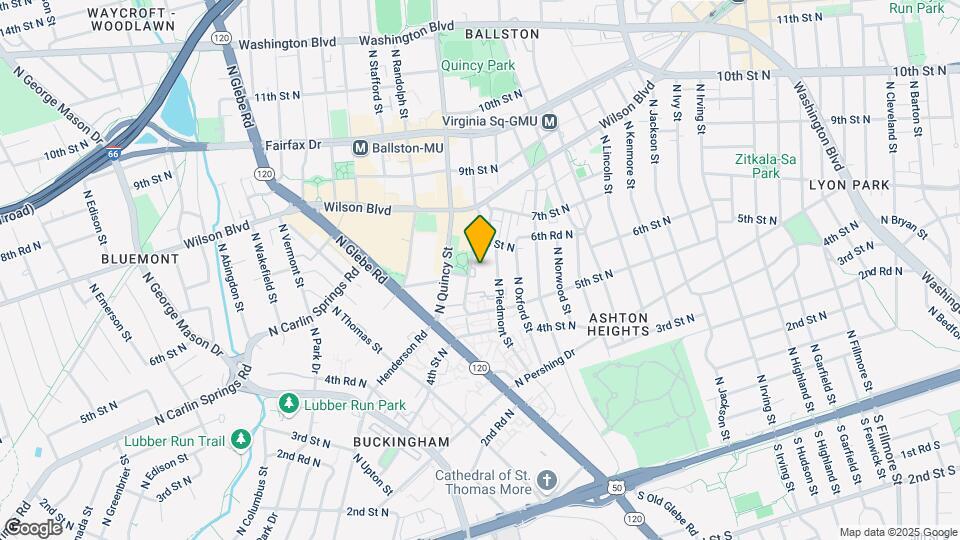
Birchwood is located in the Ballston Virginia Square Neighborhood and 22203 Zip code of Arlington, VA.
Unique Features and Amenities
- Abundant Closet Space
- Bike Lockers Available
- Close to Restaurants, Grocery Store, Shopping & Entertainment
- Close to Shopping & Entertainment
- Community Room
- Concrete, Noise-Reducing Walls
- Designer Flooring & Lighting
- DisabilityAccess
- Lobby & Reception Area
- Open Layouts
- Picnic Area/Grilling Stations
- Reserved Parking Available
- Sound Baffling Between Residences
- Verizon Fios (Building 545)
- Wall-to-Wall Carpeting
- Wood Style Flooring in Living Area
- Your Choice of Comcast at Either Building
- Your Choice of Comcast or Verizon Fios
Property Contact Info
Office Hours
| Monday | 10:00 am–6:00 pm |
| Tuesday | 10:00 am–6:00 pm |
| Wednesday | 10:00 am–6:00 pm |
| Thursday | 10:00 am–6:00 pm |
| Friday | 10:00 am–6:00 pm |
| Saturday | 10:00 am–6:00 pm |
| Sunday | 12:00 pm–6:00 pm |
Floorplan Pricing and Availability
New! Interactive Property Map
1 Bedroom
Show Unavailable Floorplans1x1 Handicap Accessible
1 Bed, 1 Bath, 741 sq ftAvailable Nov 20Cheapest 1 BedroomThis is the cheapest 1 Bedroom at this PropertyModel Gallery
Floorplans
Availability Details
Availability Date Unit Sq Ft Photos November 20, 2026 525-207 741 Unit 525-207 Gallery
Photos
Unit 525-207 Amenities and Features
Features
- Balcony
- Heating
- High Speed Internet Access
- Storage Space
- Tub/Shower
- Washer/Dryer
Kitchen
- Eat-in Kitchen
- Kitchen
- Range
Living Space
- Carpet
- Dining Room
- Vinyl Flooring
- Walk-In Closets
Unique Features
- Close to Restaurants, Grocery Store, Shopping & Entertainment
- Community Room
- Concrete, Noise-Reducing Walls
- Open Layouts
- Picnic Area/Grilling Stations
- Verizon Fios (Building 545)
- Wood Style Flooring in Living Area
- Your Choice of Comcast at Either Building
Apartment Model: 1x1 Handicap Accessible1 Bedroom, 1 Bath, 741 sq ftAvailable November 20, 2026Floor plans are artist's rendering. All dimensions are approximate. Actual product and specifications may vary in dimension or detail. Not all features are available in every rental home. Please see a representative for details.
![]()
1x1 Handicap Accessible - Floorplan Apartment Unit: 525-207Apartment Model: 1x1 Handicap Accessible1 Bedroom, 1 Bath, 741 sq ftAvailable November 20, 2026![]()
Unit: 525-207 - Image 1x2 Den
1 Bed, 2 Baths, 887-1006 sq ftAvailable Oct 25Largest 1 BedroomThis is the largest 1 Bedroom at this PropertyModel Gallery
Floorplans
Availability Details
Availability Date Unit Sq Ft Photos October 25, 2026 525-202 1006 Unit 525-202 Gallery
Photos
Unit 525-202 Amenities and Features
Features
- Balcony
- Heating
- High Speed Internet Access
- Storage Space
- Tub/Shower
- Washer/Dryer
Kitchen
- Eat-in Kitchen
- Kitchen
- Range
Living Space
- Carpet
- Den
- Dining Room
- Vinyl Flooring
- Walk-In Closets
Unique Features
- Close to Restaurants, Grocery Store, Shopping & Entertainment
- Community Room
- Concrete, Noise-Reducing Walls
- Open Layouts
- Picnic Area/Grilling Stations
- Verizon Fios (Building 545)
- Wood Style Flooring in Living Area
- Your Choice of Comcast at Either Building
Apartment Model: 1x2 Den1 Bedroom, 2 Bath, 887-1006 sq ftAvailable October 25, 2026Floor plans are artist's rendering. All dimensions are approximate. Actual product and specifications may vary in dimension or detail. Not all features are available in every rental home. Please see a representative for details.
![]()
1x2 Den - Floorplan 1 Floor plans are artist's rendering. All dimensions are approximate. Actual product and specifications may vary in dimension or detail. Not all features are available in every rental home. Please see a representative for details.
![]()
1x2 Den - Floorplan 2 Floor plans are artist's rendering. All dimensions are approximate. Actual product and specifications may vary in dimension or detail. Not all features are available in every rental home. Please see a representative for details.
![]()
1x2 Den - Floorplan 3 Apartment Unit: 525-202Apartment Model: 1x2 Den1 Bedroom, 2 Bath, 1006 sq ftAvailable October 25, 2026![]()
Unit: 525-202 - Image Floorplan 1x1
1 Bed, 1 Bath, 700 sq ftModel Gallery
Floorplans
Availability Details
Availability Date Unit Sq Ft Unavailable 1x1 700 sq ft Model Amenities and Features
Features
- Balcony
- High Speed Internet Access
- Storage Space
- Tub/Shower
- Washer/Dryer
Living Space
- Carpet
- Den
- Dining Room
- Vinyl Flooring
- Walk-In Closets
Unique Features
- Close to Restaurants, Grocery Store, Shopping & Entertainment
- Community Room
- Concrete, Noise-Reducing Walls
- Open Layouts
- Picnic Area/Grilling Stations
- Verizon Fios (Building 545)
- Wood Style Flooring in Living Area
- Your Choice of Comcast at Either Building
Apartment Model: 1x11 Bedroom, 1 Bath, 700 sq ftUnavailableFloor plans are artist's rendering. All dimensions are approximate. Actual product and specifications may vary in dimension or detail. Not all features are available in every rental home. Please see a representative for details.
![]()
1x1 - Floorplan 1 Floor plans are artist's rendering. All dimensions are approximate. Actual product and specifications may vary in dimension or detail. Not all features are available in every rental home. Please see a representative for details.
![]()
1x1 - Floorplan 2 2 Bedrooms
Show Unavailable Floorplans2x2 Den
2 Beds, 2 Baths, 1000-1390 sq ftAvailable Oct 24Largest 2 BedroomThis is the largest 2 Bedroom at this PropertyModel Gallery
Floorplans
Availability Details
Availability Date Unit Sq Ft Photos View Details Available Soon 525-313 1210 October 24, 2026 545-407 1000 Model Amenities and Features
Features
- Balcony
- Storage Space
- Washer/Dryer
Living Space
- Walk-In Closets
Unique Features
- Close to Restaurants, Grocery Store, Shopping & Entertainment
- Community Room
- Concrete, Noise-Reducing Walls
- Open Layouts
- Picnic Area/Grilling Stations
- Verizon Fios (Building 545)
- Wood Style Flooring in Living Area
- Your Choice of Comcast at Either Building
Unit 525-313 Gallery
Photos
Unit 525-313 Amenities and Features
Features
- Balcony
- Storage Space
- Washer/Dryer
Living Space
- Walk-In Closets
Unique Features
- Close to Restaurants, Grocery Store, Shopping & Entertainment
- Community Room
- Concrete, Noise-Reducing Walls
- Open Layouts
- Picnic Area/Grilling Stations
- Verizon Fios (Building 545)
- Wood Style Flooring in Living Area
- Your Choice of Comcast at Either Building
Unit 545-407 Gallery
Photos
Unit 545-407 Amenities and Features
Features
- Balcony
- Storage Space
- Washer/Dryer
Living Space
- Walk-In Closets
Unique Features
- Close to Restaurants, Grocery Store, Shopping & Entertainment
- Community Room
- Concrete, Noise-Reducing Walls
- Open Layouts
- Picnic Area/Grilling Stations
- Verizon Fios (Building 545)
- Wood Style Flooring in Living Area
- Your Choice of Comcast at Either Building
Apartment Model: 2x2 Den2 Bedroom, 2 Bath, 1000-1390 sq ftAvailable October 24, 2026Floor plans are artist's rendering. All dimensions are approximate. Actual product and specifications may vary in dimension or detail. Not all features are available in every rental home. Please see a representative for details.
![]()
2x2 Den - Floorplan Apartment Unit: 525-313Apartment Model: 2x2 Den2 Bedroom, 2 Bath, 1210 sq ftAvailable Soon![]()
Unit: 525-313 - Image Apartment Unit: 545-407Apartment Model: 2x2 Den2 Bedroom, 2 Bath, 1000 sq ftAvailable October 24, 2026![]()
Unit: 545-407 - Image Floorplan 2x2
2 Beds, 2 Baths, 986-1220 sq ftAvailable Oct 28Cheapest 2 BedroomThis is the cheapest 2 Bedroom at this PropertyModel Gallery
Floorplans
Availability Details
Availability Date Unit Sq Ft Photos October 28, 2026 545-104 986 Unit 545-104 Gallery
Photos
Unit 545-104 Amenities and Features
Features
- Balcony
- Storage Space
- Washer/Dryer
Living Space
- Walk-In Closets
Unique Features
- Close to Restaurants, Grocery Store, Shopping & Entertainment
- Community Room
- Concrete, Noise-Reducing Walls
- Open Layouts
- Picnic Area/Grilling Stations
- Verizon Fios (Building 545)
- Wood Style Flooring in Living Area
- Your Choice of Comcast at Either Building
Apartment Model: 2x22 Bedroom, 2 Bath, 986-1220 sq ftAvailable October 28, 2026Floor plans are artist's rendering. All dimensions are approximate. Actual product and specifications may vary in dimension or detail. Not all features are available in every rental home. Please see a representative for details.
![]()
2x2 - Floorplan Apartment Unit: 545-104Apartment Model: 2x22 Bedroom, 2 Bath, 986 sq ftAvailable October 28, 2026![]()
Unit: 545-104 - Image 2x2 Patio
2 Beds, 2 Baths, 925 sq ftModel Gallery
Floorplans
Photos
Availability Details
Availability Date Unit Sq Ft Unavailable 2x2 Patio 925 sq ft Model Amenities and Features
Features
- Balcony
- High Speed Internet Access
- Storage Space
- Tub/Shower
- Washer/Dryer
Living Space
- Carpet
- Dining Room
- Vinyl Flooring
- Walk-In Closets
Unique Features
- Close to Restaurants, Grocery Store, Shopping & Entertainment
- Community Room
- Concrete, Noise-Reducing Walls
- Open Layouts
- Picnic Area/Grilling Stations
- Verizon Fios (Building 545)
- Wood Style Flooring in Living Area
- Your Choice of Comcast at Either Building
Apartment Model: 2x2 Patio2 Bedroom, 2 Bath, 925 sq ftUnavailableFloorplansPhotos![]()
2x2 Patio - Image Floor plans are artist's rendering. All dimensions are approximate. Actual product and specifications may vary in dimension or detail. Not all features are available in every rental home. Please see a representative for details.
![]()
2x2 Patio - Floorplan 2x2 Balcony
2 Beds, 2 Baths, 935 sq ftModel Gallery
Floorplans
Availability Details
Availability Date Unit Sq Ft Unavailable 2x2 Balcony 935 sq ft Model Amenities and Features
Features
- Balcony
- High Speed Internet Access
- Storage Space
- Tub/Shower
- Washer/Dryer
Living Space
- Carpet
- Dining Room
- Vinyl Flooring
- Walk-In Closets
Unique Features
- Close to Restaurants, Grocery Store, Shopping & Entertainment
- Community Room
- Concrete, Noise-Reducing Walls
- Open Layouts
- Picnic Area/Grilling Stations
- Verizon Fios (Building 545)
- Wood Style Flooring in Living Area
- Your Choice of Comcast at Either Building
Apartment Model: 2x2 Balcony2 Bedroom, 2 Bath, 935 sq ftUnavailableFloor plans are artist's rendering. All dimensions are approximate. Actual product and specifications may vary in dimension or detail. Not all features are available in every rental home. Please see a representative for details.
![]()
2x2 Balcony - Floorplan 2x2 Handicap Accessible
2 Beds, 2 Baths, 1018 sq ftModel Gallery
Floorplans
Availability Details
Availability Date Unit Sq Ft Unavailable 2x2 Handicap Accessible 1018 sq ft Model Amenities and Features
Features
- Balcony
- Heating
- High Speed Internet Access
- Storage Space
- Tub/Shower
- Washer/Dryer
Kitchen
- Eat-in Kitchen
- Kitchen
- Range
Living Space
- Carpet
- Dining Room
- Vinyl Flooring
- Walk-In Closets
Unique Features
- Close to Restaurants, Grocery Store, Shopping & Entertainment
- Community Room
- Concrete, Noise-Reducing Walls
- Open Layouts
- Picnic Area/Grilling Stations
- Verizon Fios (Building 545)
- Wood Style Flooring in Living Area
- Your Choice of Comcast at Either Building
Apartment Model: 2x2 Handicap Accessible2 Bedroom, 2 Bath, 1018 sq ftUnavailableFloor plans are artist's rendering. All dimensions are approximate. Actual product and specifications may vary in dimension or detail. Not all features are available in every rental home. Please see a representative for details.
![]()
2x2 Handicap Accessible - Floorplan 3 Bedrooms
2x3 Den
3 Beds, 3 Baths, 1000 sq ftModel Gallery
Floorplans
Availability Details
Availability Date Unit Sq Ft Unavailable 2x3 Den 1000 sq ft Model Amenities and Features
Features
- Balcony
- Storage Space
- Washer/Dryer
Living Space
- Walk-In Closets
Unique Features
- Close to Restaurants, Grocery Store, Shopping & Entertainment
- Community Room
- Concrete, Noise-Reducing Walls
- Open Layouts
- Picnic Area/Grilling Stations
- Verizon Fios (Building 545)
- Wood Style Flooring in Living Area
- Your Choice of Comcast at Either Building
Apartment Model: 2x3 Den3 Bedroom, 3 Bath, 1000 sq ftUnavailableFloor plans are artist's rendering. All dimensions are approximate. Actual product and specifications may vary in dimension or detail. Not all features are available in every rental home. Please see a representative for details.
![]()
2x3 Den - Floorplan Floorplan 3x3
3 Beds, 3 Baths, 1138 sq ftModel Gallery
Floorplans
Availability Details
Availability Date Unit Sq Ft Unavailable 3x3 1138 sq ft Model Amenities and Features
Features
- Balcony
- Storage Space
- Washer/Dryer
Living Space
- Walk-In Closets
Unique Features
- Close to Restaurants, Grocery Store, Shopping & Entertainment
- Community Room
- Concrete, Noise-Reducing Walls
- Open Layouts
- Picnic Area/Grilling Stations
- Verizon Fios (Building 545)
- Wood Style Flooring in Living Area
- Your Choice of Comcast at Either Building
Apartment Model: 3x33 Bedroom, 3 Bath, 1138 sq ftUnavailableFloor plans are artist's rendering. All dimensions are approximate. Actual product and specifications may vary in dimension or detail. Not all features are available in every rental home. Please see a representative for details.
![]()
3x3 - Floorplan 3x3 Balcony
3 Beds, 3 Baths, 1358 sq ftModel Gallery
Floorplans
Availability Details
Availability Date Unit Sq Ft Unavailable 3x3 Balcony 1358 sq ft Model Amenities and Features
Features
- Balcony
- Heating
- High Speed Internet Access
- Storage Space
- Tub/Shower
- Washer/Dryer
Kitchen
- Eat-in Kitchen
- Kitchen
- Range
Living Space
- Carpet
- Dining Room
- Vinyl Flooring
- Walk-In Closets
Unique Features
- Close to Restaurants, Grocery Store, Shopping & Entertainment
- Community Room
- Concrete, Noise-Reducing Walls
- Open Layouts
- Picnic Area/Grilling Stations
- Verizon Fios (Building 545)
- Wood Style Flooring in Living Area
- Your Choice of Comcast at Either Building
Apartment Model: 3x3 Balcony3 Bedroom, 3 Bath, 1358 sq ftUnavailableFloor plans are artist's rendering. All dimensions are approximate. Actual product and specifications may vary in dimension or detail. Not all features are available in every rental home. Please see a representative for details.
![]()
3x3 Balcony - Floorplan 1 Floor plans are artist's rendering. All dimensions are approximate. Actual product and specifications may vary in dimension or detail. Not all features are available in every rental home. Please see a representative for details.
![]()
3x3 Balcony - Floorplan 2 2x3.5 Den
3 Beds, 3.5 Baths, 1587 sq ftLargest 3 BedroomThis is the largest 3 Bedroom at this PropertyAvailability Details
Availability Date Unit Sq Ft Unavailable 2x3.5 Den 1587 sq ft
Property Information
- 97 Units
- 4 Stories
- Built in 2010
Lease Terms
- 12 mo
Fees and Policies
The fees listed below are community-provided and may exclude utilities or add-ons. All payments are made directly to the property and are non-refundable unless otherwise specified.
Required Fees
One-Time Basics
- Due at Application
- Application FeeiCharged Per Applicant.$50.00
- Lease Processing FeeiCharged per unit.$400.00
- Due at Move-In
- Return FeeiCharged per unit.$0.00
Other Fees and Policies
Parking Fees
- Garage Attached
- Parking FeeiCharged Per Vehicle.$125.00/mo
Pet Policy and Fees
No Pets Allowed
Property Fee Disclaimer: Based on community-supplied data and independent market research. Subject to change without notice. May exclude fees for mandatory or optional services and usage-based utilities.
Features and Amenities
Living Area Features
- Walk In Closets
Pet Policy
- No Pets Allowed
Map
- Shopping
- Colleges
- Grocery
- Medical
- Parks
- Transportation
- Nearby Properties

Map
Getting Around
90 / 100 Exceptionally walkable
70 / 100 Good public transit
60 / 100 Moderately bikeable
50 / 100 Fairly car friendly
Getting to Know the Area
90 / 100 Restaurants
90 / 100 Cafes
80 / 100 Nightlife
80 / 100 Shopping
90 / 100 Noise Level
Renters Reviews and Ratings
A spacious, quiet apartment close to everything!
Birchwood
Good Apt in Good Location
Meets Basic Needs
Nearby Schools
Long Branch Elementary School
Washington Liberty High School
Jefferson Middle
About GreatSchools Data on ApartmentHomeLiving.com.
Points of Interest
Time and distance from Birchwood.
Arts Museums and Landmarks
Big Box and Retail
Staples
Petco
Target
Colleges and Universities
Northern Virginia Community College - Alexandria Campus
Groceries
Harris Teeter
Giant Food
Safeway
Hospitals
Capital Hospice
Virginia Hospital Center
Dominion Hospital
Military Bases
National Guard
Fort Myer
Henderson Hall Corps Hdqrtrs
Parks and Recreation
Birchwood has 5 parks within 8.5 miles, including Chesapeake and Ohio Canal, National Mall, East Potomac Golf Course, East Potomac Park, and U.S. National Arboretum.
Restaurants and Dining
Shopping Centers
Birchwood has 5 shopping centers within 0.9 miles.
Transit Stations
Nearby Neighborhoods
Rental Price Ranges in the Area
| Bedroom | Average Rent | Cheapest Rent | Highest Rent |
|---|---|---|---|
| Arlington Studio Apartments | $2,029 | $1,020 | $4,500 |
| Arlington 1 Bedroom Apartments | $2,559 | $835 | $10,000+ |
| Arlington 2 Bedroom Apartments | $3,431 | $977 | $10,000+ |
| Arlington 3 Bedroom Apartments | $4,094 | $1,060 | $10,000+ |
| Arlington 4 Bedroom Apartments | $3,174 | $1,050 | $10,000+ |
Nearby Apartments
Nearby Homes
Did You Know?
22% of apartment shoppers plan to spend 4-6 months in their apartment search.


First Reserved Parking Space is $125.