

4 Photos

Request Notification
Bloom at Portola
226 Sedona Common
Livermore, CA 94551
Livermore, CA 94551

- Studio–3 Bedrooms
- 571–1,348 Square Feet
Property Contact Info
This property currently does not have availability listed on ApartmentHomeLiving.com. Sign up to get notified when it becomes available.
Floorplan Pricing and Availability
New! Interactive Property Map
 ApartmentHomeLiving.com's new Interactive Property Map allows you to see where every available unit is located at this community.Try It Now >
Studio
Floorplan SA
Studio, 1 Bath, 571 sq ftAvailability Details
Availability Date Unit Sq Ft Unavailable SA 571 sq ft Model Amenities and Features
Features
- Air Conditioning
- Heating
- Smoke Detector
- Tenant Controlled HVAC
- Tub/Shower
Kitchen
- Freezer
- Kitchen
- Oven
- Range
- Refrigerator
1 Bedroom
Floorplan 1A
1 Bed, 1 Bath, 715-763 sq ftAvailability Details
Availability Date Unit Sq Ft Unavailable 1A 715-763 sq ft Model Amenities and Features
Features
- Air Conditioning
- Heating
- Smoke Detector
- Tenant Controlled HVAC
- Tub/Shower
Kitchen
- Freezer
- Kitchen
- Oven
- Range
- Refrigerator
Floorplan 1B
1 Bed, 1 Bath, 741-776 sq ftAvailability Details
Availability Date Unit Sq Ft Unavailable 1B 741-776 sq ft Model Amenities and Features
Features
- Air Conditioning
- Heating
- Smoke Detector
- Tenant Controlled HVAC
- Tub/Shower
Kitchen
- Freezer
- Kitchen
- Oven
- Range
- Refrigerator
Floorplan 1C
1 Bed, 1 Bath, 809-873 sq ftLargest 1 BedroomThis is the largest 1 Bedroom at this PropertyAvailability Details
Availability Date Unit Sq Ft Unavailable 1C 809-873 sq ft Model Amenities and Features
Features
- Air Conditioning
- Heating
- Smoke Detector
- Tenant Controlled HVAC
- Tub/Shower
Kitchen
- Freezer
- Kitchen
- Oven
- Range
- Refrigerator
2 Bedrooms
Floorplan 2A
2 Beds, 2 Baths, 1057-1086 sq ftAvailability Details
Availability Date Unit Sq Ft Unavailable 2A 1057-1086 sq ft Model Amenities and Features
Features
- Air Conditioning
- Heating
- Smoke Detector
- Tenant Controlled HVAC
- Tub/Shower
Kitchen
- Freezer
- Kitchen
- Oven
- Range
- Refrigerator
Floorplan 2B
2 Beds, 2 Baths, 1063-1121 sq ftAvailability Details
Availability Date Unit Sq Ft Unavailable 2B 1063-1121 sq ft Model Amenities and Features
Features
- Air Conditioning
- Heating
- Smoke Detector
- Tenant Controlled HVAC
- Tub/Shower
Kitchen
- Freezer
- Kitchen
- Oven
- Range
- Refrigerator
Floorplan 2C
2 Beds, 2 Baths, 1086-1139 sq ftLargest 2 BedroomThis is the largest 2 Bedroom at this PropertyAvailability Details
Availability Date Unit Sq Ft Unavailable 2C 1086-1139 sq ft Model Amenities and Features
Features
- Air Conditioning
- Heating
- Smoke Detector
- Tenant Controlled HVAC
- Tub/Shower
Kitchen
- Freezer
- Kitchen
- Oven
- Range
- Refrigerator
3 Bedrooms
Floorplan 3A
3 Beds, 2 Baths, 1344 sq ftAvailability Details
Availability Date Unit Sq Ft Unavailable 3A 1344 sq ft Model Amenities and Features
Features
- Air Conditioning
- Heating
- Smoke Detector
- Tenant Controlled HVAC
- Tub/Shower
Kitchen
- Freezer
- Kitchen
- Oven
- Range
- Refrigerator
Floorplan 3B
3 Beds, 2 Baths, 1348 sq ftAvailability Details
Availability Date Unit Sq Ft Unavailable 3B 1348 sq ft Model Amenities and Features
Features
- Air Conditioning
- Heating
- Smoke Detector
- Tenant Controlled HVAC
- Tub/Shower
Kitchen
- Freezer
- Kitchen
- Oven
- Range
- Refrigerator
Price shown is base rent. Excludes user-selected optional fees and variable or usage-based fees and required charges due at or prior to move-in or at move-out. View Fees and Policies for details. Price, availability, fees, and any applicable rent special are subject to change without notice.
Property Information
- Built in 2026
- 3 Stories
- 210 Units
Fees and Policies
The fees listed below are community-provided and may exclude utilities or add-ons. All payments are made directly to the property and are non-refundable unless otherwise specified.
Other Fees and Policies
Pet Policy and Fees
Pet Policies are Negotiable
Property Fee Disclaimer: Based on community-supplied data and independent market research. Subject to change without notice. May exclude fees for mandatory or optional services and usage-based utilities.
Features and Amenities
On-Site Services
- 24 Hour Access
- Online Services
Community Features
- Walk Up
Outdoor Features
- Controlled Access
Interior Features
- Tenant Controlled Hvac
- Smoke Detector
- Tub/Shower
- Heating
- Air Conditioning
Kitchen Amenities
- Kitchen
- Oven
- Refrigerator
- Range
- Freezer
Map
226 Sedona Common, Livermore, CA 94551
- Shopping
- Colleges
- Grocery
- Medical
- Transportation
- Nearby Properties
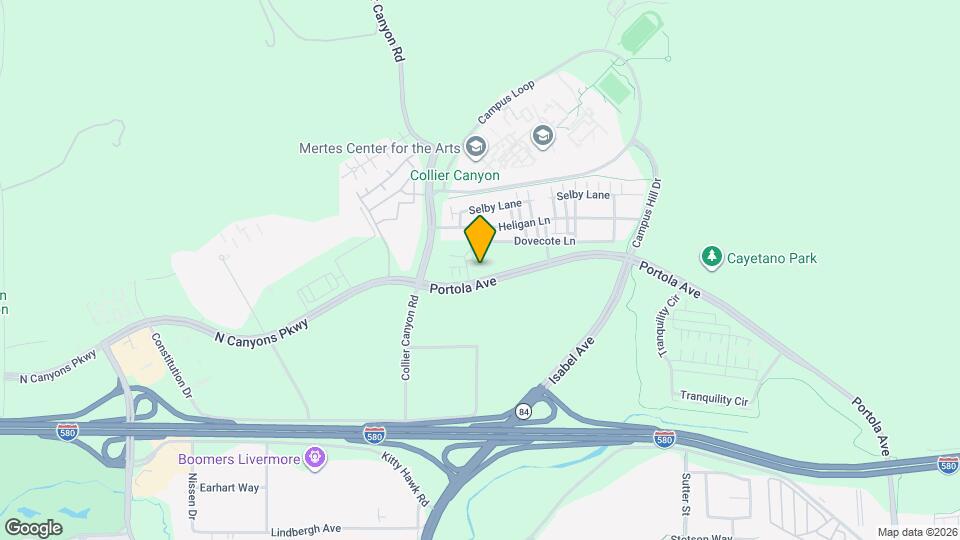
Map
Getting Around
40 / 100 Fairly walkable
30 / 100 Limited public transit
50 / 100 Fairly bikeable
100 / 100 Exceptionally car friendly
Scores provided by  details
 details
Getting to Know the Area
40 / 100 Restaurants
20 / 100 Cafes
20 / 100 Nightlife
50 / 100 Shopping
40 / 100 Noise Level
Scores provided by
Nearby Schools
Rancho Las Positas Elementary School
Livermore Valley Joint Unified School District
401 East Jack London Boulevard
Public School - Grades K-5 (586 Students)
In Attendance Zone3 minute drive / 1.3 miles away
Granada High School
Livermore Valley Joint Unified School District
400 Wall Street
Public School - Grades 9-12 (2156 Students)
In Attendance Zone4 minute drive / 2.3 miles away
School data provided by GreatSchools.
details
The GreatSchools Rating helps parents compare schools within a state based on a variety of school quality indicators and provides a helpful picture of how effectively each school serves all of its students. Ratings are on scale of 1 (below average) and to 10 (above average) and can include test scores, college readiness, academic progress, advanced courses, equity, discipline and attendance data. We also advise parents to visit schools, consider other information on school performance and programs, and consider needs as part of the school selection process.
About GreatSchools Data on ApartmentHomeLiving.com.
About GreatSchools Data on ApartmentHomeLiving.com.
Points of Interest
Time and distance from Bloom at Portola.
Big Box and Retail
Walgreens
1620 1st St
5 minute drive / 2.47 miles away
Target
4300 Las Positas Rd
6 minute drive / 2.97 miles away
Kohl's
4525 Rosewood Dr
10 minute drive / 4.8 miles away
Colleges and Universities
Groceries
Raley's
5420 Sunol Blvd
12 minute drive / 5.89 miles away
Safeway
6790 Bernal Ave
14 minute drive / 6.59 miles away
Hospitals
Military Bases
US Government Reserve
8 minute drive / 3.99 miles away
Shopping Centers
Bloom at Portola has 5 shopping centers within 1.7 miles.
Transit Stations
Livermore-Altamont Corridor Express
5 minute drive / 2.47 miles away
Vasco-Altamont Corridor Express
9 minute drive / 4.59 miles away
Pleasanton-Altamont Corridor Express
12 minute drive / 5.74 miles away
Nearby Neighborhoods
Rental Price Ranges in the Area
| Bedroom | Average Rent | Cheapest Rent | Highest Rent |
|---|---|---|---|
| Livermore Studio Apartments | $2,979 | $2,789 | $3,170 |
| Livermore 1 Bedroom Apartments | $2,564 | $1,649 | $3,675 |
| Livermore 2 Bedroom Apartments | $3,040 | $1,990 | $4,545 |
| Livermore 3 Bedroom Apartments | $3,724 | $2,650 | $5,345 |
| Livermore 4 Bedroom Apartments | $3,263 | $3,263 | $3,263 |
| 2 Bedroom Homes | $3,135 | $2,650 | $3,500 |
| 3 Bedroom Homes | $4,064 | $3,600 | $4,950 |
| 4 Bedroom Homes | $4,553 | $3,800 | $6,000 |
| 5 Bedroom Homes | $6,350 | $4,650 | $8,500 |
| 6 Bedroom Homes | $8,500 | $8,500 | $8,500 |
Nearby Apartments
Nearby Homes
Did You Know?
The average 6 Bedroom Homes is $8,500.