Request Notification
Blu
Austin, TX 78754

- Studio–2 Bedrooms
- 400–1,060 Square Feet
About Blu
Welcome to Blu Apartments, where modern living meets comfort in the heart of Austin, TX. Choose from spacious one- and two-bedroom floor plans designed with your lifestyle in mind. Each apartment features in-home washers and dryers, air conditioning, generous closet space, and a fully equipped kitchen perfect for home cooking. Unwind on your private patio or balcony, and bring your petsbecause we know theyre family too. Enjoy resort-style community amenities including two sparkling swimming pools with spa and sun deck, BBQ and picnic areas, and more. Come discover the perfect blend of convenience and relaxation at Blu Apartments. Schedule your tour today!
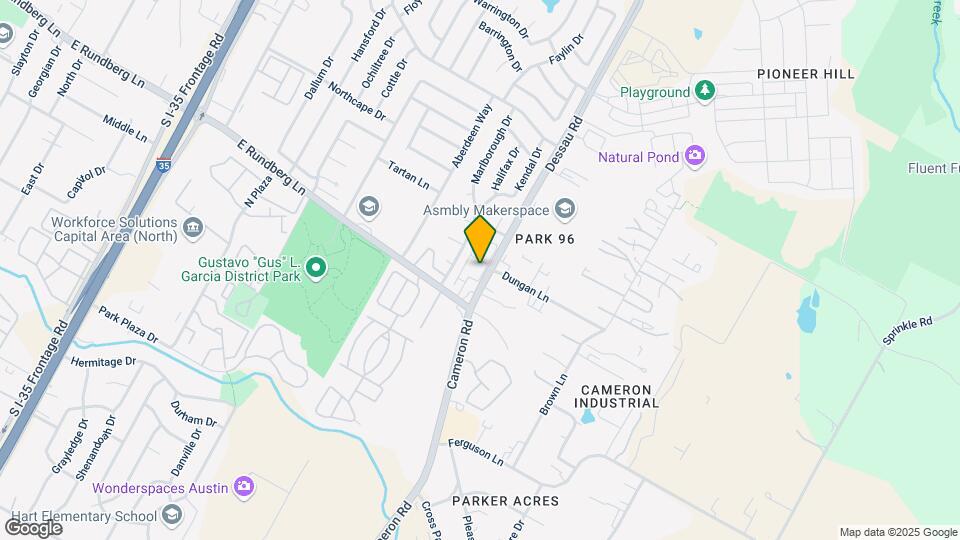
Blu is located in the Windsor Hills Neighborhood and 78754 Zip code of Austin, TX.
Unique Features and Amenities
- 2 Leash Free Dog Parks
- 24-Hour Answering Service
- Beautifully Landscaped
- Clothes Care Center
- Convenient Online Payments
- Courtyard with Picnic Area
- Cyber Café
- Door to Door Valet Trash
- Fitness Studio
- Hardwood-Style Flooring
- Modern Interior Paint Finishes
- New Online Services
- New Pool Lounge Area
- Online Maintenance Requests
- Outdoor Grills & Picnic Area
- Outdoor Kitchens
- Outdoor Pool Table
- Package Receiving
- Parking
- Patios/Balconies
- Pool View
- Professional On-Site Management
- Smart Home
- Sparkling Swimming Pools
- Upgraded Appliances
- Washer & Dryer In Select Units
- Well Lit Parking Area
- Yard*
Property Contact Info
Office Hours
| Monday | 8:30 am–5:30 pm |
| Tuesday | 8:30 am–5:30 pm |
| Wednesday | 8:30 am–5:30 pm |
| Thursday | 8:30 am–5:30 pm |
| Friday | 8:30 am–5:30 pm |
| Saturday | 10:00 am–5:00 pm |
| Sunday | Closed |
Floorplan Pricing and Availability
New! Interactive Property Map
Studio
Floorplan A2
Studio, 1 Bath, 454 sq ftAvailable NowModel Gallery
Floorplans
Availability Details
Availability Date Unit Sq Ft View Details Available Now 1-0715 454 Available Now 1-0915 454 Available Now 1-0911 454 Model Amenities and Features
Features
- Air Conditioning
- Cable Ready
- Ceiling Fans
- Fireplace
- Heating
- Tub/Shower
Kitchen
- Dishwasher
- Disposal
- Kitchen
- Range
Living Space
- Carpet
- Dining Room
- Tile Floors
- Window Coverings
Outdoor Space
- Yard
Unit 1-0715 Amenities and Features
Features
- Air Conditioning
- Cable Ready
- Ceiling Fans
- Fireplace
- Heating
- Tub/Shower
Kitchen
- Dishwasher
- Disposal
- Kitchen
- Range
Living Space
- Carpet
- Dining Room
- Tile Floors
- Window Coverings
Outdoor Space
- Yard
Unit 1-0915 Amenities and Features
Features
- Air Conditioning
- Cable Ready
- Ceiling Fans
- Fireplace
- Heating
- Tub/Shower
Kitchen
- Dishwasher
- Disposal
- Kitchen
- Range
Living Space
- Carpet
- Dining Room
- Tile Floors
- Window Coverings
Outdoor Space
- Yard
Unit 1-0911 Amenities and Features
Features
- Air Conditioning
- Cable Ready
- Ceiling Fans
- Fireplace
- Heating
- Tub/Shower
Kitchen
- Dishwasher
- Disposal
- Kitchen
- Range
Living Space
- Carpet
- Dining Room
- Tile Floors
- Window Coverings
Outdoor Space
- Yard
Apartment Model: A2Studio, 1 Bath, 454 sq ftAvailable NowFloor plans are artist's rendering. All dimensions are approximate. Actual product and specifications may vary in dimension or detail. Not all features are available in every rental home. Please see a representative for details.
![]()
A2 - Floorplan Apartment Unit: 1-0715Apartment Model: A2Studio, 1 Bath, 454 sq ftAvailable NowApartment Unit: 1-0915Apartment Model: A2Studio, 1 Bath, 454 sq ftAvailable NowApartment Unit: 1-0911Apartment Model: A2Studio, 1 Bath, 454 sq ftAvailable NowFloorplan A1
Studio, 1 Bath, 400 sq ftAvailable NowModel Gallery
Floorplans
Availability Details
Availability Date Unit Sq Ft Available Now 2-0123 400 Available Now 2-0206 400 Available Now 2-0225 400 Apartment Model: A1Studio, 1 Bath, 400 sq ftAvailable NowFloor plans are artist's rendering. All dimensions are approximate. Actual product and specifications may vary in dimension or detail. Not all features are available in every rental home. Please see a representative for details.
![]()
A1 - Floorplan Apartment Unit: 2-0123Apartment Model: A1Studio, 1 Bath, 400 sq ftAvailable NowApartment Unit: 2-0206Apartment Model: A1Studio, 1 Bath, 400 sq ftAvailable NowApartment Unit: 2-0225Apartment Model: A1Studio, 1 Bath, 400 sq ftAvailable Now1 Bedroom
Floorplan A3
1 Bed, 1 Bath, 614 sq ftAvailable NowModel Gallery
Floorplans
Availability Details
Availability Date Unit Sq Ft View Details Available Now 1-0235 614 Available Now 1-0125 614 Available Now 1-0334 614 Model Amenities and Features
Features
- Air Conditioning
- Cable Ready
- Ceiling Fans
- Fireplace
- Heating
- Tub/Shower
- Washer/Dryer Hookup
Kitchen
- Dishwasher
- Disposal
- Kitchen
- Range
Living Space
- Carpet
- Dining Room
- Tile Floors
- Window Coverings
Outdoor Space
- Yard
Unit 1-0235 Amenities and Features
Features
- Air Conditioning
- Cable Ready
- Ceiling Fans
- Fireplace
- Heating
- Tub/Shower
- Washer/Dryer Hookup
Kitchen
- Dishwasher
- Disposal
- Kitchen
- Range
Living Space
- Carpet
- Dining Room
- Tile Floors
- Window Coverings
Outdoor Space
- Yard
Unit 1-0125 Amenities and Features
Features
- Air Conditioning
- Cable Ready
- Ceiling Fans
- Fireplace
- Heating
- Tub/Shower
- Washer/Dryer Hookup
Kitchen
- Dishwasher
- Disposal
- Kitchen
- Range
Living Space
- Carpet
- Dining Room
- Tile Floors
- Window Coverings
Outdoor Space
- Yard
Unit 1-0334 Amenities and Features
Features
- Air Conditioning
- Cable Ready
- Ceiling Fans
- Fireplace
- Heating
- Tub/Shower
- Washer/Dryer Hookup
Kitchen
- Dishwasher
- Disposal
- Kitchen
- Range
Living Space
- Carpet
- Dining Room
- Tile Floors
- Window Coverings
Outdoor Space
- Yard
Apartment Model: A31 Bedroom, 1 Bath, 614 sq ftAvailable NowFloor plans are artist's rendering. All dimensions are approximate. Actual product and specifications may vary in dimension or detail. Not all features are available in every rental home. Please see a representative for details.
![]()
A3 - Floorplan Apartment Unit: 1-0235Apartment Model: A31 Bedroom, 1 Bath, 614 sq ftAvailable NowApartment Unit: 1-0125Apartment Model: A31 Bedroom, 1 Bath, 614 sq ftAvailable NowApartment Unit: 1-0334Apartment Model: A31 Bedroom, 1 Bath, 614 sq ftAvailable Now2 Bedrooms
Floorplan B1
2 Beds, 2 Baths, 813 sq ftAvailable NowModel Gallery
Floorplans
Availability Details
Availability Date Unit Sq Ft View Details Available Now 1-1523 813 Available Now 1-1023 813 Available Now 1-1013 813 Model Amenities and Features
Features
- High Speed Internet Access
Unit 1-1523 Amenities and Features
Features
- High Speed Internet Access
Unit 1-1023 Amenities and Features
Features
- High Speed Internet Access
Unit 1-1013 Amenities and Features
Features
- High Speed Internet Access
Apartment Model: B12 Bedroom, 2 Bath, 813 sq ftAvailable NowFloor plans are artist's rendering. All dimensions are approximate. Actual product and specifications may vary in dimension or detail. Not all features are available in every rental home. Please see a representative for details.
![]()
B1 - Floorplan Apartment Unit: 1-1523Apartment Model: B12 Bedroom, 2 Bath, 813 sq ftAvailable NowApartment Unit: 1-1023Apartment Model: B12 Bedroom, 2 Bath, 813 sq ftAvailable NowApartment Unit: 1-1013Apartment Model: B12 Bedroom, 2 Bath, 813 sq ftAvailable NowFloorplan B2
2 Beds, 2 Baths, 1060 sq ftAvailable Sep 28Model Gallery
Floorplans
Availability Details
Availability Date Unit Sq Ft September 28, 2026 2-0103 1060 Apartment Model: B22 Bedroom, 2 Bath, 1060 sq ftAvailable September 28, 2026Floor plans are artist's rendering. All dimensions are approximate. Actual product and specifications may vary in dimension or detail. Not all features are available in every rental home. Please see a representative for details.
![]()
B2 - Floorplan Apartment Unit: 2-0103Apartment Model: B22 Bedroom, 2 Bath, 1060 sq ftAvailable September 28, 2026
Property Information
- 269 Units
- 3 Stories
- Built in 1984
Fees and Policies
The fees listed below are community-provided and may exclude utilities or add-ons. All payments are made directly to the property and are non-refundable unless otherwise specified.
Required Fees
One-Time Basics
- Due at Application
- Application Fee Per ApplicantiCharged per applicant.$50.00
- Due at Move-In
- Administrative FeeiCharged per unit.$200.00
Utilities
- Utility - ElectriciCost of electricity usage for your apartment. Charged Per Unit.Varies/mo
- Utility - Stormwater / DrainageiLocal stormwater management and drainage system fee. Charged Per Unit.Varies/mo
- Utility - Water / SeweriWater usage and wastewater removal costs. Charged Per Unit.Varies/mo
- Stormwater / Drainage Admin FeeiManagement of community stormwater drainage and runoff infrastructure Charged per unit.$2.50/mo
- Utility Water / Wastewater Admin FeeiCovers administrative costs associated with billing and managing water utility services. Charged per unit.$4.00/mo
- Pest Control ServicesiRegular pest prevention and treatment services. Charged per unit.$5.00/mo
- Common Area UtilitiesiShared utility costs in community common areas. Charged per unit.Varies/mo
- Trash AdminiAdministrative costs for managing trash service billing, coordination, and related expenses for your apartment. Charged per unit.$3.00/mo
Other Fees and Policies
Personal Add-Ons
- Amenity / Clubhouse Rental Deposit (Refundable)iRefundable deposit for potential damages during a clubhouse rental. Charged per unit.$200.00/per occurrence
- Amenity / Clubhouse Rental FeeiFee for reserving the community clubhouse for events or gatherings. Charged per unit.$150.00/per occurrence
- Parking EV ChargingiFee for on-site electric vehicle charging access. Charged Per Unit.Varies
- Rent Payment Credit Building ServiceiBuild credit by paying rent on time while gaining access to personalized budgeting tools and financial education resources. Charged per unit.$8-$14/mo
Situational Fees
- NSF Tenant FeeiNSF Tenant Fee Charged Per Unit.$30.00/per occurrence
- Late Fee (Percentage)iCalculated as a percentage of the base rent amount. Charged Per Unit.10.0% of base rent/per occurrence
- Renters Liability Non-ComplianceiFee for not maintaining required renter’s liability insurance coverage. Charged Per Unit.$25.00/per occurrence
- Utility - Non-transferred Utility FeeiCharge for utility costs not moved to resident’s name. Charged Per Unit.Varies/per occurrence
- Security Deposit (Refundable)iRefundable deposit covering potential damages and unpaid rent per lease terms. Charged Per Unit.$500-$1500
- Insufficient Move-out Notice FeeiCharge for not providing proper advance notice before move-out. Charged Per Unit.Varies
- Intra-Community Transfer FeeiCharge for transferring to another home within the same community. Charged Per Unit.$500.00
- Utility - Vacant Cost RecoveryiUtility costs incurred while the unit was unoccupied. Charged Per Unit.Varies
- Utility - Vacant Processing FeeiPreparing and administering a unit after move-out Charged Per Unit.Varies
- Security Deposit AlternativeiAlternative to a standard security deposit typically issued through a surety bond. Charged per unit.$20-$39/mo
- Utility - GasiCost of gas usage for your apartment. Charged per unit.Varies/mo
Pet Fees
- Cat
- Cat FeeiMax of 2. Charged Per Pet.$400.00
- Cat RentiCharged Per Pet.$20.00/mo
- Dog
- Dog FeeiMax of 2. Charged Per Pet.$400.00
- Dog RentiCharged Per Pet.$20.00/mo
- Other Pet
- Pet FeeiFee for allowing pets in the home. Charged Per Pet.$400.00
- Pet FeeiPet Fee Charged Per Pet.Varies
- Pet Rentimonthly charge for keeping a pet in the home. Charged Per Pet.$20.00/mo
- Pet / Animal Lease ViolationiFee issued for unauthorized pets or violations of pet policy. Charged Per Pet.Varies
None
None
Max of 2. | Restrictions: None.
Parking Fees
- Other
- Parking - ReservediFee for a designated parking spot on-site. Charged Per Vehicle.$35.00/mo
- Covered
- Garage Parking
- Other
Additional Parking Options
Property Fee Disclaimer: Based on community-supplied data and independent market research. Subject to change without notice. May exclude fees for mandatory or optional services and usage-based utilities.
Features and Amenities
Living Area Features
- Walk In Closets
Map
- Shopping
- Colleges
- Grocery
- Medical
- Parks
- Transportation
- Nearby Properties

Map
Getting Around
60 / 100 Moderately walkable
20 / 100 Limited public transit
50 / 100 Fairly bikeable
100 / 100 Exceptionally car friendly
Getting to Know the Area
70 / 100 Restaurants
20 / 100 Cafes
40 / 100 Nightlife
50 / 100 Shopping
70 / 100 Parks
0 / 100 Noise Level
Renters Reviews and Ratings
Roaches +Bed Bugs + water outage & Internet issues +
Property Manager Responded
Best apartment with very reasonable rent
Property Manager Responded
YES
DO NOT RENT
Property Manager Responded
Roaches. Nonexistent repairs. People are moving out.
Property Manager Responded
Staff say whatever they want but it's not true
Property Manager Responded
Horrible staff
Property Manager Responded
Worst place ever
Property Manager Responded
Hate it! please stay away
Property Manager Responded
Overall, the apartment... (Verified Renter)
Lugar tranquilo, nunca... (Verified Renter)
the rent is... (Verified Renter)
Nearby Schools
Dobie Middle
Northeast Early College High School
Graham Elementary School
About GreatSchools Data on ApartmentHomeLiving.com.
Points of Interest
Time and distance from Blu.
Arts Museums and Landmarks
Big Box and Retail
Goodwill
Target
Walgreens
Colleges and Universities
University of Texas at Austin - Austin Campus
Groceries
La Michoacana Meat Market
Heb
Hospitals
Cross Creek Hospital
Dell Children's Medical Center Of Central Texas
Northwest Hills Surgical Hospital
Hotspots
Military Bases
Camp Mabry Military Reserve
Parks and Recreation
Blu has 5 parks within 6.9 miles, including Morris Williams Golf Course, Hancock Golf Course, Mount Bonnell, Bull Creek Green Belt, and Lions Golf Course.
Restaurants and Dining
Shopping Centers
Blu has 5 shopping centers within 1.2 miles.
Transit Stations
Nearby Neighborhoods
Rental Price Ranges in the Area
| Bedroom | Average Rent | Cheapest Rent | Highest Rent |
|---|---|---|---|
| Austin Studio Apartments | $1,288 | $635 | $5,053 |
| Austin 1 Bedroom Apartments | $1,469 | $500 | $10,000+ |
| Austin 2 Bedroom Apartments | $1,858 | $624 | $10,000+ |
| Austin 3 Bedroom Apartments | $2,186 | $695 | $10,000+ |
| Austin 4 Bedroom Apartments | $2,056 | $575 | $10,000+ |
| Austin 5 Bedroom Apartments | $2,956 | $830 | $7,578 |
| Austin 6 Bedroom Apartments | $2,121 | $814 | $10,000+ |
Nearby Apartments
Nearby Homes
Did You Know?
22% of apartment shoppers plan to spend 4-6 months in their apartment search.


Max of 2. | Restrictions: None.