Request Notification
Bradley Crossing
Chevy Chase, MD 20815

- Studio–2 Bedrooms
- 392–1,041 Square Feet
About Bradley Crossing
Bradley Crossing in Chevy Chase is ready for you to visit. Contact us or drop by the leasing office to find out current pricing and see Bradley Crossing.
Description created using real-time rental pricing and availability.
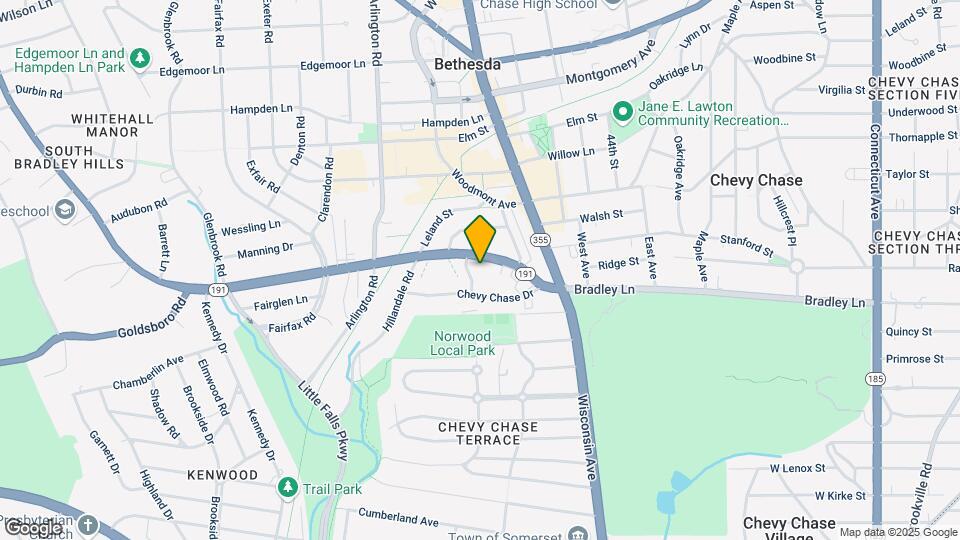
Bradley Crossing is located in the Downtown Bethesda Neighborhood and 20815 Zip code of Chevy Chase, MD.
Unique Features and Amenities
- 1 Window AC Unit
- 2 Window AC Unit
- 3 Window AC Unit
- Adjustable Closet Rods
- Bathroom Floor - Grey Tile
- Bathroom Floor - Mosaic Tile
- Bathroom Floor - Subway Tile
- Bathroom Floor - White Tile
- Bathroom Wall - Blue Tile
- Bathroom Wall - Subway Tile
- Bathroom Wall - White Tile
- Built-in Microwave
- Carpet in Bedrooms Only
- Carpet Throughout
- Diswasher
- Electricity not included
- Flat Doors
- Floor - Blue Tile
- Garden Buildings - Electricity Included
- Harwood Floor Throughout
- Honey Oak Bathroom Vanity
- Laminate Marble Kitchen Countertop
- Laminate White Kitchen Countertop
- Laundry in the building
- Oak Kitchen Cabinets
- Pedestal Bathroom Sink
- Six Panel Doors
- Traditional Apartment - Electricity Included
- Walk-Up Entrance
- White Metal Kitchen Cabinets
- Wood Closet Rod
Property Contact Info
Office Hours
| Monday | 9:00 am–6:00 pm |
| Tuesday | 9:00 am–6:00 pm |
| Wednesday | 9:00 am–6:00 pm |
| Thursday | 9:00 am–7:00 pm |
| Friday | 9:00 am–6:00 pm |
| Saturday | 10:00 am–5:00 pm |
| Sunday | Closed |
Floorplan Pricing and Availability
New! Interactive Property Map
Studio
Renovated Studio Midrise Building
Studio, 1 Bath, 392-595 sq ftAvailability Details
Availability Date Unit Sq Ft Unavailable Renovated Studio Midrise Building 392-595 sq ft Studio
Studio, 1 Bath, 590-595 sq ftAvailability Details
Availability Date Unit Sq Ft Unavailable Studio 590-595 sq ft 1 Bedroom
1 Bedroom + Den
1 Bed, 1 Bath, 544-721 sq ftAvailability Details
Availability Date Unit Sq Ft Unavailable 1 Bedroom + Den 544-721 sq ft Renovated 1 Bedroom + 1 Bathroom Midrise Building
1 Bed, 1 Bath, 565-816 sq ftLargest 1 BedroomThis is the largest 1 Bedroom at this PropertyAvailability Details
Availability Date Unit Sq Ft Unavailable Renovated 1 Bedroom + 1 Bathroom Midrise Building 565-816 sq ft 1 Bedroom - 1 Bath
1 Bed, 1 Bath, 573-798 sq ftAvailability Details
Availability Date Unit Sq Ft Unavailable 1 Bedroom - 1 Bath 573-798 sq ft 1 Bedroom - 1 Bath
1 Bed, 1 Bath, 654-745 sq ftAvailability Details
Availability Date Unit Sq Ft Unavailable 1 Bedroom - 1 Bath 654-745 sq ft 1 Bedroom + 1 Bathroom + Den Garden Style
1 Bed, 1 Bath, 682-721 sq ftAvailability Details
Availability Date Unit Sq Ft Unavailable 1 Bedroom + 1 Bathroom + Den Garden Style 682-721 sq ft 1 Bedroom + Den
1 Bed, 1 Bath, 719-768 sq ftAvailability Details
Availability Date Unit Sq Ft Unavailable 1 Bedroom + Den 719-768 sq ft 2 Bedrooms
2 Bedroom - 1 Bath
2 Beds, 1 Bath, 682-864 sq ftAvailability Details
Availability Date Unit Sq Ft Unavailable 2 Bedroom - 1 Bath 682-864 sq ft Traditional 2 Bedroom + 1 Bathroom
2 Beds, 1 Bath, 735-810 sq ftAvailability Details
Availability Date Unit Sq Ft Unavailable Traditional 2 Bedroom + 1 Bathroom 735-810 sq ft Renovated 2 Bedroom + 1 Bathroom Midrise Building
2 Beds, 1 Bath, 768-1041 sq ftLargest 2 BedroomThis is the largest 2 Bedroom at this PropertyAvailability Details
Availability Date Unit Sq Ft Unavailable Renovated 2 Bedroom + 1 Bathroom Midrise Building 768-1041 sq ft 2 Bedroom - 1 Bath
2 Beds, 1 Bath, 811-869 sq ftAvailability Details
Availability Date Unit Sq Ft Unavailable 2 Bedroom - 1 Bath 811-869 sq ft
Property Information
- 402 Units
- 4 Stories
- Built in 1947
Lease Terms
- 12 mo
Fees and Policies
The fees listed below are community-provided and may exclude utilities or add-ons. All payments are made directly to the property and are non-refundable unless otherwise specified.
Required Fees
One-Time Basics
- Application Fee Per Applicant$35.00
Pet Policy and Fees
Cats
- 1 Pet Limit
- 25 Lb Weight Limit
We welcome one pet per apartment, cat or dog, in designated buildings only (4750 and The Gardens). Weight Limit: 25 lbs. fully grown. Monthly pet rent is $35 for a cat and $45 for a dog. Pet Deposit: $500. Pet application approval required.
Dogs
- 1 Pet Limit
- 25 Lb Weight Limit
We welcome one pet per apartment, cat or dog, in designated buildings only (4750 and The Gardens). Weight Limit: 25 lbs. fully grown. Monthly pet rent is $35 for a cat and $45 for a dog. Pet Deposit: $500. Pet application approval required.
Parking Info and Fees
- Surface LotiFirst come first serve
Property Fee Disclaimer: Based on community-supplied data and independent market research. Subject to change without notice. May exclude fees for mandatory or optional services and usage-based utilities.
Features and Amenities
Living Area Features
- Walk In Closets
Income Restrictions At Bradley Crossing
Income restrictions apply to some or all residents. Contact the community for more information.
| # Persons | Annual Income |
|---|---|
| 1 | $63,000 |
| 2 | $72,000 |
| 3 | $81,000 |
| 4 | $90,000 |
| 5 | $97,200 |
| 6 | $104,400 |
To qualify, you must be equal to or below those in the chart, based on the number of persons living in the dwelling.
Map
- Shopping
- Colleges
- Grocery
- Medical
- Parks
- Transportation
- Nearby Properties

Map
Getting Around
70 / 100 Moderately walkable
50 / 100 Some public transit
50 / 100 Fairly bikeable
60 / 100 Moderately car friendly
Getting to Know the Area
80 / 100 Restaurants
80 / 100 Cafes
70 / 100 Nightlife
80 / 100 Shopping
100 / 100 Parks
10 / 100 Noise Level
Renters Reviews and Ratings
Great place and fantastic support from leasing office
Excellent Leasing Agent
Just moved, but great so far!
Haven’t moved in yet but hope to
You will never sleep
Parking
disappointed
Walls are paper thin
Nice value to the lac action
Rodent infested
Great Location, Clean, Mostly Quiet
Quiet and superb location
Nearby Schools
Bethesda-Chevy Chase High
Westland Middle
Bethesda Elementary School
Somerset Elementary School
About GreatSchools Data on ApartmentHomeLiving.com.
Points of Interest
Time and distance from Bradley Crossing.
Arts Museums and Landmarks
Smithsonian National Museum of Natural History
Big Box and Retail
Safeway
Walmart
Macy's
Colleges and Universities
University of the District of Columbia - Van Ness Campus
Montgomery College - Takoma Park - Silver Spring Campus
Groceries
Harris Teeter
Whole Foods
Safeway
Hospitals
Walter Reed National Military Med Cen
Suburban Hospital
The Psychiatric Institute Of Washington Dc
Military Bases
Naval Security Group Center
Central Intelligence Agency
Naval Observatory
Parks and Recreation
Bradley Crossing has 5 parks within 8.3 miles, including Chesapeake and Ohio Canal, National Mall, East Potomac Golf Course, East Potomac Park, and U.S. National Arboretum.
Restaurants and Dining
Shopping Centers
Bradley Crossing has 5 shopping centers within 0.7 miles.
Transit Stations
Nearby Neighborhoods
Rental Price Ranges in the Area
| Bedroom | Average Rent | Cheapest Rent | Highest Rent |
|---|---|---|---|
| Chevy Chase Studio Apartments | $1,795 | $685 | $6,627 |
| Chevy Chase 1 Bedroom Apartments | $2,367 | $1,299 | $6,043 |
| Chevy Chase 2 Bedroom Apartments | $3,547 | $1,435 | $10,000+ |
| Chevy Chase 3 Bedroom Apartments | $5,024 | $956 | $10,000+ |
| Chevy Chase 4 Bedroom Apartments | $4,845 | $3,013 | $7,267 |
Nearby Apartments
Nearby Homes
Did You Know?
22% of apartment shoppers plan to spend 4-6 months in their apartment search.
Property Manager Responded