



Verified Renter
June 6, 2025 - Review from Apartments.com
I have a lovely apartment, a parking space just for me since I am handicapped and I feel the area around me is well kept up


Brent Village in beautiful Bellevue NE, offer spacious 1, 2 and 3 bedroom apartment homes. Located in the heart of the beautiful historic Bellevue, our serene community has everything you need to call home. Whether you are enjoying a soak in the sun by our sparkling resort-inspired pool, a workout in our fitness center or a walk around our lush green spaces with your furry friend, Brent Village offers you the lifestyle you deserve. Find the perfect home today.
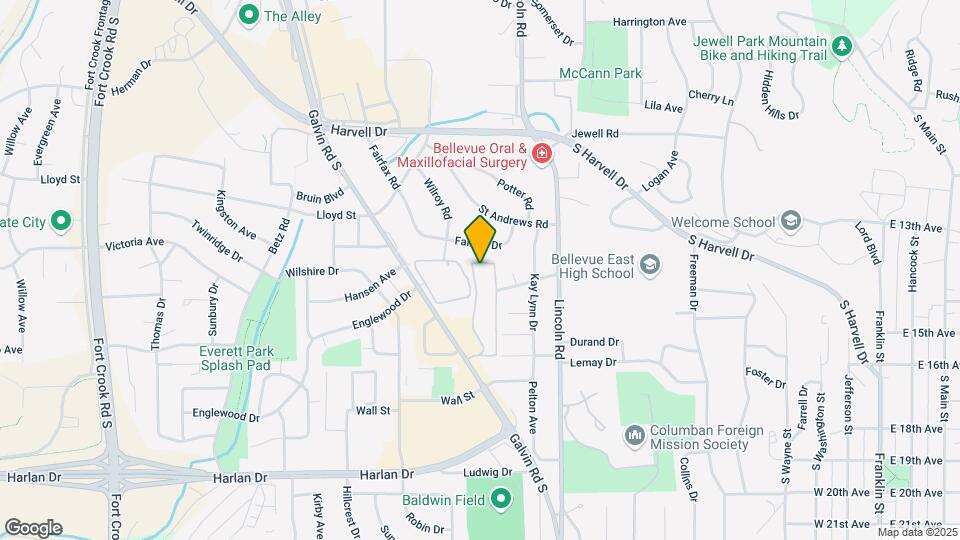
Brent Village is located in the Bellevue Neighborhood and 68005 Zip code of Bellevue, NE.
| Monday | 9:00 am–6:00 pm |
| Tuesday | 9:00 am–6:00 pm |
| Wednesday | 9:00 am–6:00 pm |
| Thursday | 9:00 am–6:00 pm |
| Friday | 9:00 am–6:00 pm |
| Saturday | 9:00 am–3:00 pm |
| Sunday | Closed |
| Availability Date | Unit | Sq Ft | |
|---|---|---|---|
| Unavailable | A1 | 730-745 sq ft |
| Availability Date | Unit | Sq Ft | |
|---|---|---|---|
| Unavailable | A1C | 730 sq ft |
| Availability Date | Unit | Sq Ft | |
|---|---|---|---|
| Unavailable | A1F | 730 sq ft |
| Availability Date | Unit | Sq Ft | |
|---|---|---|---|
| Unavailable | A1R | 730 sq ft |
| Availability Date | Unit | Sq Ft | |
|---|---|---|---|
| Unavailable | A1T | 730 sq ft |
| Availability Date | Unit | Sq Ft | |
|---|---|---|---|
| Unavailable | A1U | 730 sq ft |
| Availability Date | Unit | Sq Ft | |
|---|---|---|---|
| Unavailable | A1X | 730 sq ft |
| Availability Date | Unit | Sq Ft | |
|---|---|---|---|
| Unavailable | B1 | 869-875 sq ft |
| Availability Date | Unit | Sq Ft | |
|---|---|---|---|
| Unavailable | B1U | 875 sq ft |
| Availability Date | Unit | Sq Ft | |
|---|---|---|---|
| Unavailable | B2 | 869-875 sq ft |
| Availability Date | Unit | Sq Ft | |
|---|---|---|---|
| Unavailable | B1T | 875 sq ft |
| Availability Date | Unit | Sq Ft | |
|---|---|---|---|
| Unavailable | B1X | 875 sq ft |
| Availability Date | Unit | Sq Ft | |
|---|---|---|---|
| Unavailable | B1C | 869 sq ft |
| Availability Date | Unit | Sq Ft | |
|---|---|---|---|
| Unavailable | B1F | 869 sq ft |
| Availability Date | Unit | Sq Ft | |
|---|---|---|---|
| Unavailable | B1R | 869 sq ft |
| Availability Date | Unit | Sq Ft | |
|---|---|---|---|
| Unavailable | B2C | 875 sq ft |
| Availability Date | Unit | Sq Ft | |
|---|---|---|---|
| Unavailable | B2F | 875 sq ft |
| Availability Date | Unit | Sq Ft | |
|---|---|---|---|
| Unavailable | B2R | 875 sq ft |
| Availability Date | Unit | Sq Ft | |
|---|---|---|---|
| Unavailable | B2T | 875 sq ft |
| Availability Date | Unit | Sq Ft | |
|---|---|---|---|
| Unavailable | B2U | 875 sq ft |
| Availability Date | Unit | Sq Ft | |
|---|---|---|---|
| Unavailable | B2X | 875 sq ft |
| Availability Date | Unit | Sq Ft | |
|---|---|---|---|
| Unavailable | C1 | 1100 sq ft |
| Availability Date | Unit | Sq Ft | |
|---|---|---|---|
| Unavailable | C1C | 1100 sq ft |
| Availability Date | Unit | Sq Ft | |
|---|---|---|---|
| Unavailable | C1F | 1100 sq ft |
| Availability Date | Unit | Sq Ft | |
|---|---|---|---|
| Unavailable | C1P | 1100 sq ft |
| Availability Date | Unit | Sq Ft | |
|---|---|---|---|
| Unavailable | C1R | 1100 sq ft |
| Availability Date | Unit | Sq Ft | |
|---|---|---|---|
| Unavailable | C1T | 1100 sq ft |
The fees listed below are community-provided and may exclude utilities or add-ons. All payments are made directly to the property and are non-refundable unless otherwise specified.
Property Fee Disclaimer: Based on community-supplied data and independent market research. Subject to change without notice. May exclude fees for mandatory or optional services and usage-based utilities.
 details
Time and distance from Brent Village.
Brent Village has 2 parks within 7.8 miles, including Heartland of America Park, and Gene Leahy Mall.
Brent Village has 5 shopping centers within 0.6 miles.
| Bedroom | Average Rent | Cheapest Rent | Highest Rent |
|---|---|---|---|
| Bellevue Studio Apartments | $1,165 | $1,025 | $1,335 |
| Bellevue 1 Bedroom Apartments | $1,200 | $595 | $2,294 |
| Bellevue 2 Bedroom Apartments | $1,422 | $700 | $2,881 |
| Bellevue 3 Bedroom Apartments | $1,711 | $800 | $3,456 |
| Bellevue 4 Bedroom Apartments | $2,115 | $1,750 | $2,480 |
| 2 Bedroom Homes | $1,533 | $1,222 | $2,000 |
| 3 Bedroom Homes | $1,921 | $1,295 | $3,200 |
| 4 Bedroom Homes | $2,382 | $1,795 | $3,000 |
| 5 Bedroom Homes | $3,100 | $3,000 | $3,200 |
| 6 Bedroom Homes | $2,750 | $2,750 | $2,750 |
22% of apartment shoppers plan to spend 4-6 months in their apartment search.
We'll collect some preliminary contact information. You will then be directed to this property's website to complete the application.
Property Manager Responded