

Request Notification
Bridgeview Bay Condos
Mandan, ND 58554

- 1–3 Bedrooms
- 782–1,422 Square Feet
About Bridgeview Bay Condos
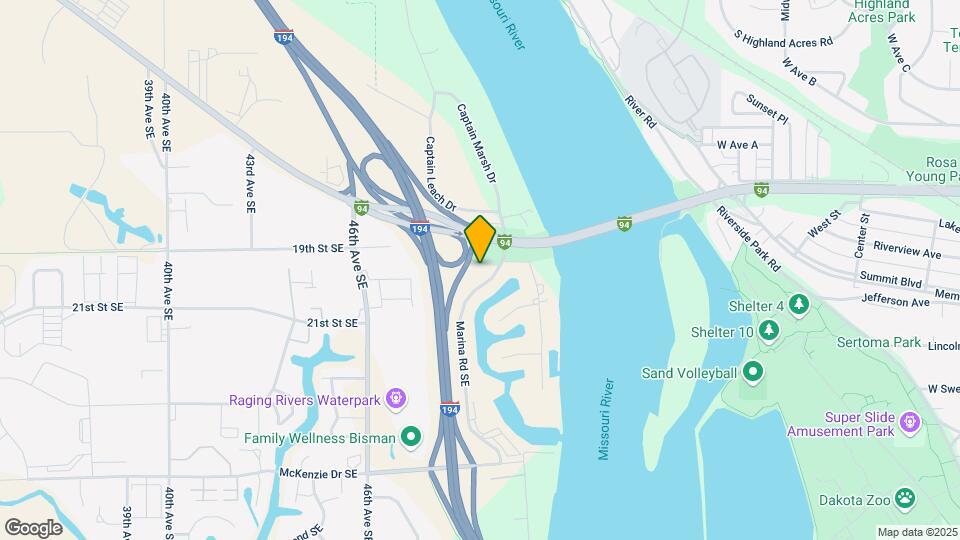
Bridgeview Bay is conveniently located in in the Marina Bay area of the centrally located and popular Bismarck/Mandan neighborhood of Lakewood. At Bridgeview, you will enjoy the proximity to the scenic Missouri River with walking paths at the Richard M. Longfellow Veterans Memorial Park which is right out your front door! Bridgeview features controlled entry, elevator, garage parking, private balconies and well-insulated walls and floors for sound control. This well appointed apartment features central heat and air, granite countertops, and in-unit laundry, The kitchen is fully equipped with dark mission cabinets and laminate flooring. Walls feature modern taupe colors with white trim throughout. Ask us how you can call Bridgeview home today!
Bridgeview Bay Condos is located in the Riverfront Neighborhood and 58554 Zip code of Mandan, ND.
Property Contact Info
Office Hours
| Monday | 8:00 am–5:00 pm |
| Tuesday | 8:00 am–5:00 pm |
| Wednesday | 8:00 am–5:00 pm |
| Thursday | 8:00 am–5:00 pm |
| Friday | 8:00 am–5:00 pm |
| Saturday | Closed |
| Sunday | Closed |
Floorplan Pricing and Availability
New! Interactive Property Map
1 Bedroom
1 Bed 1 Bath | 782 sqft
1 Bed, 1 Bath, 782 sq ftModel Gallery
Floorplans
Availability Details
Availability Date Unit Sq Ft Unavailable 1 Bed 1 Bath | 782 sqft 782 sq ft Model Amenities and Features
Features
- Air Conditioning
- Balcony
- Washer/Dryer
Kitchen
- Dishwasher
- Microwave
- Refrigerator
Living Space
- Walk-In Closets
- Window Coverings
Outdoor Space
- Patio
Apartment Model: 1 Bed 1 Bath | 782 sqft1 Bedroom, 1 Bath, 782 sq ftUnavailable![]()
1 Bed 1 Bath | 782 sqft - Floorplan 2 Bedrooms
Show Unavailable Floorplans2 Bed 2 Bath | 1319 sqft
2 Beds, 2 Baths, 1319 sq ftAvailable Oct 26Model Gallery
Floorplans
Availability Details
Availability Date Unit Sq Ft October 26, 2026 107 1319 Unit 107 Amenities and Features
Features
- Balcony
- Washer/Dryer
Kitchen
- Dishwasher
- Microwave
- Refrigerator
Living Space
- Walk-In Closets
- Window Coverings
Outdoor Space
- Patio
Apartment Model: 2 Bed 2 Bath | 1319 sqft2 Bedroom, 2 Bath, 1319 sq ftAvailable October 26, 2026![]()
2 Bed 2 Bath | 1319 sqft - Floorplan Apartment Unit: 107Apartment Model: 2 Bed 2 Bath | 1319 sqft2 Bedroom, 2 Bath, 1319 sq ftAvailable October 26, 20262 Bed 2 Bath | 1189 sqft
2 Beds, 2 Baths, 1189 sq ftModel Gallery
Floorplans
Availability Details
Availability Date Unit Sq Ft Unavailable 2 Bed 2 Bath | 1189 sqft 1189 sq ft Model Amenities and Features
Features
- Air Conditioning
- Balcony
- Washer/Dryer
Kitchen
- Dishwasher
- Microwave
- Refrigerator
Living Space
- Walk-In Closets
- Window Coverings
Outdoor Space
- Patio
Apartment Model: 2 Bed 2 Bath | 1189 sqft2 Bedroom, 2 Bath, 1189 sq ftUnavailable![]()
2 Bed 2 Bath | 1189 sqft - Floorplan 3 Bedrooms
Show Unavailable Floorplans3 Bed 2 Bath | 1371 sqft
3 Beds, 2 Baths, 1371 sq ftAvailable Sep 28Model Gallery
Floorplans
Availability Details
Availability Date Unit Sq Ft September 28, 2026 104 1371 Unit 104 Amenities and Features
Features
- Balcony
- Washer/Dryer
Kitchen
- Dishwasher
- Microwave
- Refrigerator
Living Space
- Walk-In Closets
- Window Coverings
Outdoor Space
- Patio
Apartment Model: 3 Bed 2 Bath | 1371 sqft3 Bedroom, 2 Bath, 1371 sq ftAvailable September 28, 2026![]()
3 Bed 2 Bath | 1371 sqft - Floorplan Apartment Unit: 104Apartment Model: 3 Bed 2 Bath | 1371 sqft3 Bedroom, 2 Bath, 1371 sq ftAvailable September 28, 20263 Bed 2 Bath | 1422 sqft
3 Beds, 2 Baths, 1422 sq ftModel Gallery
Floorplans
Availability Details
Availability Date Unit Sq Ft Unavailable 3 Bed 2 Bath | 1422 sqft 1422 sq ft Model Amenities and Features
Features
- Air Conditioning
- Balcony
- Washer/Dryer
Kitchen
- Dishwasher
- Microwave
- Refrigerator
Living Space
- Walk-In Closets
- Window Coverings
Outdoor Space
- Patio
Apartment Model: 3 Bed 2 Bath | 1422 sqft3 Bedroom, 2 Bath, 1422 sq ftUnavailable![]()
3 Bed 2 Bath | 1422 sqft - Floorplan
Property Information
- 30 Units
- 3 Stories
- Built in 2013
Lease Terms
- 6 - 11, 13 - 15 mo
Fees and Policies
The fees listed below are community-provided and may exclude utilities or add-ons. All payments are made directly to the property and are non-refundable unless otherwise specified.
Required Fees
One-Time Basics
- Due at Application
- Application Fee Per ApplicantiCharged per applicant.$45.00
- Application Fee (Per Applicant)iCharged per applicant.$55.00
- Due at Move-In
- Administrative FeeiCharged per unit.$0.00
Other Fees and Policies
Pet Fees
- Cat
- Pet DepositiMax of 2. Charged Per Pet.$300.00
- One-Time Pet FeeiMax of 2. Charged Per Pet.$65.00
- Monthly Pet FeeiMax of 2. Charged Per Pet.$40.00
- Dog
- Pet DepositiMax of 2. Charged Per Pet.$300.00
- One-Time Pet FeeiMax of 2. Charged Per Pet.$65.00
- Monthly Pet FeeiMax of 2. Charged Per Pet.$40.00
Unacceptable breeds include but are not limited to: German Shepherds, Rottweiler, Presa Canario, Akitas, Staffordshire Terriers, American Bull Dog, Karelian Bear Dog, Pit Bull, Chow-Chow, Doberman, Mastiff, Malamute, any hybrid or mixed breed of the aforementioned breeds, and animals of a vicious nature or history.
Max of 2. No pet application fee, pet deposit or monthly pet rent will be charged for a verified service animal. A color picture of the animal, along with a current vaccination records, and city license are required for each animal prior to move-in. All d...
Parking Fees
- Garage
- Parking FeeiMax of 1. Charged Per Vehicle.$0.00/mo
- Surface Lot
- Parking FeeiMax of 1. Charged Per Vehicle.$0.00/mo
Max of 1.
Max of 1.
- Storage Unit
Property Fee Disclaimer: Based on community-supplied data and independent market research. Subject to change without notice. May exclude fees for mandatory or optional services and usage-based utilities.
Features and Amenities
Living Area Features
- Walk In Closets
Map
- Shopping
- Colleges
- Grocery
- Medical
- Nearby Properties

Map
Getting Around
30 / 100 Somewhat walkable
40 / 100 Fairly bikeable
100 / 100 Exceptionally car friendly
Getting to Know the Area
50 / 100 Restaurants
30 / 100 Cafes
50 / 100 Nightlife
50 / 100 Shopping
20 / 100 Noise Level
Renters Reviews and Ratings
Great Apartments!
Nearby Schools
Mandan Middle School
Lewis And Clark Elementary School
Mandan High School
About GreatSchools Data on ApartmentHomeLiving.com.
Points of Interest
Time and distance from Bridgeview Bay Condos.
Big Box and Retail
Lowe's
Kohl's
Staples
Colleges and Universities
Groceries
Central Market
Hospitals
Sanford Medical Center Bismarck
Chi St. Alexius Health
Shopping Centers
Bridgeview Bay Condos has 5 shopping centers within 2.5 miles.
Nearby Neighborhoods
Rental Price Ranges in the Area
| Bedroom | Average Rent | Cheapest Rent | Highest Rent |
|---|---|---|---|
| Mandan Studio Apartments | $1,125 | $1,125 | $1,125 |
| Mandan 1 Bedroom Apartments | $1,362 | $945 | $3,432 |
| Mandan 2 Bedroom Apartments | $1,341 | $875 | $2,642 |
| Mandan 3 Bedroom Apartments | $1,670 | $1,285 | $2,891 |
| 2 Bedroom Homes | $2,230 | $1,199 | $2,695 |
| 3 Bedroom Homes | $2,268 | $1,150 | $2,795 |
| 4 Bedroom Homes | $2,707 | $2,445 | $2,745 |
Nearby Apartments
Nearby Homes
Did You Know?
43% of renters tour a property with an agent before signing a lease.


Max of 2. No pet application fee, pet deposit or monthly pet rent will be charged for a verified service animal. A color picture of the animal, along with a current vaccination records, and city license are required for each animal prior to move-in. A com...