


Request Notification
Bridlewood Garden Homes
Ottawa, ON K2M 2K6

- 3 Bedroom Bedrooms
- $2,950 Pricing
- 1,375–1,759 Square Feet
Property Information
- 190 Units
- 2 Stories
About Bridlewood Garden Homes
Located in the established community of Bridlewood in Kanata South, Urbandale Corporation offers spacious two-storey, 3 bedroom executive townhomes. With different floorplans available, there is a layout that will suit the needs of your family. Residents receive excellent service and worry-free home maintenance with friendly and qualified staff with an on-site office. Features include hardwood and carpet flooring, fireplace, 5 appliances, attached garage, rear yard with privacy fencing and much more! Perfect for families, Bridlewood is a master-planned community that features countless amenities and services. This rental community is located only a short distance from Bridlewood Park and Deevy Park, which offers playgrounds and nature tails. There are seven elementary schools in the community. Bridlewood Square is located just off of Stonehaven Drive and features The Works, Hurley's Neighbourhood Grill, Gabriel's Pizza, Circle K Convenience Store, Tiny Hoppers Daycare, Bridlewood Medical Centre and much more. Eagleson Plaza and Stonehaven Plaza are two other large strip malls in this community. Hazeldean Mall is only a 5-minute drive away and Eagleson Road provides ample shops and as well as easy access to public transportation and the Queensway.
Property Contact Info
Office Hours
| Monday | 8:00 am–4:00 pm |
| Tuesday | 8:00 am–4:00 pm |
| Wednesday | 8:00 am–4:00 pm |
| Thursday | 8:00 am–4:00 pm |
| Friday | 8:00 am–4:00 pm |
| Saturday | Closed |
| Sunday | Closed |
Floorplan Pricing and Availability
New! Interactive Property Map
 ApartmentHomeLiving.com's new Interactive Property Map allows you to see where every available unit is located at this community.Try It Now >
3 Bedrooms
Ferncliffe
3 Beds, 2.5 Baths, 1759 sq ftLargest 3 BedroomThis is the largest 3 Bedroom at this PropertyModel Gallery
Floorplans
Photos
Availability Details
Price Availability Date Unit Sq Ft $2,950 Unavailable Ferncliffe 1759 sq ft Model Amenities and Features
Features
- Air Conditioning
- Cable Ready
- Fireplace
- Heating
- Tub/Shower
- Washer/Dryer
Kitchen
- Dishwasher
- Eat-in Kitchen
- Oven
- Range
- Refrigerator
Model Rent and Fees
Model Price
- $2,950
Apartment Model: Ferncliffe3 Bedroom, 2.5 Bath, 1759 sq ftUnavailableFloorplansPhotos![]()
Ferncliffe - Image 1 ![]()
Ferncliffe - Image 2 ![]()
Ferncliffe - Image 3 ![]()
Ferncliffe - Image 4 ![]()
Ferncliffe - Image 5 ![]()
Ferncliffe - Image 6 ![]()
Ferncliffe - Image 7 ![]()
Ferncliffe - Image 8 ![]()
Ferncliffe - Image 9 ![]()
Ferncliffe - Image 10 ![]()
Ferncliffe - Floorplan Renovated Birkdale
3 Beds, 2.5 Baths, 1375 sq ftAvailability Details
Availability Date Unit Sq Ft Unavailable Renovated Birkdale 1375 sq ft Model Amenities and Features
Features
- Air Conditioning
- Cable Ready
- Fireplace
- Heating
- Tub/Shower
- Washer/Dryer
Kitchen
- Dishwasher
- Eat-in Kitchen
- Oven
- Range
- Refrigerator
Birkdale
3 Beds, 2.5 Baths, 1375 sq ftAvailability Details
Availability Date Unit Sq Ft Unavailable Birkdale 1375 sq ft Model Amenities and Features
Features
- Air Conditioning
- Cable Ready
- Fireplace
- Heating
- Tub/Shower
- Washer/Dryer
Kitchen
- Dishwasher
- Eat-in Kitchen
- Oven
- Range
- Refrigerator
Reovated Devonshire
3 Beds, 2.5 Baths, 1428 sq ftAvailability Details
Availability Date Unit Sq Ft Unavailable Reovated Devonshire 1428 sq ft Model Amenities and Features
Features
- Air Conditioning
- Cable Ready
- Fireplace
- Heating
- Tub/Shower
- Washer/Dryer
Kitchen
- Dishwasher
- Eat-in Kitchen
- Oven
- Range
- Refrigerator
Crestview
3 Beds, 2.5 Baths, 1432 sq ftAvailability Details
Availability Date Unit Sq Ft Unavailable Crestview 1432 sq ft Model Amenities and Features
Features
- Air Conditioning
- Cable Ready
- Fireplace
- Heating
- Tub/Shower
- Washer/Dryer
Kitchen
- Dishwasher
- Eat-in Kitchen
- Oven
- Range
- Refrigerator
Denby
3 Beds, 2.5 Baths, 1450 sq ftAvailability Details
Availability Date Unit Sq Ft Unavailable Denby 1450 sq ft Model Amenities and Features
Features
- Air Conditioning
- Cable Ready
- Fireplace
- Heating
- Tub/Shower
- Washer/Dryer
Kitchen
- Dishwasher
- Eat-in Kitchen
- Oven
- Range
- Refrigerator
Renovated Denby
3 Beds, 2.5 Baths, 1450 sq ftAvailability Details
Availability Date Unit Sq Ft Unavailable Renovated Denby 1450 sq ft Model Amenities and Features
Features
- Air Conditioning
- Cable Ready
- Fireplace
- Heating
- Tub/Shower
- Washer/Dryer
Kitchen
- Dishwasher
- Eat-in Kitchen
- Oven
- Range
- Refrigerator
Edgewater
3 Beds, 2.5 Baths, 1666 sq ftAvailability Details
Availability Date Unit Sq Ft Unavailable Edgewater 1666 sq ft Model Amenities and Features
Features
- Air Conditioning
- Cable Ready
- Fireplace
- Heating
- Tub/Shower
- Washer/Dryer
Kitchen
- Dishwasher
- Eat-in Kitchen
- Oven
- Range
- Refrigerator


Features and Amenities
On-Site Services
- Property Manager On Site
- Day Care
Outdoor Features
- Grill
- Yard
Recreation and Fitness
- Playground
Interior Features
- Fireplace
- Tub/Shower
- Heating
- Cable Ready
- Washer/Dryer
- Air Conditioning
Kitchen Amenities
- Dishwasher
- Eat In Kitchen
- Oven
- Range
- Refrigerator
Living Area Features
- Walk In Closets
- Basement
- Carpet
- Office
- Hardwood Floors
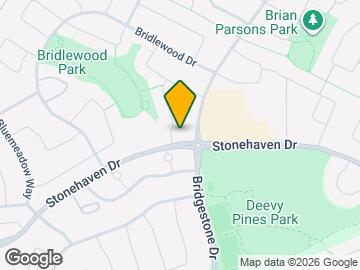
Map
- Shopping
- Colleges
- Nearby Properties

Map
Getting Around
50 / 100 Fairly walkable
60 / 100 Good public transit
70 / 100 Moderately bikeable
70 / 100 Moderately car friendly
 details
Getting to Know the Area
50 / 100 Restaurants
40 / 100 Cafes
20 / 100 Nightlife
50 / 100 Shopping
80 / 100 Parks
80 / 100 Noise Level
Nearby Schools
Bridlewood Community Elementary School
École Secondaire Publique Maurice-Lapointe
École Élémentaire Publique Maurice-Lapointe
A.Y. Jackson Secondary School
W.O. Mitchell Elementary School
St James Elementary School
. Points of Interest
Time and distance from Bridlewood Garden Homes.
Big Box and Retail
Walmart
Lowes
Staples
Colleges and Universities
Military Bases
Nearby Neighborhoods
Nearby Apartments
Nearby Homes
Official Apartment Search
See Ottawa Apartments for Rent
Did You Know?
The average Ottawa resident moves 34 days after starting their Ottawa rental search.
Browse Top Apartments in Ottawa
By Community Type
- Ottawa Apartments for Rent by Owner
- Ottawa Apartments with Rent Specials
- Ottawa Top Rated Apartments
- Ottawa Corporate Apartments
- Ottawa Furnished Apartments
- Ottawa Loft Apartments
- Ottawa Military Apartments
- New Ottawa Apartments
- Ottawa Senior Apartments
- Ottawa Short-term Apartments
- Ottawa Student Apartments
- Ottawa Apartments with Utilities Included
Protect yourself from fraud. Avoid Scams and Fraud
Rental Price Ranges in the Area
| Bedroom | Average Rent | Cheapest Rent | Highest Rent |
|---|---|---|---|
| Ottawa Studio Apartments | $1,762 | $995 | $5,155 |
| Ottawa 1 Bedroom Apartments | $2,116 | $500 | $4,034 |
| Ottawa 2 Bedroom Apartments | $2,713 | $1,075 | $5,950 |
| Ottawa 3 Bedroom Apartments | $2,595 | $932 | $6,077 |
| Ottawa 4 Bedroom Apartments | $1,891 | $525 | $10,000+ |
| Ottawa 5 Bedroom Apartments | $2,223 | $950 | $6,853 |
| Ottawa 6 Bedroom Apartments | $3,447 | $895 | $6,000 |
Browse Top Apartments in Ottawa
By Community Type
- Ottawa Apartments for Rent by Owner
- Ottawa Apartments with Rent Specials
- Ottawa Top Rated Apartments
- Ottawa Corporate Apartments
- Ottawa Furnished Apartments
- Ottawa Loft Apartments
- Ottawa Military Apartments
- New Ottawa Apartments
- Ottawa Senior Apartments
- Ottawa Short-term Apartments
- Ottawa Student Apartments
- Ottawa Apartments with Utilities Included