


Request Notification
Brookside Commons
Traverse City, MI 49684

- 1–3 Bedrooms
- 767–1,265 Square Feet
About Brookside Commons
Welcome to Brookside Commons, a charming rental community nestled in the heart of Traverse City, MI. Offering a variety of floor plans, including one, two, and three-bedroom options, perfect for any lifestyle. Proud to be Enterprise Green Certified, ensuring a sustainable and energy-efficient living environment with in-unit amenities like air conditioning, a dishwasher, high-speed internet and a washer/dryer. Our community features extra storage, a community room, fitness center, playground, and a BBQ/picnic area. Located near Traverse City West High School and Traverse City West Middle School, and close to popular dining and entertainment spots such as Olive Garden, AMC Cherry Blossom 14, and Silver Lake Recreation Area, you'll find everything you need right at your doorstep. With nearby walking trails and parks, such as Twin Lakes Park and Kids Creek Park, outdoor adventures are just around the corner. Plus, there is nearby public transportation for added convenience.Contact our friendly on-site team today to learn more about making Brookside Commons your new home!
Brookside Commons is located in the 49684 Zip code of Traverse City, MI.
Property Contact Info
This property currently does not have availability listed on ApartmentHomeLiving.com. Sign up to get notified when it becomes available.
Office Hours
| Monday | 8:30 am–4:30 pm |
| Tuesday | 8:30 am–4:30 pm |
| Wednesday | 8:30 am–4:30 pm |
| Thursday | 8:30 am–4:30 pm |
| Friday | 8:30 am–4:30 pm |
| Saturday | Closed |
| Sunday | Closed |
Floorplan Pricing and Availability
New! Interactive Property Map
 ApartmentHomeLiving.com's new Interactive Property Map allows you to see where every available unit is located at this community.Try It Now >
1 Bedroom
1 Bedroom A
1 Bed, 1 Bath, 767 sq ftModel Gallery
Floorplans
Availability Details
Availability Date Unit Sq Ft Unavailable 1 Bedroom A 767 sq ft Apartment Model: 1 Bedroom A1 Bedroom, 1 Bath, 767 sq ftUnavailable![]()
1 Bedroom A - Floorplan 1 Bedroom B
1 Bed, 1 Bath, 783 sq ftModel Gallery
Floorplans
Availability Details
Availability Date Unit Sq Ft Unavailable 1 Bedroom B 783 sq ft Apartment Model: 1 Bedroom B1 Bedroom, 1 Bath, 783 sq ftUnavailable![]()
1 Bedroom B - Floorplan 1 Bedroom C
1 Bed, 1 Bath, 848 sq ftLargest 1 BedroomThis is the largest 1 Bedroom at this PropertyModel Gallery
Floorplans
Availability Details
Availability Date Unit Sq Ft Unavailable 1 Bedroom C 848 sq ft Apartment Model: 1 Bedroom C1 Bedroom, 1 Bath, 848 sq ftUnavailable![]()
1 Bedroom C - Floorplan 2 Bedrooms
2 Bedroom C
2 Beds, 1 Bath, 1096 sq ftAvailable NowCheapest 2 BedroomThis is the cheapest 2 Bedroom at this PropertyModel Gallery
Floorplans
Availability Details
Availability Date Unit Sq Ft Available Now 712 1096 Apartment Model: 2 Bedroom C2 Bedroom, 1 Bath, 1096 sq ftAvailable Now![]()
2 Bedroom C - Floorplan Apartment Unit: 712Apartment Model: 2 Bedroom C2 Bedroom, 1 Bath, 1096 sq ftAvailable Now2 Bedroom B
2 Beds, 1 Bath, 1019 sq ftAvailable NowModel Gallery
Floorplans
Availability Details
Availability Date Unit Sq Ft Available Now 221 1019 Apartment Model: 2 Bedroom B2 Bedroom, 1 Bath, 1019 sq ftAvailable Now![]()
2 Bedroom B - Floorplan Apartment Unit: 221Apartment Model: 2 Bedroom B2 Bedroom, 1 Bath, 1019 sq ftAvailable Now2 Bedroom A
2 Beds, 1 Bath, 1016 sq ftAvailable NowModel Gallery
Floorplans
Availability Details
Availability Date Unit Sq Ft Available Now 114 1016 Available Now 624 1016 Apartment Model: 2 Bedroom A2 Bedroom, 1 Bath, 1016 sq ftAvailable Now![]()
2 Bedroom A - Floorplan Apartment Unit: 114Apartment Model: 2 Bedroom A2 Bedroom, 1 Bath, 1016 sq ftAvailable NowApartment Unit: 624Apartment Model: 2 Bedroom A2 Bedroom, 1 Bath, 1016 sq ftAvailable Now3 Bedrooms
3 Bedroom A
3 Beds, 2 Baths, 1255 sq ftModel Gallery
Floorplans
Availability Details
Availability Date Unit Sq Ft Unavailable 3 Bedroom A 1255 sq ft Apartment Model: 3 Bedroom A3 Bedroom, 2 Bath, 1255 sq ftUnavailable![]()
3 Bedroom A - Floorplan 3 Bedroom B
3 Beds, 2 Baths, 1265 sq ftModel Gallery
Floorplans
Availability Details
Availability Date Unit Sq Ft Unavailable 3 Bedroom B 1265 sq ft Apartment Model: 3 Bedroom B3 Bedroom, 2 Bath, 1265 sq ftUnavailable![]()
3 Bedroom B - Floorplan


Property Information
- 72 Units
- 2 Stories
- Built in 2015
Lease Terms
- 12 mo
Fees and Policies
The fees listed below are community-provided and may exclude utilities or add-ons. All payments are made directly to the property and are non-refundable unless otherwise specified.
Required Fees
One-Time Basics
- Due at Application
- Application Fee Per ApplicantiCharged per applicant.$15.00
Pet Policy and Fees
Dogs
Comments: service animal only
Property Fee Disclaimer: Based on community-supplied data and independent market research. Subject to change without notice. May exclude fees for mandatory or optional services and usage-based utilities.
Income Restrictions At Brookside Commons
Income restrictions apply to some or all residents. Contact the community for more information.
| # Persons | Annual Income |
|---|---|
| 1 | $44,580 |
| 2 | $50,940 |
| 3 | $57,300 |
| 4 | $63,660 |
| 5 | $68,760 |
| 6 | $73,860 |

To qualify, you must be equal to or below those in the chart, based on the number of persons living in the dwelling.
Map
- Shopping
- Colleges
- Medical
- Nearby Properties
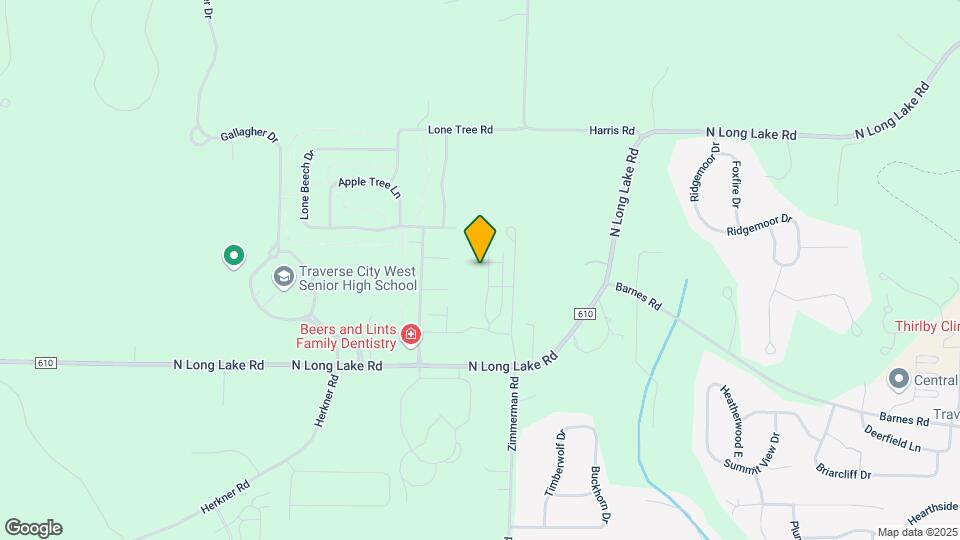
Map
Getting Around
30 / 100 Somewhat walkable
30 / 100 Limited public transit
50 / 100 Fairly bikeable
100 / 100 Exceptionally car friendly
 details
Getting to Know the Area
40 / 100 Restaurants
20 / 100 Cafes
20 / 100 Nightlife
30 / 100 Shopping
100 / 100 Noise Level
Nearby Schools
Long Lake Elementary School
West Middle School
West Senior High
About GreatSchools Data on ApartmentHomeLiving.com.
Points of Interest
Time and distance from Brookside Commons.
Big Box and Retail
Lowe's
Macy's
Jcpenney
Colleges and Universities
Hospitals
Munson Medical Center
Shopping Centers
Brookside Commons has 5 shopping centers within 2.2 miles.
Nearby Neighborhoods
Rental Price Ranges in the Area
| Bedroom | Average Rent | Cheapest Rent | Highest Rent |
|---|---|---|---|
| Traverse City Studio Apartments | $1,368 | $1,275 | $1,596 |
| Traverse City 1 Bedroom Apartments | $1,650 | $796 | $2,508 |
| Traverse City 2 Bedroom Apartments | $2,050 | $818 | $3,348 |
| Traverse City 3 Bedroom Apartments | $2,453 | $1,350 | $3,571 |
| Traverse City 4 Bedroom Apartments | $2,980 | $2,699 | $3,195 |
| 2 Bedroom Homes | $1,470 | $850 | $1,900 |
| 3 Bedroom Homes | $2,595 | $1,599 | $10,000+ |
| 4 Bedroom Homes | $2,300 | $2,000 | $2,700 |
| 6 Bedroom Homes | $2,500 | $2,500 | $2,500 |
Nearby Apartments
Nearby Homes
Did You Know?
22% of apartment shoppers plan to spend 4-6 months in their apartment search.