

Request Notification
Brookview Commons
Danbury, CT 06810

- Studio–2 Bedrooms
- 530–1,085 Square Feet
About Brookview Commons
Modern, secure elevator apartment building in CityCenter Danbury. $50 monthly amenity fee applies. Features 10' high ceilings, hardwood and tile floors and birch cabinet kitchens with full size appliances. NON-SMOKING BUILDING. Laundry on every floor. Community features a Fitness Center, Club Rooms, Elevated Pool and Lounge, Rooftop Overlook, EV charging on site. Small pets permitted, dog park and dog wash station on the property. Close to downtown dining and entertainment and the Metro North commuter train station.
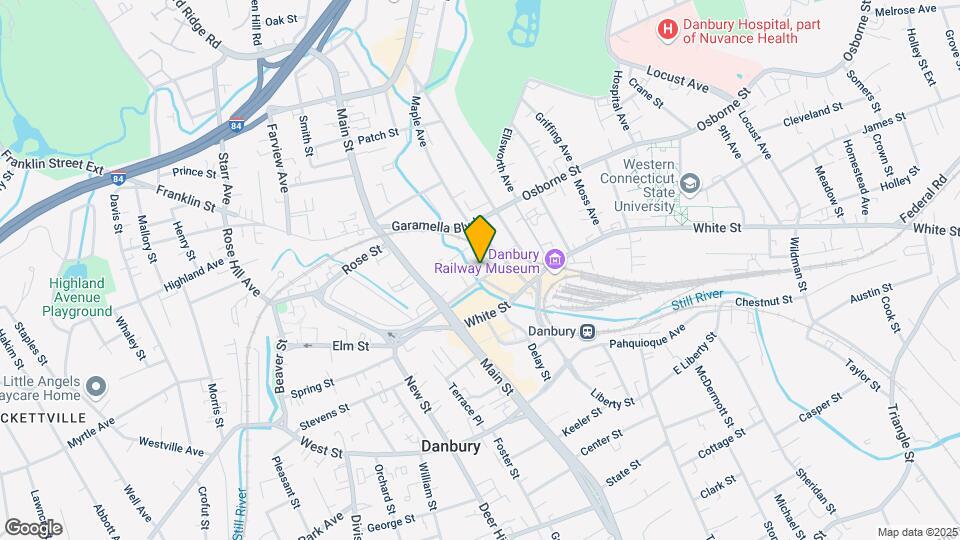
Brookview Commons is located in the Downtown Danbury Neighborhood and 06810 Zip code of Danbury, CT.
Unique Features and Amenities
- Amenities
- assigned outside parking
- Club Room
- Dog Wash
- Fitness Center
- Fitness Center On Site
- Fitness Center Onsite
- Grills on Brookwalk
- Laundry On Every Floor
- Maintenance On-Call 24/7
- outside assigned parking
- Parking Garage
- Pool Terrace and Lounge
- refrigerator microwave dishwasher stove garbage disposal
- refrigerator stove dishwasher garbage disposal microwave
- refrigerator stove dishwasher microwave garbage disposal
- refuse removal
- Resident Lounge
- Rooftop City Overlook
Property Contact Info
Office Hours
| Monday | 8:00 am–5:00 pm |
| Tuesday | 8:00 am–5:00 pm |
| Wednesday | 8:00 am–5:00 pm |
| Thursday | 8:00 am–5:00 pm |
| Friday | 8:00 am–5:00 pm |
| Saturday | 10:00 am–4:00 pm |
| Sunday | By Appointment |
Floorplan Pricing and Availability
New! Interactive Property Map
Studio
Show Unavailable FloorplansFloorplan EFF
Studio, 1 Bath, 530 sq ftAvailable Aug 14Model Gallery
Floorplans
Photos
Availability Details
Availability Date Unit Sq Ft Deposit August 14, 2026 BC-407 530 $1,000 Unit BC-407 Amenities and Features
Fitness & Recreation
- Fitness Center
- Pool
Services
- Dog Park
Unique Features
- assigned outside parking
- Club Room
- Dog Wash
- Laundry On Every Floor
- refrigerator microwave dishwasher stove garbage disposal
- Refuse Removal
- Rooftop City Overlook
Apartment Model: EFFStudio, 1 Bath, 530 sq ftAvailable August 14, 2026FloorplansPhotos![]()
EFF - Image 1 ![]()
EFF - Image 2 ![]()
EFF - Image 3 ![]()
EFF - Image 4 ![]()
EFF - Image 5 ![]()
EFF - Image 6 ![]()
EFF - Image 7 ![]()
EFF - Image 8 ![]()
EFF - Image 9 ![]()
EFF - Image 10 ![]()
EFF - Floorplan Apartment Unit: BC-407Apartment Model: EFFStudio, 1 Bath, 530 sq ftAvailable August 14, 2026EFF W/D
Studio, 1 Bath, 530 sq ftAvailability Details
Availability Date Unit Sq Ft Unavailable EFF W/D 530 sq ft Lg Studio
Studio, 1 Bath, 675 sq ftLargest StudioThis is the largest Studio at this PropertyAvailability Details
Availability Date Unit Sq Ft Unavailable Lg Studio 675 sq ft 1 Bedroom
Floorplan 1BR
1 Bed, 1 Bath, 675 sq ftAvailable NowModel Gallery
Floorplans
Photos
Availability Details
Availability Date Unit Sq Ft Deposit Available Now BC-323 675 $1,000 Unit BC-323 Amenities and Features
Fitness & Recreation
- Fitness Center
Unique Features
- assigned outside parking
- Laundry On Every Floor
- refrigerator stove dishwasher microwave garbage disposal
- Refuse Removal
Apartment Model: 1BR1 Bedroom, 1 Bath, 675 sq ftAvailable NowFloorplansPhotos![]()
1BR - Image 1 ![]()
1BR - Image 2 ![]()
1BR - Image 3 ![]()
1BR - Image 4 ![]()
1BR - Image 5 ![]()
1BR - Image 6 ![]()
1BR - Image 7 ![]()
1BR - Image 8 ![]()
1BR - Image 9 ![]()
1BR - Image 10 ![]()
1BR - Floorplan Apartment Unit: BC-323Apartment Model: 1BR1 Bedroom, 1 Bath, 675 sq ftAvailable Now2 Bedrooms
Show Unavailable FloorplansFloorplan 2BR
2 Beds, 2 Baths, 1060 sq ftAvailable Aug 14Model Gallery
Floorplans
Photos
Availability Details
Availability Date Unit Sq Ft Deposit August 14, 2026 BC-413 1060 $1,000 Unit BC-413 Amenities and Features
Fitness & Recreation
- Fitness Center
Unique Features
- Laundry On Every Floor
- Outside Assigned Parking
- Refrigerator Stove Dishwasher Microwave Garbage Disposal
- refuse removal
Apartment Model: 2BR2 Bedroom, 2 Bath, 1060 sq ftAvailable August 14, 2026FloorplansPhotos![]()
2BR - Image 1 ![]()
2BR - Image 2 ![]()
2BR - Image 3 ![]()
2BR - Image 4 ![]()
2BR - Image 5 ![]()
2BR - Image 6 ![]()
2BR - Image 7 ![]()
2BR - Image 8 ![]()
2BR - Image 9 ![]()
2BR - Image 10 ![]()
2BR - Floorplan Apartment Unit: BC-413Apartment Model: 2BR2 Bedroom, 2 Bath, 1060 sq ftAvailable August 14, 20262BR/2d
2 Beds, 2 Baths, 1060 sq ftAvailability Details
Availability Date Unit Sq Ft Unavailable 2BR/2d 1060 sq ft 2BR Crnr
2 Beds, 2 Baths, 1085 sq ftLargest 2 BedroomThis is the largest 2 Bedroom at this PropertyAvailability Details
Availability Date Unit Sq Ft Unavailable 2BR Crnr 1085 sq ft
Property Information
- 115 Units
- 4 Stories
- Built in 2007
Lease Terms
- 12 mo
Fees and Policies
Parking Info and Fees
- Surface LotiOne parking space included in each lease package, charge is for additional spaces inside or out.
- 1 Max
- Garage Parking
- 1 Max
Property Fee Disclaimer: Based on community-supplied data and independent market research. Subject to change without notice. May exclude fees for mandatory or optional services and usage-based utilities.
Features and Amenities
Living Area Features
- Walk In Closets
Unique Amenities
- Garage Available
Map
- Shopping
- Colleges
- Grocery
- Medical
- Transportation
- Nearby Properties

Map
Renters Reviews and Ratings
Wonderful Stay
great stay!
Good place
excellent facilities
Perfect place
Pocket-friendly
Would never recommend!
Surely Recommended
Surely Recommended
Pet friendly
Highly Suggested
Very Unprofessional
Property Manager Responded
Nearby Schools
Great Plain School
Danbury High School
Broadview Middle School
About GreatSchools Data on ApartmentHomeLiving.com.
Points of Interest
Time and distance from Brookview Commons.
Big Box and Retail
Walgreens
Aldi
Walmart
Colleges and Universities
Western Connecticut State University - Midtown Campus
Western Connecticut State University - Westside Campus
Groceries
Aldi
Stop & Shop
Stew Leonard's
Hospitals
Danbury Hospital
Shopping Centers
Brookview Commons has 5 shopping centers within 1.0 miles.
Transit Stations
Danbury Station-New Haven Line
Bethel Station-New Haven Line
Redding Station-New Haven Line
Nearby Neighborhoods
Rental Price Ranges in the Area
| Bedroom | Average Rent | Cheapest Rent | Highest Rent |
|---|---|---|---|
| Danbury Studio Apartments | $1,772 | $800 | $2,350 |
| Danbury 1 Bedroom Apartments | $2,390 | $1,595 | $3,869 |
| Danbury 2 Bedroom Apartments | $3,017 | $2,000 | $5,054 |
| Danbury 3 Bedroom Apartments | $3,300 | $2,600 | $5,309 |
| Danbury 4 Bedroom Apartments | $3,500 | $3,500 | $3,500 |
| 2 Bedroom Homes | $3,152 | $2,195 | $5,100 |
| 3 Bedroom Homes | $4,277 | $2,850 | $10,000+ |
| 4 Bedroom Homes | $5,048 | $2,795 | $6,750 |
Nearby Apartments
Nearby Homes
Did You Know?
43% of renters tour a property with an agent before signing a lease.


Property Manager Responded