

- Studio–2 Bedrooms
- $1,188-$2,071 Total Monthly Price12 Month Lease Term
Total Monthly Price
Base Rent$1,188 - $2,071Total Monthly Price$1,188 - $2,071 - 507–1,092 Square Feet
Rent Specials
Fall Rent Special~~2-Bedroom Apartments: New residents begin a lease before 10/1/2026 and receive a $2000 rent credit 1-Bedroom Apartments: New residents begin a lease before 10/1/2026 and receive a $500 rent credit
About Bryk on Broadway
??___________________________________________________________________________________Your gateway to North Broadway and Downtown Rochester, Bryk on Broadway boasts modern amenities and sophisticated style at a price you can afford. The newest apartment complex in Rochester is a destination for all those that enjoy a downtown lifestyle, with close proximity to all locations located in the core of the city. Enjoy a nice morning in our 6th floor Low Key Lounge or gather on the 5th floor Outlook community space for panoramic views with your friends and family. Fall Rent Specials: 1-Bedroom Apartments: New residents begin a lease before 10/1/2026 and receive a $500 rent credit2-Bedroom Apartments: New residents begin a lease before 10/1/2026 and receive a $2000 rent creditOffer applies to new applicants only and applies to base rent only, other cost and fees not included. Contact us for details and availability.
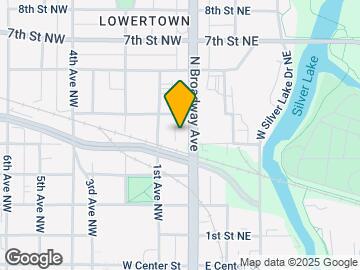
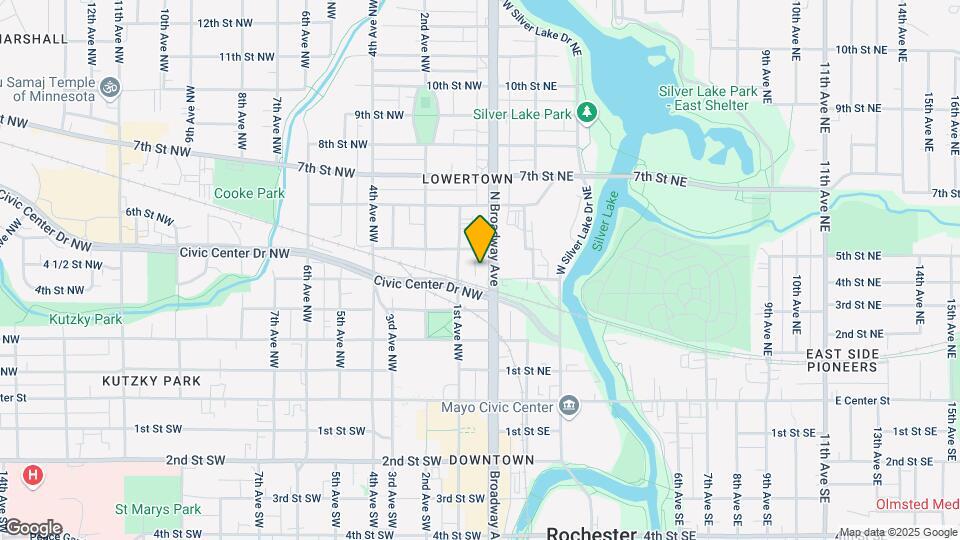
Bryk on Broadway is located in the North Rochester Neighborhood and 55906 Zip code of Rochester, MN. This community is professionally managed by Bryk on Broadway
Unique Features and Amenities
- 5th Floor Community Room & Terrace
- 5th Floor Community Room with Rooftop Terrace
- 6th Floor Lounge
- Built-in Microwave
- Dishwasher & Disposal
- Exercise Room
- High Efficiency Heating And Cooling
- In Unit Washer & Dryer
- Luxury Vinyl Plank Flooring
- On-Site Maintenance & Management
- Rooftop Terrace Fire Pit
- Rooftop Terrace Grills
- Rooftop Terrace with BBQ Grills
- Smoke Free Living
- Soft Close Kitchen Cabinetry
- Storage Units Available
- Underground Bike & Motorcycle Storage
- Underground Parking Available
- Virtual Tours On Our Website
- WiFi & Streaming Service Ready
Property Contact Info
- Listed by:
- Agency:
- Vendor Logo:
- Website:
- View Property Website
- Call Us:
- (507) 512-7352
- Disclaimer:
Office Hours
| Monday | 9:00 am–5:30 pm |
| Tuesday | 9:00 am–5:30 pm |
| Wednesday | 9:00 am–5:30 pm |
| Thursday | 9:00 am–5:30 pm |
| Friday | 9:00 am–5:00 pm |
| Saturday | Closed |
| Sunday | Closed |
Floorplan Pricing and Availability
Bryk on Broadway offers Studio to 2 Bedroom apartments starting from $1,188 and having 507–1,092 sq ft. Here is the current pricing and availability:
New! Interactive Property Map
Studio
Studio - Type 2 - 80%
$1,409
Studio, 1 Bath, 507 sq ftTotal Monthly PriceAvailable Dec 1Total Monthly Price
Base Rent$1,409Total Monthly Price$1,409Cheapest StudioThis is the cheapest Studio at this PropertyModel Gallery
Floorplans
Availability Details
Prices shown for this property are the Total Monthly Price including Fees.Price Availability Date Unit Sq Ft Deposit $1,409 December 1, 2026 234 507 $600 Model Amenities and Features
Features
- Air Conditioning
- Heating
- Smoke Free
- Sprinkler System
- Storage Space
- Tub/Shower
- Washer/Dryer
- Wheelchair Accessible (Rooms)
- Wi-Fi
Kitchen
- Dishwasher
- Disposal
- Freezer
- Granite Countertops
- Kitchen
- Microwave
- Oven
- Quartz Countertops
- Range
- Refrigerator
- Stainless Steel Appliances
Unit 234 Lease Information
Unit Price
- $1,409Total Monthly PriceBase Rent: $1,409Required Monthly Fees: None
Deposit
- $600 deposit
Model Lease Information
Price
- $1,409Total Monthly Price
Apartment Model: Studio - Type 2 - 80%$1,409Studio, 1 Bath, 507 sq ftAvailable December 1, 2026Floor plans are artist's rendering. All dimensions are approximate. Actual product and specifications may vary in dimension or detail. Not all features are available in every rental home. Please see a representative for details.
![]()
Studio - Type 2 - 80% - Floorplan Apartment Unit: 234Apartment Model: Studio - Type 2 - 80%$1,409Studio, 1 Bath, 507 sq ftAvailable December 1, 2026Studio - Type 1 - 80%
$1,411
Studio, 1 Bath, 520 sq ftTotal Monthly PriceAvailable January 5, 2027Total Monthly Price
Base Rent$1,411Total Monthly Price$1,411Model Gallery
Floorplans
Availability Details
Prices shown for this property are the Total Monthly Price including Fees.Price Availability Date Unit Sq Ft Deposit $1,411 January 5, 2027 421 520 $600 Model Amenities and Features
Features
- Air Conditioning
- Heating
- Smoke Free
- Sprinkler System
- Storage Space
- Tub/Shower
- Washer/Dryer
- Wheelchair Accessible (Rooms)
- Wi-Fi
Kitchen
- Dishwasher
- Disposal
- Freezer
- Granite Countertops
- Kitchen
- Microwave
- Oven
- Quartz Countertops
- Range
- Refrigerator
- Stainless Steel Appliances
Unit 421 Lease Information
Unit Price
- $1,411Total Monthly PriceBase Rent: $1,411Required Monthly Fees: None
Deposit
- $600 deposit
Model Lease Information
Price
- $1,411Total Monthly Price
Apartment Model: Studio - Type 1 - 80%$1,411Studio, 1 Bath, 520 sq ftAvailable January 5, 2027Floor plans are artist's rendering. All dimensions are approximate. Actual product and specifications may vary in dimension or detail. Not all features are available in every rental home. Please see a representative for details.
![]()
Studio - Type 1 - 80% - Floorplan 1 Floor plans are artist's rendering. All dimensions are approximate. Actual product and specifications may vary in dimension or detail. Not all features are available in every rental home. Please see a representative for details.
![]()
Studio - Type 1 - 80% - Floorplan 2 Apartment Unit: 421Apartment Model: Studio - Type 1 - 80%$1,411Studio, 1 Bath, 520 sq ftAvailable January 5, 2027Studio - Type 2 - 50%
Studio, 1 Bath, 507 sq ftAvailable SoonModel Gallery
Floorplans
Availability Details
Prices shown for this property are the Total Monthly Price including Fees.Price Availability Date Unit Sq Ft $1,188 Available Soon Studio - Type 2 - 50% 507 sq ft Model Amenities and Features
Features
- Air Conditioning
- Heating
- Smoke Free
- Sprinkler System
- Storage Space
- Tub/Shower
- Washer/Dryer
- Wheelchair Accessible (Rooms)
- Wi-Fi
Kitchen
- Dishwasher
- Disposal
- Freezer
- Granite Countertops
- Kitchen
- Microwave
- Oven
- Quartz Countertops
- Range
- Refrigerator
- Stainless Steel Appliances
Model Lease Information
Model Price
- $1,188Total Monthly PriceBase Rent: $1,188Required Monthly Fees: None
Apartment Model: Studio - Type 2 - 50%$1,188Studio, 1 Bath, 507 sq ftAvailable SoonFloor plans are artist's rendering. All dimensions are approximate. Actual product and specifications may vary in dimension or detail. Not all features are available in every rental home. Please see a representative for details.
![]()
Studio - Type 2 - 50% - Floorplan Studio - Type 2 - 60%
Studio, 1 Bath, 507 sq ftAvailable SoonModel Gallery
Floorplans
Availability Details
Prices shown for this property are the Total Monthly Price including Fees.Price Availability Date Unit Sq Ft $1,426 Available Soon Studio - Type 2 - 60% 507 sq ft Model Amenities and Features
Features
- Air Conditioning
- Heating
- Smoke Free
- Sprinkler System
- Storage Space
- Tub/Shower
- Washer/Dryer
- Wheelchair Accessible (Rooms)
- Wi-Fi
Kitchen
- Dishwasher
- Disposal
- Freezer
- Granite Countertops
- Kitchen
- Microwave
- Oven
- Quartz Countertops
- Range
- Refrigerator
- Stainless Steel Appliances
Model Lease Information
Model Price
- $1,426Total Monthly PriceBase Rent: $1,426Required Monthly Fees: None
Apartment Model: Studio - Type 2 - 60%$1,426Studio, 1 Bath, 507 sq ftAvailable SoonFloor plans are artist's rendering. All dimensions are approximate. Actual product and specifications may vary in dimension or detail. Not all features are available in every rental home. Please see a representative for details.
![]()
Studio - Type 2 - 60% - Floorplan Studio - Type 1 - 50%
Studio, 1 Bath, 520 sq ftAvailable SoonModel Gallery
Floorplans
Availability Details
Prices shown for this property are the Total Monthly Price including Fees.Price Availability Date Unit Sq Ft $1,188 Available Soon Studio - Type 1 - 50% 520 sq ft Model Amenities and Features
Features
- Air Conditioning
- Heating
- Smoke Free
- Sprinkler System
- Storage Space
- Tub/Shower
- Washer/Dryer
- Wheelchair Accessible (Rooms)
- Wi-Fi
Kitchen
- Dishwasher
- Disposal
- Freezer
- Granite Countertops
- Kitchen
- Microwave
- Oven
- Quartz Countertops
- Range
- Refrigerator
- Stainless Steel Appliances
Model Lease Information
Model Price
- $1,188Total Monthly PriceBase Rent: $1,188Required Monthly Fees: None
Apartment Model: Studio - Type 1 - 50%$1,188Studio, 1 Bath, 520 sq ftAvailable SoonFloor plans are artist's rendering. All dimensions are approximate. Actual product and specifications may vary in dimension or detail. Not all features are available in every rental home. Please see a representative for details.
![]()
Studio - Type 1 - 50% - Floorplan Studio - Type 1.1 - 50%
Studio, 1 Bath, 520 sq ftAvailable SoonModel Gallery
Floorplans
Availability Details
Prices shown for this property are the Total Monthly Price including Fees.Price Availability Date Unit Sq Ft $1,188 Available Soon Studio - Type 1.1 - 50% 520 sq ft Model Amenities and Features
Features
- Air Conditioning
- Heating
- Smoke Free
- Sprinkler System
- Storage Space
- Tub/Shower
- Washer/Dryer
- Wheelchair Accessible (Rooms)
- Wi-Fi
Kitchen
- Dishwasher
- Disposal
- Freezer
- Granite Countertops
- Kitchen
- Microwave
- Oven
- Quartz Countertops
- Range
- Refrigerator
- Stainless Steel Appliances
Model Lease Information
Model Price
- $1,188Total Monthly PriceBase Rent: $1,188Required Monthly Fees: None
Apartment Model: Studio - Type 1.1 - 50%$1,188Studio, 1 Bath, 520 sq ftAvailable SoonFloor plans are artist's rendering. All dimensions are approximate. Actual product and specifications may vary in dimension or detail. Not all features are available in every rental home. Please see a representative for details.
![]()
Studio - Type 1.1 - 50% - Floorplan Studio - Type 1.1A - 50%
Studio, 1 Bath, 520 sq ftAvailable SoonAvailability Details
Prices shown for this property are the Total Monthly Price including Fees.Price Availability Date Unit Sq Ft $1,188 Available Soon Studio - Type 1.1A - 50% 520 sq ft Model Amenities and Features
Features
- Air Conditioning
- Heating
- Smoke Free
- Sprinkler System
- Storage Space
- Tub/Shower
- Washer/Dryer
- Wheelchair Accessible (Rooms)
- Wi-Fi
Kitchen
- Dishwasher
- Disposal
- Freezer
- Granite Countertops
- Kitchen
- Microwave
- Oven
- Quartz Countertops
- Range
- Refrigerator
- Stainless Steel Appliances
Model Lease Information
Model Price
- $1,188Total Monthly PriceBase Rent: $1,188Required Monthly Fees: None
Studio - Type 1.1 - 80%
Studio, 1 Bath, 520 sq ftAvailable SoonModel Gallery
Floorplans
Availability Details
Prices shown for this property are the Total Monthly Price including Fees.Price Availability Date Unit Sq Ft From $1,319 Available Soon Studio - Type 1.1 - 80% 520 sq ft Model Amenities and Features
Features
- Air Conditioning
- Heating
- Smoke Free
- Sprinkler System
- Storage Space
- Tub/Shower
- Washer/Dryer
- Wheelchair Accessible (Rooms)
- Wi-Fi
Kitchen
- Dishwasher
- Disposal
- Freezer
- Granite Countertops
- Kitchen
- Microwave
- Oven
- Quartz Countertops
- Range
- Refrigerator
- Stainless Steel Appliances
Model Lease Information
Model Price Range
- $1,319 - $1,426Total Monthly PriceBase Rent: $1,319 - $1,426Required Monthly Fees: None
Apartment Model: Studio - Type 1.1 - 80%From $1,319Studio, 1 Bath, 520 sq ftAvailable SoonFloor plans are artist's rendering. All dimensions are approximate. Actual product and specifications may vary in dimension or detail. Not all features are available in every rental home. Please see a representative for details.
![]()
Studio - Type 1.1 - 80% - Floorplan Studio - Type 1.1 - 60%
Studio, 1 Bath, 520 sq ftAvailable SoonModel Gallery
Floorplans
Availability Details
Prices shown for this property are the Total Monthly Price including Fees.Price Availability Date Unit Sq Ft $1,426 Available Soon Studio - Type 1.1 - 60% 520 sq ft Model Amenities and Features
Features
- Air Conditioning
- Heating
- Smoke Free
- Sprinkler System
- Storage Space
- Tub/Shower
- Washer/Dryer
- Wheelchair Accessible (Rooms)
- Wi-Fi
Kitchen
- Dishwasher
- Disposal
- Freezer
- Granite Countertops
- Kitchen
- Microwave
- Oven
- Quartz Countertops
- Range
- Refrigerator
- Stainless Steel Appliances
Model Lease Information
Model Price
- $1,426Total Monthly PriceBase Rent: $1,426Required Monthly Fees: None
Apartment Model: Studio - Type 1.1 - 60%$1,426Studio, 1 Bath, 520 sq ftAvailable SoonFloor plans are artist's rendering. All dimensions are approximate. Actual product and specifications may vary in dimension or detail. Not all features are available in every rental home. Please see a representative for details.
![]()
Studio - Type 1.1 - 60% - Floorplan Studio - Type 1 - 60%
Studio, 1 Bath, 520 sq ftAvailable SoonModel Gallery
Floorplans
Availability Details
Prices shown for this property are the Total Monthly Price including Fees.Price Availability Date Unit Sq Ft $1,426 Available Soon Studio - Type 1 - 60% 520 sq ft Model Amenities and Features
Features
- Air Conditioning
- Heating
- Smoke Free
- Sprinkler System
- Storage Space
- Tub/Shower
- Washer/Dryer
- Wheelchair Accessible (Rooms)
- Wi-Fi
Kitchen
- Dishwasher
- Disposal
- Freezer
- Granite Countertops
- Kitchen
- Microwave
- Oven
- Quartz Countertops
- Range
- Refrigerator
- Stainless Steel Appliances
Model Lease Information
Model Price
- $1,426Total Monthly PriceBase Rent: $1,426Required Monthly Fees: None
Apartment Model: Studio - Type 1 - 60%$1,426Studio, 1 Bath, 520 sq ftAvailable SoonFloor plans are artist's rendering. All dimensions are approximate. Actual product and specifications may vary in dimension or detail. Not all features are available in every rental home. Please see a representative for details.
![]()
Studio - Type 1 - 60% - Floorplan 1 Bedroom
1 Bed/1 Bath - Type 4 - 80%
$1,619
1 Bed, 1 Bath, 637 sq ftTotal Monthly PriceAvailable NowTotal Monthly Price
Base Rent$1,619Total Monthly Price$1,619Model Gallery
Floorplans
Availability Details
Prices shown for this property are the Total Monthly Price including Fees.Price Availability Date Unit Sq Ft Deposit $1,619 Available Now 617 637 $600 Model Amenities and Features
Features
- Air Conditioning
- Heating
- Smoke Free
- Sprinkler System
- Storage Space
- Tub/Shower
- Washer/Dryer
- Wheelchair Accessible (Rooms)
- Wi-Fi
Kitchen
- Dishwasher
- Disposal
- Freezer
- Granite Countertops
- Kitchen
- Microwave
- Oven
- Quartz Countertops
- Range
- Refrigerator
- Stainless Steel Appliances
Unit 617 Lease Information
Unit Price
- $1,619Total Monthly PriceBase Rent: $1,619Required Monthly Fees: None
Deposit
- $600 deposit
Model Lease Information
Price
- $1,619Total Monthly Price
Apartment Model: 1 Bed/1 Bath - Type 4 - 80%$1,6191 Bedroom, 1 Bath, 637 sq ftAvailable NowFloor plans are artist's rendering. All dimensions are approximate. Actual product and specifications may vary in dimension or detail. Not all features are available in every rental home. Please see a representative for details.
![]()
1 Bed/1 Bath - Type 4 - 80% - Floorplan Apartment Unit: 617Apartment Model: 1 Bed/1 Bath - Type 4 - 80%$1,6191 Bedroom, 1 Bath, 637 sq ftAvailable Now1 Bed/1 Bath - Type 3 - 80%
$1,589
1 Bed, 1 Bath, 644 sq ftTotal Monthly PriceAvailable Oct 1Total Monthly Price
Base Rent$1,589Total Monthly Price$1,589Model Gallery
Floorplans
Availability Details
Prices shown for this property are the Total Monthly Price including Fees.Price Availability Date Unit Sq Ft Deposit $1,589 October 1, 2026 302 644 $600 Model Amenities and Features
Features
- Air Conditioning
- Heating
- Smoke Free
- Sprinkler System
- Storage Space
- Tub/Shower
- Washer/Dryer
- Wheelchair Accessible (Rooms)
- Wi-Fi
Kitchen
- Dishwasher
- Disposal
- Freezer
- Granite Countertops
- Kitchen
- Microwave
- Oven
- Quartz Countertops
- Range
- Refrigerator
- Stainless Steel Appliances
Unit 302 Lease Information
Unit Price
- $1,589Total Monthly PriceBase Rent: $1,589Required Monthly Fees: None
Deposit
- $600 deposit
Model Lease Information
Price
- $1,589Total Monthly Price
Apartment Model: 1 Bed/1 Bath - Type 3 - 80%$1,5891 Bedroom, 1 Bath, 644 sq ftAvailable October 1, 2026Floor plans are artist's rendering. All dimensions are approximate. Actual product and specifications may vary in dimension or detail. Not all features are available in every rental home. Please see a representative for details.
![]()
1 Bed/1 Bath - Type 3 - 80% - Floorplan Apartment Unit: 302Apartment Model: 1 Bed/1 Bath - Type 3 - 80%$1,5891 Bedroom, 1 Bath, 644 sq ftAvailable October 1, 20261 Bed/1 Bath - Type 5A - 60%
$1,528
1 Bed, 1 Bath, 670 sq ftTotal Monthly PriceAvailable Dec 1Total Monthly Price
Base Rent$1,528Total Monthly Price$1,528Cheapest 1 BedroomThis is the cheapest 1 Bedroom at this PropertyAvailability Details
Prices shown for this property are the Total Monthly Price including Fees.Price Availability Date Unit Sq Ft Deposit $1,528 December 1, 2026 304 670 $600 Model Amenities and Features
Features
- Air Conditioning
- Heating
- Smoke Free
- Sprinkler System
- Storage Space
- Tub/Shower
- Washer/Dryer
- Wheelchair Accessible (Rooms)
- Wi-Fi
Kitchen
- Dishwasher
- Disposal
- Freezer
- Granite Countertops
- Kitchen
- Microwave
- Oven
- Quartz Countertops
- Range
- Refrigerator
- Stainless Steel Appliances
Unit 304 Lease Information
Unit Price
- $1,528Total Monthly PriceBase Rent: $1,528Required Monthly Fees: None
Deposit
- $600 deposit
Model Lease Information
Price
- $1,528Total Monthly Price
Apartment Unit: 304Apartment Model: 1 Bed/1 Bath - Type 5A - 60%$1,5281 Bedroom, 1 Bath, 670 sq ftAvailable December 1, 20261 Bed/1 Bath - Type 5.1 - 80%
$1,599
1 Bed, 1 Bath, 711 sq ftTotal Monthly PriceAvailable Dec 1Total Monthly Price
Base Rent$1,599Total Monthly Price$1,599Model Gallery
Floorplans
Availability Details
Prices shown for this property are the Total Monthly Price including Fees.Price Availability Date Unit Sq Ft Deposit $1,599 December 1, 2026 528 711 $600 Model Amenities and Features
Features
- Air Conditioning
- Heating
- Smoke Free
- Sprinkler System
- Storage Space
- Tub/Shower
- Washer/Dryer
- Wheelchair Accessible (Rooms)
- Wi-Fi
Kitchen
- Dishwasher
- Disposal
- Freezer
- Granite Countertops
- Kitchen
- Microwave
- Oven
- Quartz Countertops
- Range
- Refrigerator
- Stainless Steel Appliances
Unit 528 Lease Information
Unit Price
- $1,599Total Monthly PriceBase Rent: $1,599Required Monthly Fees: None
Deposit
- $600 deposit
Model Lease Information
Price
- $1,599Total Monthly Price
Apartment Model: 1 Bed/1 Bath - Type 5.1 - 80%$1,5991 Bedroom, 1 Bath, 711 sq ftAvailable December 1, 2026Floor plans are artist's rendering. All dimensions are approximate. Actual product and specifications may vary in dimension or detail. Not all features are available in every rental home. Please see a representative for details.
![]()
1 Bed/1 Bath - Type 5.1 - 80% - Floorplan Apartment Unit: 528Apartment Model: 1 Bed/1 Bath - Type 5.1 - 80%$1,5991 Bedroom, 1 Bath, 711 sq ftAvailable December 1, 20261 Bed/1 Bath - Type 3.1 - 60%
1 Bed, 1 Bath, 605 sq ftAvailable SoonModel Gallery
Floorplans
Availability Details
Prices shown for this property are the Total Monthly Price including Fees.Price Availability Date Unit Sq Ft $1,528 Available Soon 1 Bed/1 Bath - Type 3.1 - 60% 605 sq ft Model Amenities and Features
Features
- Air Conditioning
- Heating
- Smoke Free
- Sprinkler System
- Storage Space
- Tub/Shower
- Washer/Dryer
- Wheelchair Accessible (Rooms)
- Wi-Fi
Kitchen
- Dishwasher
- Disposal
- Freezer
- Granite Countertops
- Kitchen
- Microwave
- Oven
- Quartz Countertops
- Range
- Refrigerator
- Stainless Steel Appliances
Model Lease Information
Model Price
- $1,528Total Monthly PriceBase Rent: $1,528Required Monthly Fees: None
Apartment Model: 1 Bed/1 Bath - Type 3.1 - 60%$1,5281 Bedroom, 1 Bath, 605 sq ftAvailable SoonFloor plans are artist's rendering. All dimensions are approximate. Actual product and specifications may vary in dimension or detail. Not all features are available in every rental home. Please see a representative for details.
![]()
1 Bed/1 Bath - Type 3.1 - 60% - Floorplan 1 Bed/1 Bath - Type 3.1 - 80%
1 Bed, 1 Bath, 605-644 sq ftAvailable SoonModel Gallery
Floorplans
Availability Details
Prices shown for this property are the Total Monthly Price including Fees.Price Availability Date Unit Sq Ft From $1,599 Available Soon 1 Bed/1 Bath - Type 3.1 - 80% 605-644 sq ft Model Amenities and Features
Features
- Air Conditioning
- Heating
- Smoke Free
- Sprinkler System
- Storage Space
- Tub/Shower
- Washer/Dryer
- Wheelchair Accessible (Rooms)
- Wi-Fi
Kitchen
- Dishwasher
- Disposal
- Freezer
- Granite Countertops
- Kitchen
- Microwave
- Oven
- Quartz Countertops
- Range
- Refrigerator
- Stainless Steel Appliances
Model Lease Information
Model Price Range
- $1,599 - $1,609Total Monthly PriceBase Rent: $1,599 - $1,609Required Monthly Fees: None
Apartment Model: 1 Bed/1 Bath - Type 3.1 - 80%From $1,5991 Bedroom, 1 Bath, 605-644 sq ftAvailable SoonFloor plans are artist's rendering. All dimensions are approximate. Actual product and specifications may vary in dimension or detail. Not all features are available in every rental home. Please see a representative for details.
![]()
1 Bed/1 Bath - Type 3.1 - 80% - Floorplan 1 Bed/1 Bath - Type 4 - 50%
1 Bed, 1 Bath, 637 sq ftAvailable SoonModel Gallery
Floorplans
Availability Details
Prices shown for this property are the Total Monthly Price including Fees.Price Availability Date Unit Sq Ft $1,273 Available Soon 1 Bed/1 Bath - Type 4 - 50% 637 sq ft Model Amenities and Features
Features
- Air Conditioning
- Heating
- Smoke Free
- Sprinkler System
- Storage Space
- Tub/Shower
- Washer/Dryer
- Wheelchair Accessible (Rooms)
- Wi-Fi
Kitchen
- Dishwasher
- Disposal
- Freezer
- Granite Countertops
- Kitchen
- Microwave
- Oven
- Quartz Countertops
- Range
- Refrigerator
- Stainless Steel Appliances
Model Lease Information
Model Price
- $1,273Total Monthly PriceBase Rent: $1,273Required Monthly Fees: None
Apartment Model: 1 Bed/1 Bath - Type 4 - 50%$1,2731 Bedroom, 1 Bath, 637 sq ftAvailable SoonFloor plans are artist's rendering. All dimensions are approximate. Actual product and specifications may vary in dimension or detail. Not all features are available in every rental home. Please see a representative for details.
![]()
1 Bed/1 Bath - Type 4 - 50% - Floorplan 1 Bed/1 Bath - Type 5 - 50%
1 Bed, 1 Bath, 637-690 sq ftAvailable SoonModel Gallery
Floorplans
Availability Details
Prices shown for this property are the Total Monthly Price including Fees.Price Availability Date Unit Sq Ft $1,273 Available Soon 1 Bed/1 Bath - Type 5 - 50% 637-690 sq ft Model Amenities and Features
Features
- Air Conditioning
- Heating
- Smoke Free
- Sprinkler System
- Storage Space
- Tub/Shower
- Washer/Dryer
- Wheelchair Accessible (Rooms)
- Wi-Fi
Kitchen
- Dishwasher
- Disposal
- Freezer
- Granite Countertops
- Kitchen
- Microwave
- Oven
- Quartz Countertops
- Range
- Refrigerator
- Stainless Steel Appliances
Model Lease Information
Model Price
- $1,273Total Monthly PriceBase Rent: $1,273Required Monthly Fees: None
Apartment Model: 1 Bed/1 Bath - Type 5 - 50%$1,2731 Bedroom, 1 Bath, 637-690 sq ftAvailable SoonFloor plans are artist's rendering. All dimensions are approximate. Actual product and specifications may vary in dimension or detail. Not all features are available in every rental home. Please see a representative for details.
![]()
1 Bed/1 Bath - Type 5 - 50% - Floorplan 1 Bed/1 Bath - Type 3 - 50%
1 Bed, 1 Bath, 644 sq ftAvailable SoonModel Gallery
Floorplans
Availability Details
Prices shown for this property are the Total Monthly Price including Fees.Price Availability Date Unit Sq Ft $1,273 Available Soon 1 Bed/1 Bath - Type 3 - 50% 644 sq ft Model Amenities and Features
Features
- Air Conditioning
- Heating
- Smoke Free
- Sprinkler System
- Storage Space
- Tub/Shower
- Washer/Dryer
Kitchen
- Dishwasher
- Disposal
- Freezer
- Kitchen
- Microwave
- Oven
- Range
- Refrigerator
- Stainless Steel Appliances
Model Lease Information
Model Price
- $1,273Total Monthly PriceBase Rent: $1,273Required Monthly Fees: None
Apartment Model: 1 Bed/1 Bath - Type 3 - 50%$1,2731 Bedroom, 1 Bath, 644 sq ftAvailable SoonFloor plans are artist's rendering. All dimensions are approximate. Actual product and specifications may vary in dimension or detail. Not all features are available in every rental home. Please see a representative for details.
![]()
1 Bed/1 Bath - Type 3 - 50% - Floorplan 1 Bed/1 Bath - Type 3 - 60%
1 Bed, 1 Bath, 644 sq ftAvailable SoonModel Gallery
Floorplans
Availability Details
Prices shown for this property are the Total Monthly Price including Fees.Price Availability Date Unit Sq Ft $1,528 Available Soon 1 Bed/1 Bath - Type 3 - 60% 644 sq ft Model Amenities and Features
Features
- Air Conditioning
- Heating
- Smoke Free
- Sprinkler System
- Storage Space
- Tub/Shower
- Washer/Dryer
- Wheelchair Accessible (Rooms)
- Wi-Fi
Kitchen
- Dishwasher
- Disposal
- Freezer
- Granite Countertops
- Kitchen
- Microwave
- Oven
- Quartz Countertops
- Range
- Refrigerator
- Stainless Steel Appliances
Model Lease Information
Model Price
- $1,528Total Monthly PriceBase Rent: $1,528Required Monthly Fees: None
Apartment Model: 1 Bed/1 Bath - Type 3 - 60%$1,5281 Bedroom, 1 Bath, 644 sq ftAvailable SoonFloor plans are artist's rendering. All dimensions are approximate. Actual product and specifications may vary in dimension or detail. Not all features are available in every rental home. Please see a representative for details.
![]()
1 Bed/1 Bath - Type 3 - 60% - Floorplan 1 Bed/1 Bath - Type 5.1 - 50%
1 Bed, 1 Bath, 670-711 sq ftAvailable SoonModel Gallery
Floorplans
Availability Details
Prices shown for this property are the Total Monthly Price including Fees.Price Availability Date Unit Sq Ft From $1,273 Available Soon 1 Bed/1 Bath - Type 5.1 - 50% 670-711 sq ft Model Amenities and Features
Features
- Air Conditioning
- Heating
- Smoke Free
- Sprinkler System
- Storage Space
- Tub/Shower
- Washer/Dryer
- Wheelchair Accessible (Rooms)
- Wi-Fi
Kitchen
- Dishwasher
- Disposal
- Freezer
- Granite Countertops
- Kitchen
- Microwave
- Oven
- Quartz Countertops
- Range
- Refrigerator
- Stainless Steel Appliances
Model Lease Information
Model Price Range
- $1,273 - $1,589Total Monthly PriceBase Rent: $1,273 - $1,589Required Monthly Fees: None
Apartment Model: 1 Bed/1 Bath - Type 5.1 - 50%From $1,2731 Bedroom, 1 Bath, 670-711 sq ftAvailable SoonFloor plans are artist's rendering. All dimensions are approximate. Actual product and specifications may vary in dimension or detail. Not all features are available in every rental home. Please see a representative for details.
![]()
1 Bed/1 Bath - Type 5.1 - 50% - Floorplan 1 Floor plans are artist's rendering. All dimensions are approximate. Actual product and specifications may vary in dimension or detail. Not all features are available in every rental home. Please see a representative for details.
![]()
1 Bed/1 Bath - Type 5.1 - 50% - Floorplan 2 1 Bed/1 Bath - Type 5A - 80%
1 Bed, 1 Bath, 670 sq ftAvailable SoonAvailability Details
Prices shown for this property are the Total Monthly Price including Fees.Price Availability Date Unit Sq Ft $1,505 Available Soon 1 Bed/1 Bath - Type 5A - 80% 670 sq ft Model Amenities and Features
Features
- Air Conditioning
- Heating
- Smoke Free
- Sprinkler System
- Storage Space
- Tub/Shower
- Washer/Dryer
- Wheelchair Accessible (Rooms)
- Wi-Fi
Kitchen
- Dishwasher
- Disposal
- Freezer
- Granite Countertops
- Kitchen
- Microwave
- Oven
- Quartz Countertops
- Range
- Refrigerator
- Stainless Steel Appliances
Model Lease Information
Model Price
- $1,505Total Monthly PriceBase Rent: $1,505Required Monthly Fees: None
1 Bed/1 Bath - Type 5 - 60%
1 Bed, 1 Bath, 670 sq ftAvailable SoonModel Gallery
Floorplans
Availability Details
Prices shown for this property are the Total Monthly Price including Fees.Price Availability Date Unit Sq Ft $1,528 Available Soon 1 Bed/1 Bath - Type 5 - 60% 670 sq ft Model Amenities and Features
Features
- Air Conditioning
- Heating
- Smoke Free
- Sprinkler System
- Storage Space
- Tub/Shower
- Washer/Dryer
- Wheelchair Accessible (Rooms)
- Wi-Fi
Kitchen
- Dishwasher
- Disposal
- Freezer
- Granite Countertops
- Kitchen
- Microwave
- Oven
- Quartz Countertops
- Range
- Refrigerator
- Stainless Steel Appliances
Model Lease Information
Model Price
- $1,528Total Monthly PriceBase Rent: $1,528Required Monthly Fees: None
Apartment Model: 1 Bed/1 Bath - Type 5 - 60%$1,5281 Bedroom, 1 Bath, 670 sq ftAvailable SoonFloor plans are artist's rendering. All dimensions are approximate. Actual product and specifications may vary in dimension or detail. Not all features are available in every rental home. Please see a representative for details.
![]()
1 Bed/1 Bath - Type 5 - 60% - Floorplan 1 Floor plans are artist's rendering. All dimensions are approximate. Actual product and specifications may vary in dimension or detail. Not all features are available in every rental home. Please see a representative for details.
![]()
1 Bed/1 Bath - Type 5 - 60% - Floorplan 2 1 Bed/1 Bath - Type 5 - 80%
1 Bed, 1 Bath, 670 sq ftAvailable SoonModel Gallery
Floorplans
Availability Details
Prices shown for this property are the Total Monthly Price including Fees.Price Availability Date Unit Sq Ft $1,579 Available Soon 1 Bed/1 Bath - Type 5 - 80% 670 sq ft Model Amenities and Features
Features
- Air Conditioning
- Heating
- Smoke Free
- Sprinkler System
- Storage Space
- Tub/Shower
- Washer/Dryer
- Wheelchair Accessible (Rooms)
- Wi-Fi
Kitchen
- Dishwasher
- Disposal
- Freezer
- Granite Countertops
- Kitchen
- Microwave
- Oven
- Quartz Countertops
- Range
- Refrigerator
- Stainless Steel Appliances
Model Lease Information
Model Price
- $1,579Total Monthly PriceBase Rent: $1,579Required Monthly Fees: None
Apartment Model: 1 Bed/1 Bath - Type 5 - 80%$1,5791 Bedroom, 1 Bath, 670 sq ftAvailable SoonFloor plans are artist's rendering. All dimensions are approximate. Actual product and specifications may vary in dimension or detail. Not all features are available in every rental home. Please see a representative for details.
![]()
1 Bed/1 Bath - Type 5 - 80% - Floorplan 1 Bed/1 Bath - Type 6 - 50%
1 Bed, 1 Bath, 690 sq ftAvailable SoonModel Gallery
Floorplans
Availability Details
Prices shown for this property are the Total Monthly Price including Fees.Price Availability Date Unit Sq Ft $1,273 Available Soon 1 Bed/1 Bath - Type 6 - 50% 690 sq ft Model Amenities and Features
Features
- Air Conditioning
- Heating
- Smoke Free
- Sprinkler System
- Storage Space
- Tub/Shower
- Washer/Dryer
- Wheelchair Accessible (Rooms)
- Wi-Fi
Kitchen
- Dishwasher
- Disposal
- Freezer
- Granite Countertops
- Kitchen
- Microwave
- Oven
- Quartz Countertops
- Range
- Refrigerator
- Stainless Steel Appliances
Model Lease Information
Model Price
- $1,273Total Monthly PriceBase Rent: $1,273Required Monthly Fees: None
Apartment Model: 1 Bed/1 Bath - Type 6 - 50%$1,2731 Bedroom, 1 Bath, 690 sq ftAvailable SoonFloor plans are artist's rendering. All dimensions are approximate. Actual product and specifications may vary in dimension or detail. Not all features are available in every rental home. Please see a representative for details.
![]()
1 Bed/1 Bath - Type 6 - 50% - Floorplan 1 Floor plans are artist's rendering. All dimensions are approximate. Actual product and specifications may vary in dimension or detail. Not all features are available in every rental home. Please see a representative for details.
![]()
1 Bed/1 Bath - Type 6 - 50% - Floorplan 2 1 Bed/1 Bath - Type 6.1 - 50%
1 Bed, 1 Bath, 690 sq ftAvailable SoonModel Gallery
Floorplans
Availability Details
Prices shown for this property are the Total Monthly Price including Fees.Price Availability Date Unit Sq Ft $1,273 Available Soon 1 Bed/1 Bath - Type 6.1 - 50% 690 sq ft Model Amenities and Features
Features
- Air Conditioning
- Heating
- Smoke Free
- Sprinkler System
- Storage Space
- Tub/Shower
- Washer/Dryer
- Wheelchair Accessible (Rooms)
- Wi-Fi
Kitchen
- Dishwasher
- Disposal
- Freezer
- Granite Countertops
- Kitchen
- Microwave
- Oven
- Quartz Countertops
- Range
- Refrigerator
- Stainless Steel Appliances
Model Lease Information
Model Price
- $1,273Total Monthly PriceBase Rent: $1,273Required Monthly Fees: None
Apartment Model: 1 Bed/1 Bath - Type 6.1 - 50%$1,2731 Bedroom, 1 Bath, 690 sq ftAvailable SoonFloor plans are artist's rendering. All dimensions are approximate. Actual product and specifications may vary in dimension or detail. Not all features are available in every rental home. Please see a representative for details.
![]()
1 Bed/1 Bath - Type 6.1 - 50% - Floorplan 1 Bed/1 Bath - Type 6 - 60%
1 Bed, 1 Bath, 690 sq ftAvailable SoonModel Gallery
Floorplans
Availability Details
Prices shown for this property are the Total Monthly Price including Fees.Price Availability Date Unit Sq Ft $1,528 Available Soon 1 Bed/1 Bath - Type 6 - 60% 690 sq ft Model Amenities and Features
Features
- Air Conditioning
- Heating
- Smoke Free
- Sprinkler System
- Storage Space
- Tub/Shower
- Washer/Dryer
- Wheelchair Accessible (Rooms)
- Wi-Fi
Kitchen
- Dishwasher
- Disposal
- Freezer
- Granite Countertops
- Kitchen
- Microwave
- Oven
- Quartz Countertops
- Range
- Refrigerator
- Stainless Steel Appliances
Model Lease Information
Model Price
- $1,528Total Monthly PriceBase Rent: $1,528Required Monthly Fees: None
Apartment Model: 1 Bed/1 Bath - Type 6 - 60%$1,5281 Bedroom, 1 Bath, 690 sq ftAvailable SoonFloor plans are artist's rendering. All dimensions are approximate. Actual product and specifications may vary in dimension or detail. Not all features are available in every rental home. Please see a representative for details.
![]()
1 Bed/1 Bath - Type 6 - 60% - Floorplan 1 Floor plans are artist's rendering. All dimensions are approximate. Actual product and specifications may vary in dimension or detail. Not all features are available in every rental home. Please see a representative for details.
![]()
1 Bed/1 Bath - Type 6 - 60% - Floorplan 2 1 Bed/1 Bath - Type 6 - 80%
1 Bed, 1 Bath, 690 sq ftAvailable SoonModel Gallery
Floorplans
Availability Details
Prices shown for this property are the Total Monthly Price including Fees.Price Availability Date Unit Sq Ft From $1,535 Available Soon 1 Bed/1 Bath - Type 6 - 80% 690 sq ft Model Amenities and Features
Features
- Air Conditioning
- Heating
- Smoke Free
- Sprinkler System
- Storage Space
- Tub/Shower
- Washer/Dryer
- Wheelchair Accessible (Rooms)
- Wi-Fi
Kitchen
- Dishwasher
- Disposal
- Freezer
- Granite Countertops
- Kitchen
- Microwave
- Oven
- Quartz Countertops
- Range
- Refrigerator
- Stainless Steel Appliances
Model Lease Information
Model Price Range
- $1,535 - $1,589Total Monthly PriceBase Rent: $1,535 - $1,589Required Monthly Fees: None
Apartment Model: 1 Bed/1 Bath - Type 6 - 80%From $1,5351 Bedroom, 1 Bath, 690 sq ftAvailable SoonFloor plans are artist's rendering. All dimensions are approximate. Actual product and specifications may vary in dimension or detail. Not all features are available in every rental home. Please see a representative for details.
![]()
1 Bed/1 Bath - Type 6 - 80% - Floorplan 1 Bed/1 Bath - Type 6.1 - 80%
1 Bed, 1 Bath, 690 sq ftAvailable SoonModel Gallery
Floorplans
Availability Details
Prices shown for this property are the Total Monthly Price including Fees.Price Availability Date Unit Sq Ft $1,589 Available Soon 1 Bed/1 Bath - Type 6.1 - 80% 690 sq ft Model Amenities and Features
Features
- Air Conditioning
- Heating
- Smoke Free
- Sprinkler System
- Storage Space
- Tub/Shower
- Washer/Dryer
- Wheelchair Accessible (Rooms)
- Wi-Fi
Kitchen
- Dishwasher
- Disposal
- Freezer
- Granite Countertops
- Kitchen
- Microwave
- Oven
- Quartz Countertops
- Range
- Refrigerator
- Stainless Steel Appliances
Model Lease Information
Model Price
- $1,589Total Monthly PriceBase Rent: $1,589Required Monthly Fees: None
Apartment Model: 1 Bed/1 Bath - Type 6.1 - 80%$1,5891 Bedroom, 1 Bath, 690 sq ftAvailable SoonFloor plans are artist's rendering. All dimensions are approximate. Actual product and specifications may vary in dimension or detail. Not all features are available in every rental home. Please see a representative for details.
![]()
1 Bed/1 Bath - Type 6.1 - 80% - Floorplan 1 Bed/1 Bath - Type 5.1 - 60%
1 Bed, 1 Bath, 711 sq ftAvailable SoonModel Gallery
Floorplans
Availability Details
Prices shown for this property are the Total Monthly Price including Fees.Price Availability Date Unit Sq Ft $1,528 Available Soon 1 Bed/1 Bath - Type 5.1 - 60% 711 sq ft Model Amenities and Features
Features
- Air Conditioning
- Heating
- Smoke Free
- Sprinkler System
- Storage Space
- Tub/Shower
- Washer/Dryer
- Wheelchair Accessible (Rooms)
- Wi-Fi
Kitchen
- Dishwasher
- Disposal
- Freezer
- Granite Countertops
- Kitchen
- Microwave
- Oven
- Quartz Countertops
- Range
- Refrigerator
- Stainless Steel Appliances
Model Lease Information
Model Price
- $1,528Total Monthly PriceBase Rent: $1,528Required Monthly Fees: None
Apartment Model: 1 Bed/1 Bath - Type 5.1 - 60%$1,5281 Bedroom, 1 Bath, 711 sq ftAvailable SoonFloor plans are artist's rendering. All dimensions are approximate. Actual product and specifications may vary in dimension or detail. Not all features are available in every rental home. Please see a representative for details.
![]()
1 Bed/1 Bath - Type 5.1 - 60% - Floorplan 2 Bedrooms
2 Bed/1 Bath - Type 7.1 - 80%
$1,679
2 Beds, 1 Bath, 768 sq ftTotal Monthly PriceAvailable NowTotal Monthly Price
Base Rent$1,679Total Monthly Price$1,679Cheapest 2 BedroomThis is the cheapest 2 Bedroom at this PropertyModel Gallery
Floorplans
Availability Details
Prices shown for this property are the Total Monthly Price including Fees.Price Availability Date Unit Sq Ft Deposit $1,679 Available Now 518 768 $600 Model Amenities and Features
Features
- Air Conditioning
- Heating
- Smoke Free
- Sprinkler System
- Storage Space
- Tub/Shower
- Washer/Dryer
- Wheelchair Accessible (Rooms)
- Wi-Fi
Kitchen
- Dishwasher
- Disposal
- Freezer
- Granite Countertops
- Kitchen
- Microwave
- Oven
- Quartz Countertops
- Range
- Refrigerator
- Stainless Steel Appliances
Unit 518 Lease Information
Unit Price
- $1,679Total Monthly PriceBase Rent: $1,679Required Monthly Fees: None
Deposit
- $600 deposit
Model Lease Information
Price
- $1,679Total Monthly Price
Apartment Model: 2 Bed/1 Bath - Type 7.1 - 80%$1,6792 Bedroom, 1 Bath, 768 sq ftAvailable NowFloor plans are artist's rendering. All dimensions are approximate. Actual product and specifications may vary in dimension or detail. Not all features are available in every rental home. Please see a representative for details.
![]()
2 Bed/1 Bath - Type 7.1 - 80% - Floorplan Apartment Unit: 518Apartment Model: 2 Bed/1 Bath - Type 7.1 - 80%$1,6792 Bedroom, 1 Bath, 768 sq ftAvailable Now2 Bed/1 Bath - Type 7 - 80%
From $1,708
2 Beds, 1 Bath, 808 sq ftTotal Monthly PriceAvailable NowTotal Monthly Price
Base Rent$1,708 - $1,719Total Monthly Price$1,708 - $1,719Model Gallery
Floorplans
Availability Details
Prices shown for this property are the Total Monthly Price including Fees.Price Availability Date Unit Sq Ft Deposit View Details $1,709 Available Now 308 808 $600 $1,719 Available Now 408 808 $600 $1,708 October 1, 2026 208 808 $600 Model Amenities and Features
Features
- Air Conditioning
- Heating
- Smoke Free
- Sprinkler System
- Storage Space
- Tub/Shower
- Washer/Dryer
- Wheelchair Accessible (Rooms)
- Wi-Fi
Kitchen
- Dishwasher
- Disposal
- Freezer
- Granite Countertops
- Kitchen
- Microwave
- Oven
- Quartz Countertops
- Range
- Refrigerator
- Stainless Steel Appliances
Model Lease Information
Model Price Range
- $1,708 - $1,719Total Monthly PriceBase Rent: $1,708 - $1,719Required Monthly Fees: None
Unit 308 Lease Information
Unit Price
- $1,709Total Monthly PriceBase Rent: $1,709Required Monthly Fees: None
Deposit
- $600 deposit
Model Lease Information
Model Price Range
- $1,708 - $1,719Total Monthly Price
Unit 408 Lease Information
Unit Price
- $1,719Total Monthly PriceBase Rent: $1,719Required Monthly Fees: None
Deposit
- $600 deposit
Model Lease Information
Model Price Range
- $1,708 - $1,719Total Monthly Price
Unit 208 Lease Information
Unit Price
- $1,708Total Monthly PriceBase Rent: $1,708Required Monthly Fees: None
Deposit
- $600 deposit
Model Lease Information
Model Price Range
- $1,708 - $1,719Total Monthly Price
Apartment Model: 2 Bed/1 Bath - Type 7 - 80%From $1,7082 Bedroom, 1 Bath, 808 sq ftAvailable NowFloor plans are artist's rendering. All dimensions are approximate. Actual product and specifications may vary in dimension or detail. Not all features are available in every rental home. Please see a representative for details.
![]()
2 Bed/1 Bath - Type 7 - 80% - Floorplan 1 Floor plans are artist's rendering. All dimensions are approximate. Actual product and specifications may vary in dimension or detail. Not all features are available in every rental home. Please see a representative for details.
![]()
2 Bed/1 Bath - Type 7 - 80% - Floorplan 2 Apartment Unit: 308Apartment Model: 2 Bed/1 Bath - Type 7 - 80%$1,7092 Bedroom, 1 Bath, 808 sq ftAvailable NowApartment Unit: 408Apartment Model: 2 Bed/1 Bath - Type 7 - 80%$1,7192 Bedroom, 1 Bath, 808 sq ftAvailable NowApartment Unit: 208Apartment Model: 2 Bed/1 Bath - Type 7 - 80%$1,7082 Bedroom, 1 Bath, 808 sq ftAvailable October 1, 20262 Bed/2 Bath - Type 9 - 80%
$1,999
2 Beds, 2 Baths, 956 sq ftTotal Monthly PriceAvailable Nov 1Total Monthly Price
Base Rent$1,999Total Monthly Price$1,999Model Gallery
Floorplans
Availability Details
Prices shown for this property are the Total Monthly Price including Fees.Price Availability Date Unit Sq Ft Deposit $1,999 November 1, 2026 313 956 $600 Model Amenities and Features
Features
- Air Conditioning
- Heating
- Smoke Free
- Sprinkler System
- Storage Space
- Tub/Shower
- Washer/Dryer
- Wheelchair Accessible (Rooms)
- Wi-Fi
Kitchen
- Dishwasher
- Disposal
- Freezer
- Granite Countertops
- Kitchen
- Microwave
- Oven
- Quartz Countertops
- Range
- Refrigerator
- Stainless Steel Appliances
Unit 313 Lease Information
Unit Price
- $1,999Total Monthly PriceBase Rent: $1,999Required Monthly Fees: None
Deposit
- $600 deposit
Model Lease Information
Price
- $1,999Total Monthly Price
Apartment Model: 2 Bed/2 Bath - Type 9 - 80%$1,9992 Bedroom, 2 Bath, 956 sq ftAvailable November 1, 2026Floor plans are artist's rendering. All dimensions are approximate. Actual product and specifications may vary in dimension or detail. Not all features are available in every rental home. Please see a representative for details.
![]()
2 Bed/2 Bath - Type 9 - 80% - Floorplan Apartment Unit: 313Apartment Model: 2 Bed/2 Bath - Type 9 - 80%$1,9992 Bedroom, 2 Bath, 956 sq ftAvailable November 1, 20262 Bed/1 Bath - Type 7.2 - 50%
2 Beds, 1 Bath, 760 sq ftAvailable SoonModel Gallery
Floorplans
Availability Details
Prices shown for this property are the Total Monthly Price including Fees.Price Availability Date Unit Sq Ft $1,528 Available Soon 2 Bed/1 Bath - Type 7.2 - 50% 760 sq ft Model Amenities and Features
Features
- Air Conditioning
- Heating
- Smoke Free
- Sprinkler System
- Storage Space
- Tub/Shower
- Washer/Dryer
- Wheelchair Accessible (Rooms)
- Wi-Fi
Kitchen
- Dishwasher
- Disposal
- Freezer
- Granite Countertops
- Kitchen
- Microwave
- Oven
- Quartz Countertops
- Range
- Refrigerator
- Stainless Steel Appliances
Model Lease Information
Model Price
- $1,528Total Monthly PriceBase Rent: $1,528Required Monthly Fees: None
Apartment Model: 2 Bed/1 Bath - Type 7.2 - 50%$1,5282 Bedroom, 1 Bath, 760 sq ftAvailable SoonFloor plans are artist's rendering. All dimensions are approximate. Actual product and specifications may vary in dimension or detail. Not all features are available in every rental home. Please see a representative for details.
![]()
2 Bed/1 Bath - Type 7.2 - 50% - Floorplan 1 Floor plans are artist's rendering. All dimensions are approximate. Actual product and specifications may vary in dimension or detail. Not all features are available in every rental home. Please see a representative for details.
![]()
2 Bed/1 Bath - Type 7.2 - 50% - Floorplan 2 2 Bed/1 Bath - Type 7.2 - 80%
2 Beds, 1 Bath, 760 sq ftAvailable SoonModel Gallery
Floorplans
Availability Details
Prices shown for this property are the Total Monthly Price including Fees.Price Availability Date Unit Sq Ft From $1,749 Available Soon 2 Bed/1 Bath - Type 7.2 - 80% 760 sq ft Model Amenities and Features
Features
- Air Conditioning
- Heating
- Smoke Free
- Sprinkler System
- Storage Space
- Tub/Shower
- Washer/Dryer
- Wheelchair Accessible (Rooms)
- Wi-Fi
Kitchen
- Dishwasher
- Disposal
- Freezer
- Granite Countertops
- Kitchen
- Microwave
- Oven
- Quartz Countertops
- Range
- Refrigerator
- Stainless Steel Appliances
Model Lease Information
Model Price Range
- $1,749 - $1,801Total Monthly PriceBase Rent: $1,749 - $1,801Required Monthly Fees: None
Apartment Model: 2 Bed/1 Bath - Type 7.2 - 80%From $1,7492 Bedroom, 1 Bath, 760 sq ftAvailable SoonFloor plans are artist's rendering. All dimensions are approximate. Actual product and specifications may vary in dimension or detail. Not all features are available in every rental home. Please see a representative for details.
![]()
2 Bed/1 Bath - Type 7.2 - 80% - Floorplan 2 Bed/1 Bath - Type 7.2 - 60%
2 Beds, 1 Bath, 760 sq ftAvailable SoonModel Gallery
Floorplans
Availability Details
Prices shown for this property are the Total Monthly Price including Fees.Price Availability Date Unit Sq Ft $1,834 Available Soon 2 Bed/1 Bath - Type 7.2 - 60% 760 sq ft Model Amenities and Features
Features
- Air Conditioning
- Heating
- Smoke Free
- Sprinkler System
- Storage Space
- Tub/Shower
- Washer/Dryer
- Wheelchair Accessible (Rooms)
- Wi-Fi
Kitchen
- Dishwasher
- Disposal
- Freezer
- Granite Countertops
- Kitchen
- Microwave
- Oven
- Quartz Countertops
- Range
- Refrigerator
- Stainless Steel Appliances
Model Lease Information
Model Price
- $1,834Total Monthly PriceBase Rent: $1,834Required Monthly Fees: None
Apartment Model: 2 Bed/1 Bath - Type 7.2 - 60%$1,8342 Bedroom, 1 Bath, 760 sq ftAvailable SoonFloor plans are artist's rendering. All dimensions are approximate. Actual product and specifications may vary in dimension or detail. Not all features are available in every rental home. Please see a representative for details.
![]()
2 Bed/1 Bath - Type 7.2 - 60% - Floorplan 2 Bed/1 Bath - Type 7.1 - 50%
2 Beds, 1 Bath, 768-808 sq ftAvailable SoonModel Gallery
Floorplans
Availability Details
Prices shown for this property are the Total Monthly Price including Fees.Price Availability Date Unit Sq Ft $1,528 Available Soon 2 Bed/1 Bath - Type 7.1 - 50% 768-808 sq ft Model Amenities and Features
Features
- Air Conditioning
- Heating
- Smoke Free
- Sprinkler System
- Storage Space
- Tub/Shower
- Washer/Dryer
- Wheelchair Accessible (Rooms)
- Wi-Fi
Kitchen
- Dishwasher
- Disposal
- Freezer
- Granite Countertops
- Kitchen
- Microwave
- Oven
- Quartz Countertops
- Range
- Refrigerator
- Stainless Steel Appliances
Model Lease Information
Model Price
- $1,528Total Monthly PriceBase Rent: $1,528Required Monthly Fees: None
Apartment Model: 2 Bed/1 Bath - Type 7.1 - 50%$1,5282 Bedroom, 1 Bath, 768-808 sq ftAvailable SoonFloor plans are artist's rendering. All dimensions are approximate. Actual product and specifications may vary in dimension or detail. Not all features are available in every rental home. Please see a representative for details.
![]()
2 Bed/1 Bath - Type 7.1 - 50% - Floorplan 1 Floor plans are artist's rendering. All dimensions are approximate. Actual product and specifications may vary in dimension or detail. Not all features are available in every rental home. Please see a representative for details.
![]()
2 Bed/1 Bath - Type 7.1 - 50% - Floorplan 2 2 Bed/1 Bath - Type 7.1 - 60%
2 Beds, 1 Bath, 768 sq ftAvailable SoonModel Gallery
Floorplans
Availability Details
Prices shown for this property are the Total Monthly Price including Fees.Price Availability Date Unit Sq Ft $1,834 Available Soon 2 Bed/1 Bath - Type 7.1 - 60% 768 sq ft Model Amenities and Features
Features
- Air Conditioning
- Heating
- Smoke Free
- Sprinkler System
- Storage Space
- Tub/Shower
- Washer/Dryer
- Wheelchair Accessible (Rooms)
- Wi-Fi
Kitchen
- Dishwasher
- Disposal
- Freezer
- Granite Countertops
- Kitchen
- Microwave
- Oven
- Quartz Countertops
- Range
- Refrigerator
- Stainless Steel Appliances
Model Lease Information
Model Price
- $1,834Total Monthly PriceBase Rent: $1,834Required Monthly Fees: None
Apartment Model: 2 Bed/1 Bath - Type 7.1 - 60%$1,8342 Bedroom, 1 Bath, 768 sq ftAvailable SoonFloor plans are artist's rendering. All dimensions are approximate. Actual product and specifications may vary in dimension or detail. Not all features are available in every rental home. Please see a representative for details.
![]()
2 Bed/1 Bath - Type 7.1 - 60% - Floorplan 2 Bed/2 Bath - Type 9 - 60%
2 Beds, 2 Baths, 956 sq ftAvailable SoonModel Gallery
Floorplans
Availability Details
Prices shown for this property are the Total Monthly Price including Fees.Price Availability Date Unit Sq Ft $1,834 Available Soon 2 Bed/2 Bath - Type 9 - 60% 956 sq ft Model Amenities and Features
Features
- Air Conditioning
- Heating
- Smoke Free
- Sprinkler System
- Storage Space
- Tub/Shower
- Washer/Dryer
- Wheelchair Accessible (Rooms)
- Wi-Fi
Kitchen
- Dishwasher
- Disposal
- Freezer
- Granite Countertops
- Kitchen
- Microwave
- Oven
- Quartz Countertops
- Range
- Refrigerator
- Stainless Steel Appliances
Model Lease Information
Model Price
- $1,834Total Monthly PriceBase Rent: $1,834Required Monthly Fees: None
Apartment Model: 2 Bed/2 Bath - Type 9 - 60%$1,8342 Bedroom, 2 Bath, 956 sq ftAvailable SoonFloor plans are artist's rendering. All dimensions are approximate. Actual product and specifications may vary in dimension or detail. Not all features are available in every rental home. Please see a representative for details.
![]()
2 Bed/2 Bath - Type 9 - 60% - Floorplan 2 Bed/2 Bath - Type 8 - 50%
2 Beds, 2 Baths, 1069 sq ftAvailable SoonModel Gallery
Floorplans
Availability Details
Prices shown for this property are the Total Monthly Price including Fees.Price Availability Date Unit Sq Ft $1,528 Available Soon 2 Bed/2 Bath - Type 8 - 50% 1069 sq ft Model Amenities and Features
Features
- Air Conditioning
- Heating
- Smoke Free
- Sprinkler System
- Storage Space
- Tub/Shower
- Washer/Dryer
- Wheelchair Accessible (Rooms)
- Wi-Fi
Kitchen
- Dishwasher
- Disposal
- Freezer
- Granite Countertops
- Kitchen
- Microwave
- Oven
- Quartz Countertops
- Range
- Refrigerator
- Stainless Steel Appliances
Model Lease Information
Model Price
- $1,528Total Monthly PriceBase Rent: $1,528Required Monthly Fees: None
Apartment Model: 2 Bed/2 Bath - Type 8 - 50%$1,5282 Bedroom, 2 Bath, 1069 sq ftAvailable SoonFloor plans are artist's rendering. All dimensions are approximate. Actual product and specifications may vary in dimension or detail. Not all features are available in every rental home. Please see a representative for details.
![]()
2 Bed/2 Bath - Type 8 - 50% - Floorplan 1 Floor plans are artist's rendering. All dimensions are approximate. Actual product and specifications may vary in dimension or detail. Not all features are available in every rental home. Please see a representative for details.
![]()
2 Bed/2 Bath - Type 8 - 50% - Floorplan 2 2 Bed/2 Bath - Type 8 - 60%
2 Beds, 2 Baths, 1069 sq ftAvailable SoonModel Gallery
Floorplans
Availability Details
Prices shown for this property are the Total Monthly Price including Fees.Price Availability Date Unit Sq Ft $1,834 Available Soon 2 Bed/2 Bath - Type 8 - 60% 1069 sq ft Model Amenities and Features
Features
- Air Conditioning
- Heating
- Smoke Free
- Sprinkler System
- Storage Space
- Tub/Shower
- Washer/Dryer
- Wheelchair Accessible (Rooms)
- Wi-Fi
Kitchen
- Dishwasher
- Disposal
- Freezer
- Granite Countertops
- Kitchen
- Microwave
- Oven
- Quartz Countertops
- Range
- Refrigerator
- Stainless Steel Appliances
Model Lease Information
Model Price
- $1,834Total Monthly PriceBase Rent: $1,834Required Monthly Fees: None
Apartment Model: 2 Bed/2 Bath - Type 8 - 60%$1,8342 Bedroom, 2 Bath, 1069 sq ftAvailable SoonFloor plans are artist's rendering. All dimensions are approximate. Actual product and specifications may vary in dimension or detail. Not all features are available in every rental home. Please see a representative for details.
![]()
2 Bed/2 Bath - Type 8 - 60% - Floorplan 1 Floor plans are artist's rendering. All dimensions are approximate. Actual product and specifications may vary in dimension or detail. Not all features are available in every rental home. Please see a representative for details.
![]()
2 Bed/2 Bath - Type 8 - 60% - Floorplan 2 2 Bed/2 Bath - Type 8A - 80%
2 Beds, 2 Baths, 1069 sq ftAvailable SoonModel Gallery
Floorplans
Availability Details
Prices shown for this property are the Total Monthly Price including Fees.Price Availability Date Unit Sq Ft $1,889 Available Soon 2 Bed/2 Bath - Type 8A - 80% 1069 sq ft Model Amenities and Features
Features
- Air Conditioning
- Heating
- Smoke Free
- Sprinkler System
- Storage Space
- Tub/Shower
- Washer/Dryer
- Wheelchair Accessible (Rooms)
- Wi-Fi
Kitchen
- Dishwasher
- Disposal
- Freezer
- Granite Countertops
- Kitchen
- Microwave
- Oven
- Quartz Countertops
- Range
- Refrigerator
- Stainless Steel Appliances
Model Lease Information
Model Price
- $1,889Total Monthly PriceBase Rent: $1,889Required Monthly Fees: None
Apartment Model: 2 Bed/2 Bath - Type 8A - 80%$1,8892 Bedroom, 2 Bath, 1069 sq ftAvailable SoonFloor plans are artist's rendering. All dimensions are approximate. Actual product and specifications may vary in dimension or detail. Not all features are available in every rental home. Please see a representative for details.
![]()
2 Bed/2 Bath - Type 8A - 80% - Floorplan 2 Bed/2 Bath - Type 8 - 80%
2 Beds, 2 Baths, 1069 sq ftAvailable SoonModel Gallery
Floorplans
Availability Details
Prices shown for this property are the Total Monthly Price including Fees.Price Availability Date Unit Sq Ft $1,929 Available Soon 2 Bed/2 Bath - Type 8 - 80% 1069 sq ft Model Amenities and Features
Features
- Air Conditioning
- Heating
- Smoke Free
- Sprinkler System
- Storage Space
- Tub/Shower
- Washer/Dryer
- Wheelchair Accessible (Rooms)
- Wi-Fi
Kitchen
- Dishwasher
- Disposal
- Freezer
- Granite Countertops
- Kitchen
- Microwave
- Oven
- Quartz Countertops
- Range
- Refrigerator
- Stainless Steel Appliances
Model Lease Information
Model Price
- $1,929Total Monthly PriceBase Rent: $1,929Required Monthly Fees: None
Apartment Model: 2 Bed/2 Bath - Type 8 - 80%$1,9292 Bedroom, 2 Bath, 1069 sq ftAvailable SoonFloor plans are artist's rendering. All dimensions are approximate. Actual product and specifications may vary in dimension or detail. Not all features are available in every rental home. Please see a representative for details.
![]()
2 Bed/2 Bath - Type 8 - 80% - Floorplan 2 Bed/2 Bath - Type 10 - 60%
2 Beds, 2 Baths, 1092 sq ftAvailable SoonModel Gallery
Floorplans
Availability Details
Prices shown for this property are the Total Monthly Price including Fees.Price Availability Date Unit Sq Ft $1,834 Available Soon 2 Bed/2 Bath - Type 10 - 60% 1092 sq ft Model Amenities and Features
Features
- Air Conditioning
- Heating
- Smoke Free
- Sprinkler System
- Storage Space
- Tub/Shower
- Washer/Dryer
- Wheelchair Accessible (Rooms)
- Wi-Fi
Kitchen
- Dishwasher
- Disposal
- Freezer
- Granite Countertops
- Kitchen
- Microwave
- Oven
- Quartz Countertops
- Range
- Refrigerator
- Stainless Steel Appliances
Model Lease Information
Model Price
- $1,834Total Monthly PriceBase Rent: $1,834Required Monthly Fees: None
Apartment Model: 2 Bed/2 Bath - Type 10 - 60%$1,8342 Bedroom, 2 Bath, 1092 sq ftAvailable SoonFloor plans are artist's rendering. All dimensions are approximate. Actual product and specifications may vary in dimension or detail. Not all features are available in every rental home. Please see a representative for details.
![]()
2 Bed/2 Bath - Type 10 - 60% - Floorplan 1 Floor plans are artist's rendering. All dimensions are approximate. Actual product and specifications may vary in dimension or detail. Not all features are available in every rental home. Please see a representative for details.
![]()
2 Bed/2 Bath - Type 10 - 60% - Floorplan 2 2 Bed/2 Bath - Type 10 - 80%
2 Beds, 2 Baths, 1092 sq ftAvailable SoonModel Gallery
Floorplans
Availability Details
Prices shown for this property are the Total Monthly Price including Fees.Price Availability Date Unit Sq Ft From $1,899 Available Soon 2 Bed/2 Bath - Type 10 - 80% 1092 sq ft Model Amenities and Features
Features
- Air Conditioning
- Heating
- Smoke Free
- Sprinkler System
- Storage Space
- Tub/Shower
- Washer/Dryer
- Wheelchair Accessible (Rooms)
- Wi-Fi
Kitchen
- Dishwasher
- Disposal
- Freezer
- Granite Countertops
- Kitchen
- Microwave
- Oven
- Quartz Countertops
- Range
- Refrigerator
- Stainless Steel Appliances
Model Lease Information
Model Price Range
- $1,899 - $2,071Total Monthly PriceBase Rent: $1,899 - $2,071Required Monthly Fees: None
Apartment Model: 2 Bed/2 Bath - Type 10 - 80%From $1,8992 Bedroom, 2 Bath, 1092 sq ftAvailable SoonFloor plans are artist's rendering. All dimensions are approximate. Actual product and specifications may vary in dimension or detail. Not all features are available in every rental home. Please see a representative for details.
![]()
2 Bed/2 Bath - Type 10 - 80% - Floorplan
Schedule a Tour
3D Tours
Property Information
- 180 Units
- 6 Stories
- Built in 2023
Lease Terms
- 12 mo
Fees and Policies
The fees listed below are community-provided and may exclude utilities or add-ons. All payments are made directly to the property and are non-refundable unless otherwise specified.
Required Fees
One-Time Basics
- Due at Application
- Application Fee Per ApplicantiCharged per applicant.$50.00
Parking Info and Fees
- Garage ParkingiUnderground secure parking
- 140 Max
- Other
Property Fee Disclaimer: Based on community-supplied data and independent market research. Subject to change without notice. May exclude fees for mandatory or optional services and usage-based utilities.
Features and Amenities
On-Site Services
- Maintenance On Site
- On Site Retail
- Package Service
- Planned Social Activities
- Property Manager On Site
- Online Services
- Recycling
- Video Patrol
- Public Transportation
- Community Wide Wi Fi
- 24 Hour Access
- Key Fob Entry
Community Features
- Conference Rooms
- Lounge
- Disposal Chutes
- Clubhouse
- Elevator
Outdoor Features
- Grill
- Sundeck
- Roof Terrace
- Courtyard
- Controlled Access
Recreation and Fitness
- Fitness Center
- Bicycle Storage
- Walking/Biking Trails
Interior Features
- Storage Space
- Heating
- Sprinkler System
- Tub/Shower
- Washer/Dryer
- Air Conditioning
- Wi Fi
- Wheelchair Accessible (Rooms)
- Smoke Free
Kitchen Amenities
- Range
- Refrigerator
- Kitchen
- Stainless Steel Appliances
- Freezer
- Oven
- Dishwasher
- Microwave
- Disposal
- Quartz Countertops
- Granite Countertops
Living Area Features
- Walk In Closets
- Den
- Dining Room
- Office
- Linen Closet
- Vinyl Flooring
- Double Pane Windows
- Views
- Large Bedrooms
- Window Coverings
Unique Amenities
- Garage Available

Map
- Shopping
- Colleges
- Medical

Map
Getting Around
60 / 100 Moderately walkable
40 / 100 Some public transit
70 / 100 Moderately bikeable
90 / 100 Exceptionally car friendly
Getting to Know the Area
80 / 100 Restaurants
80 / 100 Cafes
80 / 100 Nightlife
80 / 100 Shopping
0 / 100 Noise Level
Frequently Asked Questions about Bryk on Broadway
Where is Bryk on Broadway located?
Bryk on Broadway is located at 401 Broadway Ave N near the North Rochester area of Rochester, MN
What is the current rent range at Bryk on Broadway?
Studio to 2 Bedroom Apartments at Bryk on Broadway currently range from $1,188 to $2,071
When is the leasing office open?
- The office Hours for Bryk on Broadway are
- Monday 9:00 am–5:30 pm
- Tuesday 9:00 am–5:30 pm
- Wednesday 9:00 am–5:30 pm
- Thursday 9:00 am–5:30 pm
- Friday 9:00 am–5:00 pm
- Saturday Closed
- Sunday Closed
Are pets allowed?
Call us today to find out our pet policy and if we allow pets
Are there any rent specials?
The current rent special at Bryk on Broadway is: Fall Rent Special~~2-Bedroom Apartments: New residents begin a lease before 10/1/2026 and receive a $2000 rent credit 1-Bedroom Apartments: New residents begin a lease before 10/1/2026 and receive a $500 rent credit.
Renters Reviews and Ratings
Nearby Schools
John Adams Middle School
About GreatSchools Data on ApartmentHomeLiving.com.
Points of Interest
Time and distance from Bryk on Broadway.
Big Box and Retail
Walgreens
Goodwill
Macy's
Colleges and Universities
University Of Minnesota-Rochester
Hospitals
Community Behavioral Health Hospital Rochester
Shopping Centers
Bryk on Broadway has 5 shopping centers within 0.8 miles.
Nearby Neighborhoods
Rental Price Ranges in the Area
| Bedroom | Average Rent | Cheapest Rent | Highest Rent |
|---|---|---|---|
| Rochester Studio Apartments | $1,424 | $900 | $1,975 |
| Rochester 1 Bedroom Apartments | $1,616 | $925 | $2,795 |
| Rochester 2 Bedroom Apartments | $1,961 | $950 | $4,259 |
| Rochester 3 Bedroom Apartments | $2,053 | $1,170 | $4,245 |
| Rochester 4 Bedroom Apartments | $2,425 | $1,395 | $4,218 |
| 2 Bedroom Homes | $1,588 | $1,060 | $2,200 |
| 3 Bedroom Homes | $2,085 | $1,600 | $2,850 |
| 4 Bedroom Homes | $2,766 | $1,950 | $4,600 |
| 5 Bedroom Homes | $2,598 | $1,950 | $3,350 |
| 6 Bedroom Homes | $6,000 | $6,000 | $6,000 |
Browse Top Apartments in Rochester
By Price
By Community Type
- Rochester Apartments for Rent by Owner
- Rochester Apartments with Rent Specials
- Rochester Top Rated Apartments
- Rochester Corporate Apartments
- Rochester Furnished Apartments
- Rochester Gated Apartments
- Rochester Loft Apartments
- Rochester Low Income Apartments
- New Rochester Apartments
- Rochester Senior Apartments
- Rochester Short-term Apartments
- Rochester Student Apartments
- Rochester Apartments with Utilities Included


