

Request Notification
Buckingham Apartments
Elizabethtown, KY 42701

- 1–3 Bedrooms
- 600–1,500 Square Feet
About Buckingham Apartments
Buckingham Apartments offer 1, 2, and 3 bedroom apartment homes in Elizabethtown, KY. With our large floorplans, Buckingham is the best value in Elizabethtown! Apartment homes include washer and dryer connections, full appliance package, and outstanding customer service. Call or stop by today to see your new home!
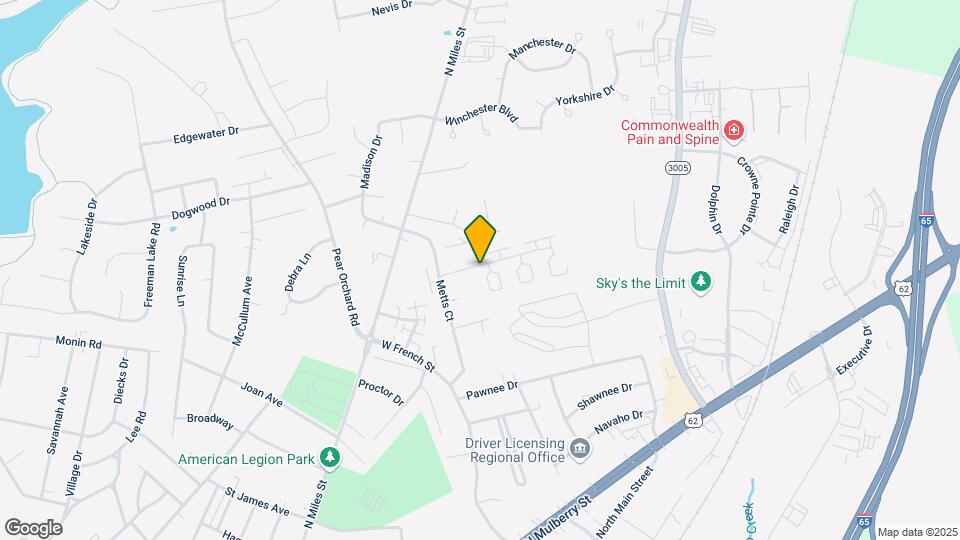
Buckingham Apartments is located in the 42701 Zip code of Elizabethtown, KY.
Property Contact Info
Office Hours
| Monday | 8:30 am–5:00 pm |
| Tuesday | 8:30 am–5:00 pm |
| Wednesday | 8:30 am–5:00 pm |
| Thursday | 8:30 am–5:00 pm |
| Friday | 8:30 am–5:00 pm |
| Saturday | Closed |
| Sunday | Closed |
Floorplan Pricing and Availability
New! Interactive Property Map
1 Bedroom
Show Unavailable FloorplansFloorplan 14
1 Bed, 1 Bath, 600 sq ftAvailable Jul 31Cheapest 1 BedroomThis is the cheapest 1 Bedroom at this PropertyModel Gallery
Photos
Availability Details
Availability Date Unit Sq Ft View Details July 31, 2026 910FMA 600 September 25, 2026 903EDA 600 October 7, 2026 903IDA 600 Model Amenities and Features
Features
- Air Conditioning
- Balcony
- Cable Ready
- Ceiling Fans
- Heating
- High Speed Internet Access
- Tub/Shower
- Washer/Dryer Hookup
Kitchen
- Dishwasher
- Granite Countertops
- Ice Maker
- Island Kitchen
- Kitchen
- Microwave
- Oven
- Pantry
- Quartz Countertops
- Range
- Refrigerator
- Stainless Steel Appliances
Living Space
- Carpet
- Hardwood Floors
- High Ceilings
- Large Bedrooms
- Linen Closet
- Vinyl Flooring
- Walk-In Closets
- Window Coverings
Outdoor Space
- Patio
Unit 910FMA Amenities and Features
Features
- Air Conditioning
- Balcony
- Cable Ready
- Ceiling Fans
- Heating
- High Speed Internet Access
- Tub/Shower
- Washer/Dryer Hookup
Kitchen
- Dishwasher
- Granite Countertops
- Ice Maker
- Island Kitchen
- Kitchen
- Microwave
- Oven
- Pantry
- Quartz Countertops
- Range
- Refrigerator
- Stainless Steel Appliances
Living Space
- Carpet
- Hardwood Floors
- High Ceilings
- Large Bedrooms
- Linen Closet
- Vinyl Flooring
- Walk-In Closets
- Window Coverings
Outdoor Space
- Patio
Unit 903EDA Amenities and Features
Features
- Air Conditioning
- Balcony
- Cable Ready
- Ceiling Fans
- Heating
- High Speed Internet Access
- Tub/Shower
- Washer/Dryer Hookup
Kitchen
- Dishwasher
- Granite Countertops
- Ice Maker
- Island Kitchen
- Kitchen
- Microwave
- Oven
- Pantry
- Quartz Countertops
- Range
- Refrigerator
- Stainless Steel Appliances
Living Space
- Carpet
- Hardwood Floors
- High Ceilings
- Large Bedrooms
- Linen Closet
- Vinyl Flooring
- Walk-In Closets
- Window Coverings
Outdoor Space
- Patio
Unit 903IDA Amenities and Features
Features
- Air Conditioning
- Balcony
- Cable Ready
- Ceiling Fans
- Heating
- High Speed Internet Access
- Tub/Shower
- Washer/Dryer Hookup
Kitchen
- Dishwasher
- Granite Countertops
- Ice Maker
- Island Kitchen
- Kitchen
- Microwave
- Oven
- Pantry
- Quartz Countertops
- Range
- Refrigerator
- Stainless Steel Appliances
Living Space
- Carpet
- Hardwood Floors
- High Ceilings
- Large Bedrooms
- Linen Closet
- Vinyl Flooring
- Walk-In Closets
- Window Coverings
Outdoor Space
- Patio
Apartment Model: 141 Bedroom, 1 Bath, 600 sq ftAvailable July 31, 2026![]()
14 - Image 1 ![]()
14 - Image 2 ![]()
14 - Image 3 ![]()
14 - Image 4 ![]()
14 - Image 5 ![]()
14 - Image 6 ![]()
14 - Image 7 ![]()
14 - Image 8 ![]()
14 - Image 9 ![]()
14 - Image 10 Apartment Unit: 910FMAApartment Model: 141 Bedroom, 1 Bath, 600 sq ftAvailable July 31, 2026Apartment Unit: 903EDAApartment Model: 141 Bedroom, 1 Bath, 600 sq ftAvailable September 25, 2026Apartment Unit: 903IDAApartment Model: 141 Bedroom, 1 Bath, 600 sq ftAvailable October 7, 2026Floorplan 02
1 Bed, 1 Bath, 670 sq ftAvailable Oct 8Largest 1 BedroomThis is the largest 1 Bedroom at this PropertyAvailability Details
Availability Date Unit Sq Ft October 8, 2026 1013FDA 670 Unit 1013FDA Amenities and Features
Features
- Air Conditioning
- Cable Ready
- Ceiling Fans
- Tub/Shower
Kitchen
- Dishwasher
- Range
- Refrigerator
Living Space
- Carpet
- Vinyl Flooring
- Window Coverings
Apartment Unit: 1013FDAApartment Model: 021 Bedroom, 1 Bath, 670 sq ftAvailable October 8, 202614-R
1 Bed, 1 Bath, 600 sq ftAvailability Details
Availability Date Unit Sq Ft Unavailable 14-R 600 sq ft Model Amenities and Features
Features
- Air Conditioning
2 Bedrooms
Show Unavailable FloorplansFloorplan 5-R
2 Beds, 1 Bath, 840 sq ftAvailable NowAvailability Details
Availability Date Unit Sq Ft View Details Available Now 2561ME 840 Available Now 2563ME 840 Available Now 2564ME 840 Model Amenities and Features
Features
- Air Conditioning
- Cable Ready
- Tub/Shower
- Washer/Dryer Hookup
Kitchen
- Dishwasher
- Oven
- Refrigerator
Living Space
- Carpet
- Vinyl Flooring
- Walk-In Closets
- Window Coverings
Unit 2561ME Amenities and Features
Features
- Air Conditioning
- Cable Ready
- Tub/Shower
- Washer/Dryer Hookup
Kitchen
- Dishwasher
- Oven
- Refrigerator
Living Space
- Carpet
- Vinyl Flooring
- Walk-In Closets
- Window Coverings
Unit 2563ME Amenities and Features
Features
- Air Conditioning
- Cable Ready
- Tub/Shower
- Washer/Dryer Hookup
Kitchen
- Dishwasher
- Oven
- Refrigerator
Living Space
- Carpet
- Vinyl Flooring
- Walk-In Closets
- Window Coverings
Unit 2564ME Amenities and Features
Features
- Air Conditioning
- Cable Ready
- Tub/Shower
- Washer/Dryer Hookup
Kitchen
- Dishwasher
- Oven
- Refrigerator
Living Space
- Carpet
- Vinyl Flooring
- Walk-In Closets
- Window Coverings
Apartment Unit: 2561MEApartment Model: 5-R2 Bedroom, 1 Bath, 840 sq ftAvailable NowApartment Unit: 2563MEApartment Model: 5-R2 Bedroom, 1 Bath, 840 sq ftAvailable NowApartment Unit: 2564MEApartment Model: 5-R2 Bedroom, 1 Bath, 840 sq ftAvailable NowFloorplan 01
2 Beds, 1.5 Baths, 960 sq ftAvailable Sep 6Cheapest 2 BedroomThis is the cheapest 2 Bedroom at this PropertyModel Gallery
Photos
Availability Details
Availability Date Unit Sq Ft View Details September 6, 2026 1004CDA 960 September 29, 2026 1033EDA 960 Model Amenities and Features
Features
- Air Conditioning
- Cable Ready
- Ceiling Fans
- Tub/Shower
- Washer/Dryer Hookup
Kitchen
- Dishwasher
- Eat-in Kitchen
- Range
- Refrigerator
Living Space
- Carpet
- Linen Closet
- Vinyl Flooring
- Window Coverings
Unit 1004CDA Amenities and Features
Features
- Air Conditioning
- Cable Ready
- Ceiling Fans
- Tub/Shower
- Washer/Dryer Hookup
Kitchen
- Dishwasher
- Eat-in Kitchen
- Range
- Refrigerator
Living Space
- Carpet
- Linen Closet
- Vinyl Flooring
- Window Coverings
Unit 1033EDA Amenities and Features
Features
- Air Conditioning
- Cable Ready
- Ceiling Fans
- Tub/Shower
- Washer/Dryer Hookup
Kitchen
- Dishwasher
- Eat-in Kitchen
- Range
- Refrigerator
Living Space
- Carpet
- Linen Closet
- Vinyl Flooring
- Window Coverings
Apartment Model: 012 Bedroom, 1.5 Bath, 960 sq ftAvailable September 6, 2026![]()
01 - Image 1 ![]()
01 - Image 2 ![]()
01 - Image 3 ![]()
01 - Image 4 ![]()
01 - Image 5 ![]()
01 - Image 6 ![]()
01 - Image 7 ![]()
01 - Image 8 ![]()
01 - Image 9 ![]()
01 - Image 10 Apartment Unit: 1004CDAApartment Model: 012 Bedroom, 1.5 Bath, 960 sq ftAvailable September 6, 2026Apartment Unit: 1033EDAApartment Model: 012 Bedroom, 1.5 Bath, 960 sq ftAvailable September 29, 202607-R
2 Beds, 1.5 Baths, 940 sq ftAvailable Sep 16Availability Details
Availability Date Unit Sq Ft September 16, 2026 903JDA 940 Unit 903JDA Amenities and Features
Features
- Air Conditioning
- Cable Ready
- Heating
- Tub/Shower
- Washer/Dryer Hookup
Kitchen
- Dishwasher
- Eat-in Kitchen
- Granite Countertops
- Pantry
- Range
- Refrigerator
- Stainless Steel Appliances
Living Space
- Carpet
- Linen Closet
- Vinyl Flooring
- Window Coverings
Apartment Unit: 903JDAApartment Model: 07-R2 Bedroom, 1.5 Bath, 940 sq ftAvailable September 16, 2026Floorplan 15
2 Beds, 1 Bath, 700 sq ftAvailability Details
Availability Date Unit Sq Ft Unavailable 15 700 sq ft Model Amenities and Features
Features
- Air Conditioning
Floorplan 05
2 Beds, 1 Bath, 840 sq ftAvailability Details
Availability Date Unit Sq Ft Unavailable 05 840 sq ft Model Amenities and Features
Features
- Air Conditioning
07-R
2 Beds, 1.5 Baths, 940 sq ftAvailability Details
Availability Date Unit Sq Ft Unavailable 07-R 940 sq ft Model Amenities and Features
Features
- Air Conditioning
Floorplan 08B
2 Beds, 1.5 Baths, 940 sq ftAvailability Details
Availability Date Unit Sq Ft Unavailable 08B 940 sq ft Model Amenities and Features
Features
- Air Conditioning
Floorplan 03
2 Beds, 1.5 Baths, 943 sq ftAvailability Details
Availability Date Unit Sq Ft Unavailable 03 943 sq ft Model Amenities and Features
Features
- Air Conditioning
03-R
2 Beds, 1.5 Baths, 943 sq ftAvailability Details
Availability Date Unit Sq Ft Unavailable 03-R 943 sq ft Model Amenities and Features
Features
- Air Conditioning
Floorplan 04
2 Beds, 1.5 Baths, 1000 sq ftAvailability Details
Availability Date Unit Sq Ft Unavailable 04 1000 sq ft Model Amenities and Features
Features
- Air Conditioning
12-R
2 Beds, 1.5 Baths, 1125 sq ftAvailability Details
Availability Date Unit Sq Ft Unavailable 12-R 1125 sq ft Model Amenities and Features
Features
- Air Conditioning
Floorplan 12B
2 Beds, 1.5 Baths, 1125 sq ftAvailability Details
Availability Date Unit Sq Ft Unavailable 12B 1125 sq ft Model Amenities and Features
Features
- Air Conditioning
12-R
2 Beds, 1.5 Baths, 1125 sq ftAvailability Details
Availability Date Unit Sq Ft Unavailable 12-R 1125 sq ft Model Amenities and Features
Features
- Air Conditioning
3 Bedrooms
Show Unavailable FloorplansFloorplan 06
3 Beds, 1.5 Baths, 1275 sq ftAvailable Oct 3Availability Details
Availability Date Unit Sq Ft October 3, 2026 2664ME 1275 Unit 2664ME Amenities and Features
Features
- Air Conditioning
- Cable Ready
- Tub/Shower
- Washer/Dryer Hookup
Kitchen
- Dishwasher
- Eat-in Kitchen
- Oven
- Refrigerator
Living Space
- Carpet
- Vinyl Flooring
- Walk-In Closets
- Window Coverings
Outdoor Space
- Porch
Apartment Unit: 2664MEApartment Model: 063 Bedroom, 1.5 Bath, 1275 sq ftAvailable October 3, 2026Floorplan 09B
3 Beds, 2.5 Baths, 1500 sq ftAvailability Details
Availability Date Unit Sq Ft Unavailable 09B 1500 sq ft Model Amenities and Features
Features
- Air Conditioning
10-R
3 Beds, 2.5 Baths, 1500 sq ftAvailability Details
Availability Date Unit Sq Ft Unavailable 10-R 1500 sq ft Model Amenities and Features
Features
- Air Conditioning
Property Information
- Renovated In 1987
- 294 Units
- 2 Stories
- Built in 1978
Lease Terms
- 1, 6, 7, 8, 9, 10, 11, 12, 13, 14, 15, 16, 17, 18 mo
- Short Term Lease Options
Fees and Policies
The fees listed below are community-provided and may exclude utilities or add-ons. All payments are made directly to the property and are non-refundable unless otherwise specified.
Required Fees
One-Time Basics
- Due at Application
- Application Fee Per ApplicantiCharged per applicant.$50.00
Pet Policy and Fees
Cats
- 2 Pet Limit
- Spayed/Neutered
Current vet records required.
Comments: Pet fee is $400 for the first pet, $300 for a second pet.
Dogs
- 2 Pet Limit
- 75 Lb Weight Limit
Breed restrictions may apply, must have current vet records. County licensing is required for dogs.
Comments: Pet fee is $400 for the first pet, and $300 for a second pet.
Parking Info and Fees
- Surface Lot
- 2 Max
Property Fee Disclaimer: Based on community-supplied data and independent market research. Subject to change without notice. May exclude fees for mandatory or optional services and usage-based utilities.
Features and Amenities
Interior Features
- Air Conditioning
Living Area Features
- Walk In Closets
Map
- Shopping
- Colleges
- Grocery
- Medical
- Nearby Properties

Map
Renters Reviews and Ratings
BEWARE OF TERRIBLE MANAGEMENT
very disappointed!!
Don't Move Here
WARNING
Great location
Do not rent
Peace and quite
Ridiculous
Nearby Schools
Central Hardin High School
G C Burkhead Elementary School
East Hardin Middle School
About GreatSchools Data on ApartmentHomeLiving.com.
Points of Interest
Time and distance from Buckingham Apartments.
Big Box and Retail
Goodwill
Target
Aldi
Colleges and Universities
Groceries
Aldi
Hospitals
Shopping Centers
Buckingham Apartments has 5 shopping centers within 1.1 miles.
Rental Price Ranges in the Area
| Bedroom | Average Rent | Cheapest Rent | Highest Rent |
|---|---|---|---|
| Elizabethtown 1 Bedroom Apartments | $1,179 | $713 | $1,299 |
| Elizabethtown 2 Bedroom Apartments | $1,346 | $839 | $1,940 |
| Elizabethtown 3 Bedroom Apartments | $1,700 | $969 | $2,299 |
| Elizabethtown 4 Bedroom Apartments | $2,999 | $2,999 | $2,999 |
| 2 Bedroom Homes | $1,391 | $1,100 | $1,750 |
| 3 Bedroom Homes | $1,806 | $1,050 | $2,800 |
| 4 Bedroom Homes | $2,398 | $2,095 | $2,600 |
| 5 Bedroom Homes | $3,550 | $2,600 | $4,500 |
Nearby Apartments
Nearby Homes
Did You Know?
The months of July-August show the most apartment renter searches in Elizabethtown.


Property Manager Responded