Request Notification
Burke Ridge Crossing
Winston-Salem, NC 27103

- 1–3 Bedrooms
- 756–1,317 Square Feet
About Burke Ridge Crossing
Winston-Salem NC Apartments You have arrived. Not just to a place where hard work has paid off, but to a place where that hard work is rewarded with better living. Burke Ridge Crossing is the apartment community where professional aspirations exceed your expectations. Unexpectedly tucked away in southwest Winston-Salem, NC, these luxury apartments are conveniently nestled on the fringe of the Hanes Mall professional district, where the congested city ends and quiet, residential living begins. Professionals love the options that all-inclusive-style living at Burke Ridge Crossing offers, from the wide selection of oversized, elegantly designed floor plans with modern conveniences, to lavish community facilities. Whether working out in the spacious, fully-equipped fitness center, enjoying a favorite DVD library selection in the 24-seat, big screen multi-media theatre, or surfing the web by the pool and our Internet Café, residents need not wander far to find a favorite activity. Once you experience the luxurious way of living at Burke Ridge Crossing, you will understand what it means to have arrived.
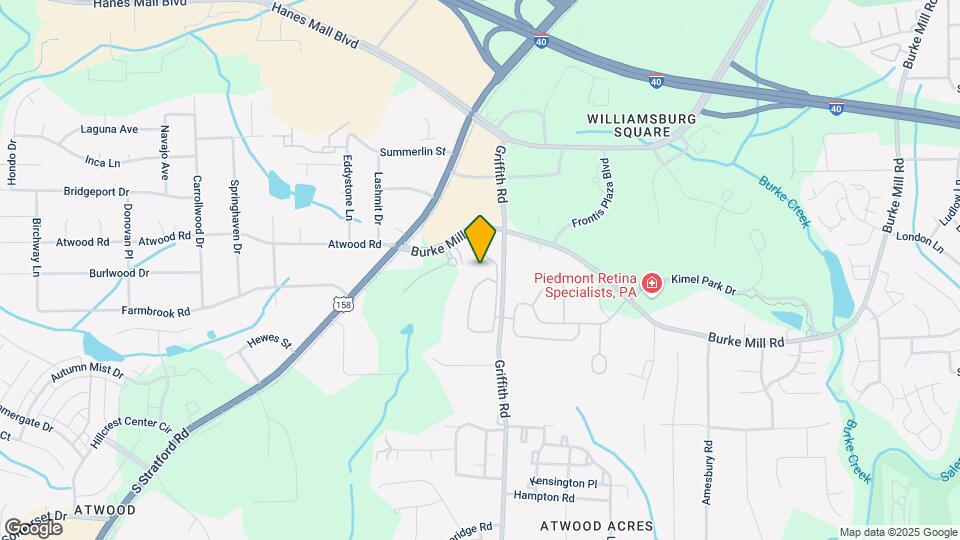
Burke Ridge Crossing is located in the S Downtown Winston Salem Neighborhood and 27103 Zip code of Winston-Salem, NC.
Unique Features and Amenities
- 1200 Sq. Ft., 24-Hour Fitness Center
- 24- Hour Fitness Center
- 24-Hour Business Resource Center
- 24-Hour Clothes Care Center
- 24-Hour Emergency Maintenance
- 24-Seat Multi-Media Theatre
- All-Inclusive Living Packages Available
- Built-in Microwave Ovens
- Cable Included - All digital HD 125 channel line-u
- Ceilings Fans in Main Bedrooms
- Ceilings Fans in Master Bedrooms
- Complimentary DVD Library
- Cornhole Playing Field
- Corporate Hosing Available
- Curved Shower Curtain Rods in select apartments
- Detached Garages
- Detached Garages and Storage Available
- Dishwasher and Disposal
- Energy Efficient CFL Light Bulbs
- Faux Hardwood Flooring in select apartment homes
- Frieze Carpeting
- Frost-Free Refrigerator with Icemaker
- Furnished Apartment Available
- Garden Tubs in Main Baths
- Garden Tubs in Master Baths
- Granite-Style Countertops with Breakfast Bar
- High Speed Access
- Ice Maker
- Internet Included - 300 Mbps of bandwidth
- Intrusion Alarms
- Leash-Free Pet Park
- Military Discount
- Online Payment Options
- On-site Storage Available
- Outdoor Fireplace and Gas Grill
- Oversized Closets
- Oversized Closets in Master Bedrooms
- Patio or Sunroom Options
- Polished Concrete Floors in select apartments
- Polished Concrete Floors*
- Pool with Expanded Pool Deck with Gas Grills and W
- Preferred Employer Available
- Ranges with Self-Cleaning Ovens
- Resident Business Center
- Resident Cabana and Lounge Space
- Resident Car Care Center
- Scenic View
- Self-Cleaning Ovens and Refrigerator with Ice Make
- Shimmering pool with sundeck
- Short Term Lease Available
- Spacious Kitchens with Breakfast Bars and Built-in
- Sprinkler Systems
- Sunroom or Terraces Available
- Trash Pickup Included
- Upgraded Lighting Package in select apartments
- Upgraded Lighting Package*
- Upgraded Water Saver Shower Heads
- Valet Waste Service
- Washer and Dryer Rentals Available
- Washer/Dryer Connections
- WiFi Available
- WIFI Cafe with Complimentary Coffee Bar
- WIFI Cafe with Complimentary Gourmet Coffee Bar
- Wood Inspired Floors*
Property Contact Info
Office Hours
| Monday | 9:00 am–6:00 pm |
| Tuesday | 9:00 am–6:00 pm |
| Wednesday | 9:00 am–6:00 pm |
| Thursday | 9:00 am–6:00 pm |
| Friday | 9:00 am–6:00 pm |
| Saturday | 10:00 am–5:00 pm |
| Sunday | Closed |
Floorplan Pricing and Availability
New! Interactive Property Map
1 Bedroom
The Azurite
1 Bed, 1 Bath, 756-826 sq ftModel Gallery
Floorplans
Availability Details
Availability Date Unit Sq Ft Unavailable The Azurite 756-826 sq ft Model Amenities and Features
Features
- Air Conditioning
- Balcony
- Ceiling Fans
- Handrails
- Security System
- Storage Space
- Washer/Dryer Hookup
Kitchen
- Dishwasher
- Disposal
- Microwave
Living Space
- Walk-In Closets
- Window Coverings
Unique Features
- All-Inclusive Living Packages Available
- Built-in Microwave Ovens
- Cable Included - All digital HD 125 channel line-u
- Ceilings Fans in Main Bedrooms
- Ceilings Fans in Master Bedrooms
- Corporate Hosing Available
- Curved Shower Curtain Rods in select apartments
- Dishwasher and Disposal
- Energy Efficient CFL Light Bulbs
- Faux Hardwood Flooring in select apartment homes
- Frieze Carpeting
- Frost-Free Refrigerator with Icemaker
- Garden Tubs in Main Baths
- Garden Tubs in Master Baths
- Granite-Style Countertops with Breakfast Bar
- High Speed Access
- Ice Maker
- Internet Included - 300 Mbps of bandwidth
- Intrusion Alarms
- Oversized Closets
- Oversized Closets in Master Bedrooms
- Patio or Sunroom Options
- Polished Concrete Floors in select apartments
- Polished Concrete Floors*
- Ranges with Self-Cleaning Ovens
- Self-Cleaning Ovens and Refrigerator with Ice Make
- Short Term Lease Available
- Spacious Kitchens with Breakfast Bars and Built-in
- Sprinkler Systems
- Sunroom or Terraces Available
- Trash Pickup Included
- Upgraded Lighting Package in select apartments
- Upgraded Lighting Package*
- Upgraded Water Saver Shower Heads
- Washer and Dryer Rentals Available
- Washer/Dryer Connections
- Wood Inspired Floors*
Apartment Model: The Azurite1 Bedroom, 1 Bath, 756-826 sq ftUnavailable![]()
The Azurite - Floorplan 2 Bedrooms
The Jade
2 Beds, 2 Baths, 1023-1096 sq ftModel Gallery
Floorplans
Availability Details
Availability Date Unit Sq Ft Unavailable The Jade 1023-1096 sq ft Model Amenities and Features
Features
- Air Conditioning
- Balcony
- Ceiling Fans
- Handrails
- Security System
- Storage Space
- Washer/Dryer Hookup
Kitchen
- Dishwasher
- Disposal
- Microwave
Living Space
- Walk-In Closets
- Window Coverings
Unique Features
- All-Inclusive Living Packages Available
- Built-in Microwave Ovens
- Cable Included - All digital HD 125 channel line-u
- Ceilings Fans in Main Bedrooms
- Ceilings Fans in Master Bedrooms
- Corporate Hosing Available
- Curved Shower Curtain Rods in select apartments
- Dishwasher and Disposal
- Energy Efficient CFL Light Bulbs
- Faux Hardwood Flooring in select apartment homes
- Frieze Carpeting
- Frost-Free Refrigerator with Icemaker
- Garden Tubs in Main Baths
- Garden Tubs in Master Baths
- Granite-Style Countertops with Breakfast Bar
- High Speed Access
- Ice Maker
- Internet Included - 300 Mbps of bandwidth
- Intrusion Alarms
- Oversized Closets
- Oversized Closets in Master Bedrooms
- Patio or Sunroom Options
- Polished Concrete Floors in select apartments
- Polished Concrete Floors*
- Ranges with Self-Cleaning Ovens
- Self-Cleaning Ovens and Refrigerator with Ice Make
- Short Term Lease Available
- Spacious Kitchens with Breakfast Bars and Built-in
- Sprinkler Systems
- Sunroom or Terraces Available
- Trash Pickup Included
- Upgraded Lighting Package in select apartments
- Upgraded Lighting Package*
- Upgraded Water Saver Shower Heads
- Washer and Dryer Rentals Available
- Washer/Dryer Connections
- Wood Inspired Floors*
Apartment Model: The Jade2 Bedroom, 2 Bath, 1023-1096 sq ftUnavailable![]()
The Jade - Floorplan The Onyx
2 Beds, 2 Baths, 1053 sq ftAvailability Details
Availability Date Unit Sq Ft Unavailable The Onyx 1053 sq ft Model Amenities and Features
Features
- Air Conditioning
- Balcony
- Ceiling Fans
- Handrails
- Security System
- Storage Space
- Washer/Dryer Hookup
Kitchen
- Dishwasher
- Disposal
- Microwave
Living Space
- Walk-In Closets
- Window Coverings
Unique Features
- All-Inclusive Living Packages Available
- Built-in Microwave Ovens
- Cable Included - All digital HD 125 channel line-u
- Ceilings Fans in Main Bedrooms
- Ceilings Fans in Master Bedrooms
- Corporate Hosing Available
- Curved Shower Curtain Rods in select apartments
- Dishwasher and Disposal
- Energy Efficient CFL Light Bulbs
- Faux Hardwood Flooring in select apartment homes
- Frieze Carpeting
- Frost-Free Refrigerator with Icemaker
- Garden Tubs in Main Baths
- Garden Tubs in Master Baths
- Granite-Style Countertops with Breakfast Bar
- High Speed Access
- Ice Maker
- Internet Included - 300 Mbps of bandwidth
- Intrusion Alarms
- Oversized Closets
- Oversized Closets in Master Bedrooms
- Patio or Sunroom Options
- Polished Concrete Floors in select apartments
- Polished Concrete Floors*
- Ranges with Self-Cleaning Ovens
- Self-Cleaning Ovens and Refrigerator with Ice Make
- Short Term Lease Available
- Spacious Kitchens with Breakfast Bars and Built-in
- Sprinkler Systems
- Sunroom or Terraces Available
- Trash Pickup Included
- Upgraded Lighting Package in select apartments
- Upgraded Lighting Package*
- Upgraded Water Saver Shower Heads
- Washer and Dryer Rentals Available
- Washer/Dryer Connections
- Wood Inspired Floors*
The Jasper
2 Beds, 2 Baths, 1101-1173 sq ftLargest 2 BedroomThis is the largest 2 Bedroom at this PropertyModel Gallery
Floorplans
Availability Details
Availability Date Unit Sq Ft Unavailable The Jasper 1101-1173 sq ft Model Amenities and Features
Features
- Air Conditioning
- Balcony
- Ceiling Fans
- Handrails
- Security System
- Storage Space
- Washer/Dryer Hookup
Kitchen
- Dishwasher
- Disposal
- Microwave
Living Space
- Walk-In Closets
- Window Coverings
Unique Features
- All-Inclusive Living Packages Available
- Built-in Microwave Ovens
- Cable Included - All digital HD 125 channel line-u
- Ceilings Fans in Main Bedrooms
- Ceilings Fans in Master Bedrooms
- Corporate Hosing Available
- Curved Shower Curtain Rods in select apartments
- Dishwasher and Disposal
- Energy Efficient CFL Light Bulbs
- Faux Hardwood Flooring in select apartment homes
- Frieze Carpeting
- Frost-Free Refrigerator with Icemaker
- Garden Tubs in Main Baths
- Garden Tubs in Master Baths
- Granite-Style Countertops with Breakfast Bar
- High Speed Access
- Ice Maker
- Internet Included - 300 Mbps of bandwidth
- Intrusion Alarms
- Oversized Closets
- Oversized Closets in Master Bedrooms
- Patio or Sunroom Options
- Polished Concrete Floors in select apartments
- Polished Concrete Floors*
- Ranges with Self-Cleaning Ovens
- Self-Cleaning Ovens and Refrigerator with Ice Make
- Short Term Lease Available
- Spacious Kitchens with Breakfast Bars and Built-in
- Sprinkler Systems
- Sunroom or Terraces Available
- Trash Pickup Included
- Upgraded Lighting Package in select apartments
- Upgraded Lighting Package*
- Upgraded Water Saver Shower Heads
- Washer and Dryer Rentals Available
- Washer/Dryer Connections
- Wood Inspired Floors*
Apartment Model: The Jasper2 Bedroom, 2 Bath, 1101-1173 sq ftUnavailable![]()
The Jasper - Floorplan 3 Bedrooms
The Tourmaline
3 Beds, 2 Baths, 1234-1317 sq ftModel Gallery
Floorplans
Photos
Availability Details
Availability Date Unit Sq Ft Unavailable The Tourmaline 1234-1317 sq ft Model Amenities and Features
Features
- Air Conditioning
- Balcony
- Ceiling Fans
- Handrails
- Security System
- Storage Space
- Washer/Dryer Hookup
Kitchen
- Dishwasher
- Disposal
- Microwave
Living Space
- Walk-In Closets
- Window Coverings
Unique Features
- All-Inclusive Living Packages Available
- Built-in Microwave Ovens
- Cable Included - All digital HD 125 channel line-u
- Ceilings Fans in Main Bedrooms
- Ceilings Fans in Master Bedrooms
- Corporate Hosing Available
- Curved Shower Curtain Rods in select apartments
- Dishwasher and Disposal
- Energy Efficient CFL Light Bulbs
- Faux Hardwood Flooring in select apartment homes
- Frieze Carpeting
- Frost-Free Refrigerator with Icemaker
- Garden Tubs in Main Baths
- Garden Tubs in Master Baths
- Granite-Style Countertops with Breakfast Bar
- High Speed Access
- Ice Maker
- Internet Included - 300 Mbps of bandwidth
- Intrusion Alarms
- Oversized Closets
- Oversized Closets in Master Bedrooms
- Patio or Sunroom Options
- Polished Concrete Floors in select apartments
- Polished Concrete Floors*
- Ranges with Self-Cleaning Ovens
- Self-Cleaning Ovens and Refrigerator with Ice Make
- Short Term Lease Available
- Spacious Kitchens with Breakfast Bars and Built-in
- Sprinkler Systems
- Sunroom or Terraces Available
- Trash Pickup Included
- Upgraded Lighting Package in select apartments
- Upgraded Lighting Package*
- Upgraded Water Saver Shower Heads
- Washer and Dryer Rentals Available
- Washer/Dryer Connections
- Wood Inspired Floors*
Apartment Model: The Tourmaline3 Bedroom, 2 Bath, 1234-1317 sq ftUnavailableFloorplansPhotos![]()
The Tourmaline - Image 1 ![]()
The Tourmaline - Image 2 ![]()
The Tourmaline - Image 3 ![]()
The Tourmaline - Image 4 ![]()
The Tourmaline - Image 5 ![]()
The Tourmaline - Image 6 ![]()
The Tourmaline - Image 7 ![]()
The Tourmaline - Image 8 ![]()
The Tourmaline - Image 9 ![]()
The Tourmaline - Image 10 ![]()
The Tourmaline - Floorplan
Property Information
- 336 Units
- 3 Stories
- Built in 2008
Lease Terms
- 12 Months
- Short Term Lease Options
Fees and Policies
The fees listed below are community-provided and may exclude utilities or add-ons. All payments are made directly to the property and are non-refundable unless otherwise specified.
Required Fees
One-Time Basics
- Application Fee Per Applicant$75.00
- Administrative Fee$200.00
Other Fees and Policies
Storage Fees
- Storage Unit
- Storage RentiCharged per rentable item.$0.00/mo
Pet Policy and Fees
Cats
- 2 Pet Limit
Dogs
- 2 Pet Limit
Parking Info and Fees
- Surface LotiOpen Lot
Property Fee Disclaimer: Based on community-supplied data and independent market research. Subject to change without notice. May exclude fees for mandatory or optional services and usage-based utilities.
Features and Amenities
Interior Features
- Cable Ready
Map
- Shopping
- Colleges
- Grocery
- Medical
- Nearby Properties

Map
Getting Around
60 / 100 Moderately walkable
20 / 100 Somewhat Bikeable
90 / 100 Exceptionally car friendly
Getting to Know the Area
70 / 100 Restaurants
70 / 100 Cafes
70 / 100 Nightlife
80 / 100 Shopping
50 / 100 Parks
80 / 100 Noise Level
Renters Reviews and Ratings
One bedroom
Property Manager Responded
Overpriced
Apartments are fine, workers are less
Burke Ridge Crossing
Disappointed
Great Apartment
This is my all time favorite community!
Nearby Schools
Ward Elementary
Clemmons Middle School
Parkland High
About GreatSchools Data on ApartmentHomeLiving.com.
Points of Interest
Time and distance from Burke Ridge Crossing.
Big Box and Retail
Lowe's
Sleepy's
Petsmart
Colleges and Universities
Groceries
Food Lion
Harris Teeter
Publix
Hospitals
Shopping Centers
Burke Ridge Crossing has 5 shopping centers within 0.7 miles.
Nearby Neighborhoods
Rental Price Ranges in the Area
| Bedroom | Average Rent | Cheapest Rent | Highest Rent |
|---|---|---|---|
| Winston-Salem Studio Apartments | $1,188 | $895 | $1,708 |
| Winston-Salem 1 Bedroom Apartments | $1,236 | $408 | $2,038 |
| Winston-Salem 2 Bedroom Apartments | $1,480 | $491 | $3,764 |
| Winston-Salem 3 Bedroom Apartments | $1,694 | $554 | $3,775 |
| Winston-Salem 4 Bedroom Apartments | $1,988 | $1,399 | $3,075 |
| 2 Bedroom Homes | $1,380 | $750 | $2,300 |
| 3 Bedroom Homes | $1,900 | $700 | $4,500 |
| 4 Bedroom Homes | $2,178 | $595 | $4,000 |
| 5 Bedroom Homes | $2,292 | $1,600 | $2,749 |
| 6 Bedroom Homes | $3,533 | $600 | $6,500 |
Nearby Apartments
Nearby Homes
Did You Know?
The average Winston-Salem Studio Apartment is $1,181.


Property Manager Responded