


Request Notification
Cabrini School Lofts
Oshkosh, WI 54901

- Active Adult
- Studio–2 Bedrooms
- 500–1,380 Square Feet
About Cabrini School Lofts
Cabrini School Lofts historic renovation is complete!This is an amazing senior (55+) community apartment complex located in Downtown Oshkosh. You will quickly fall in love with the history and charm of the building while the new renovations offer a modern feel of these apartments. These 33 units each have a unique floor plan, of one- and two-bedroom apartments so you're guaranteed to find the right fit for you. Cabrini School Lofts will include heat, Wi-Fi, appliance package w/ in-unit washer and dryer, and a storage locker. ***Income Restrictions May Apply***
Cabrini School Lofts is located in the 54901 Zip code of Oshkosh, WI.
Unique Features and Amenities
- 24hr. Emergency maintenance
- Cathedral ceiling
- Common Entry
- Divided sink
- Full-size washer/dryer
- Heat Included with Rent
- Historic, Schoolhouse
- Historical Features
- Mini-blinds
- On-site maintenance
- Phone Entry System
- Trash Included
- Vaulted Celings
- Water/Sewer Included in Rent
Property Contact Info
Office Hours
| Monday | 8:30 am–4:30 pm |
| Tuesday | Closed |
| Wednesday | Closed |
| Thursday | Closed |
| Friday | By Appointment |
| Saturday | Closed |
| Sunday | Closed |
Floorplan Pricing and Availability
New! Interactive Property Map
 ApartmentHomeLiving.com's new Interactive Property Map allows you to see where every available unit is located at this community.Try It Now >
Studio
Studio
Studio, 1 Bath, 500 sq ftModel Gallery
Floorplans
Availability Details
Availability Date Unit Sq Ft Unavailable Studio 500 sq ft Model Amenities and Features
Features
- Air Conditioning
- Cable Ready
- Ceiling Fans
Kitchen
- Dishwasher
- Granite Countertops
- Microwave
- Range
- Refrigerator
Living Space
- Hardwood Floors
- Walk-In Closets
Unique Features
- Cathedral ceiling
- Common Entry
- Divided sink
- Full-size washer/dryer
- Heat Included with Rent
- Mini-blinds
- Trash Included
- Vaulted Celings
- Water/Sewer Included in Rent
Apartment Model: StudioStudio, 1 Bath, 500 sq ftUnavailable![]()
Studio - Floorplan 1 ![]()
Studio - Floorplan 2 1 Bedroom
1 Bedroom
1 Bed, 1 Bath, 500-580 sq ftModel Gallery
Floorplans
Availability Details
Availability Date Unit Sq Ft Unavailable 1 Bedroom 500-580 sq ft Model Amenities and Features
Features
- Air Conditioning
- Cable Ready
- Ceiling Fans
Kitchen
- Dishwasher
- Granite Countertops
- Microwave
- Range
- Refrigerator
Living Space
- Hardwood Floors
- Walk-In Closets
Unique Features
- Cathedral ceiling
- Common Entry
- Divided sink
- Full-size washer/dryer
- Heat Included with Rent
- Mini-blinds
- Trash Included
- Vaulted Celings
- Water/Sewer Included in Rent
Apartment Model: 1 Bedroom 1 Bedroom, 1 Bath, 500-580 sq ftUnavailable![]()
1 Bedroom - Floorplan 2 Bedrooms
2 Bedroom
2 Beds, 1 Bath, 700-1380 sq ftModel Gallery
Floorplans
Availability Details
Availability Date Unit Sq Ft Unavailable 2 Bedroom 700-1380 sq ft Model Amenities and Features
Features
- Air Conditioning
- Cable Ready
- Ceiling Fans
Kitchen
- Dishwasher
- Granite Countertops
- Microwave
- Range
- Refrigerator
Living Space
- Hardwood Floors
- Walk-In Closets
Unique Features
- Cathedral ceiling
- Common Entry
- Divided sink
- Full-size washer/dryer
- Heat Included with Rent
- Mini-blinds
- Trash Included
- Vaulted Celings
- Water/Sewer Included in Rent
Apartment Model: 2 Bedroom2 Bedroom, 1 Bath, 700-1380 sq ftUnavailable![]()
2 Bedroom - Floorplan


Property Information
- 33 Units
- 2 Stories
- Built in 1904
Lease Terms
- 12 mo
Fees and Policies
The fees listed below are community-provided and may exclude utilities or add-ons. All payments are made directly to the property and are non-refundable unless otherwise specified.
Required Fees
One-Time Basics
- Due at Application
- Application Fee Per ApplicantiCharged per applicant.$15.00
Other Fees and Policies
Pet Fees
Pet Policies are Negotiable
- Bird
- Pet DepositiMax of 2. Charged Per Pet.$600.00
- Monthly Pet FeeiMax of 2. Charged Per Pet.$50.00
- Cat
- Pet DepositiMax of 2. Charged Per Pet.$600.00
- Monthly Pet FeeiMax of 2. Charged Per Pet.$50.00
- Dog
- Pet DepositiMax of 2. Charged Per Pet.$600.00
- Monthly Pet FeeiMax of 2. Charged Per Pet.$50.00
- Fish
- Pet DepositiMax of 2. Charged Per Pet.$600.00
- Monthly Pet FeeiMax of 2. Charged Per Pet.$50.00
- Other Pet
- Pet DepositiMax of 2. Charged Per Pet.$600.00
- Monthly Pet FeeiMax of 2. Charged Per Pet.$50.00
Up to two pets. Dogs up to 35 pounds. Cannot have 2 dogs, 1 cat, 2 cats, or 1 dog and 1 cat. $25/extra per month, $300 refundable deposit. Please call our Leasing Office for complete Pet Policy information.
Up to two pets. Dogs up to 35 pounds. Cannot have 2 dogs, 1 cat, 2 cats, or 1 dog and 1 cat. $25/extra per month, $300 refundable deposit. Please call our Leasing Office for complete Pet Policy information.
Max of 2. Caged small animals allowed.
Up to two pets. Dogs up to 35 pounds. Cannot have 2 dogs, 1 cat, 2 cats, or 1 dog and 1 cat. $25/extra per month, $300 refundable deposit. Please call our Leasing Office for complete Pet Policy information.
Max of 2. Caged small animals allowed.
Up to two pets. Dogs up to 35 pounds. Cannot have 2 dogs, 1 cat, 2 cats, or 1 dog and 1 cat. $25/extra per month, $300 refundable deposit. Please call our Leasing Office for complete Pet Policy information.
Max of 2. Caged small animals allowed.
Up to two pets. Dogs up to 35 pounds. Cannot have 2 dogs, 1 cat, 2 cats, or 1 dog and 1 cat. $25/extra per month, $300 refundable deposit. Please call our Leasing Office for complete Pet Policy information.
Max of 2. Caged small animals allowed.
Parking Fees
- Surface Lot
- Parking DepositiCharged Per Vehicle.$0.00
- Garage Parkingiwhile supplies last
Please call us for complete Parking information.
Additional Parking Options
Property Fee Disclaimer: Based on community-supplied data and independent market research. Subject to change without notice. May exclude fees for mandatory or optional services and usage-based utilities.
Features and Amenities
Unique Amenities
- Garage Available
Income Restrictions At Cabrini School Lofts
Income restrictions apply to some or all residents. Contact the community for more information.
| # Persons | Annual Income |
|---|---|
| 1 | $35,700 |
| 2 | $40,800 |
| 3 | $45,900 |
| 4 | $51,000 |

To qualify, you must be equal to or below those in the chart, based on the number of persons living in the dwelling.
Map
- Shopping
- Colleges
- Grocery
- Medical
- Nearby Properties
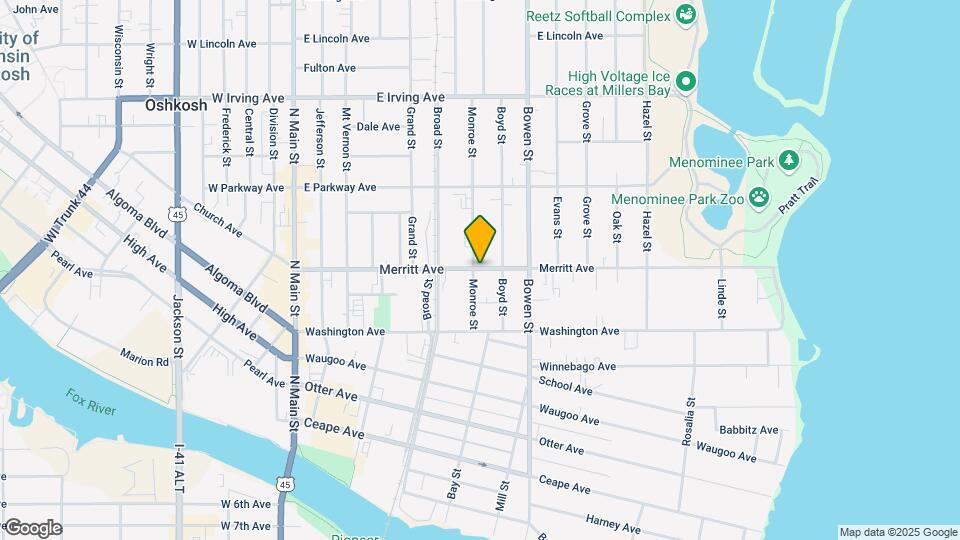
Map
Getting Around
50 / 100 Fairly walkable
30 / 100 Limited public transit
60 / 100 Moderately bikeable
60 / 100 Moderately car friendly
 details
Getting to Know the Area
70 / 100 Restaurants
30 / 100 Cafes
90 / 100 Nightlife
50 / 100 Shopping
90 / 100 Noise Level
Nearby Schools
North High
Washington Elementary School
Webster Stanley Middle School
About GreatSchools Data on ApartmentHomeLiving.com.
Points of Interest
Time and distance from Cabrini School Lofts.
Big Box and Retail
Walgreens
Target
Lowe's
Colleges and Universities
Groceries
Festival Foods
Piggly Wiggly
Hospitals
Aurora Medical Center Oshkosh
Winnebago Mental Health Institute
Shopping Centers
Cabrini School Lofts has 5 shopping centers within 1.9 miles.
Nearby Neighborhoods
Rental Price Ranges in the Area
| Bedroom | Average Rent | Cheapest Rent | Highest Rent |
|---|---|---|---|
| Oshkosh Studio Apartments | $1,061 | $695 | $1,599 |
| Oshkosh 1 Bedroom Apartments | $1,095 | $490 | $2,475 |
| Oshkosh 2 Bedroom Apartments | $1,316 | $690 | $3,100 |
| Oshkosh 3 Bedroom Apartments | $1,823 | $495 | $4,005 |
| Oshkosh 4 Bedroom Apartments | $1,956 | $412 | $10,000+ |
| 2 Bedroom Homes | $1,310 | $825 | $2,400 |
| 3 Bedroom Homes | $1,827 | $1,050 | $4,000 |
| 4 Bedroom Homes | $1,970 | $1,590 | $2,595 |
| 5 Bedroom Homes | $1,898 | $1,500 | $2,250 |
| 6 Bedroom Homes | $2,785 | $2,600 | $2,970 |
Nearby Apartments
Nearby Homes
Did You Know?
The average Apartment shopper researches 4 properties in detail before signing a lease.
Max of 2. Caged small animals allowed.