- 2 Bedroom Bedrooms
- $1,850-$1,950 Pricing
- 950 Square Feet
About Cadillac Drive Townhomes
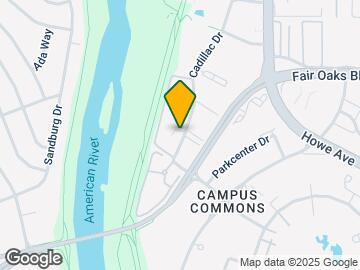
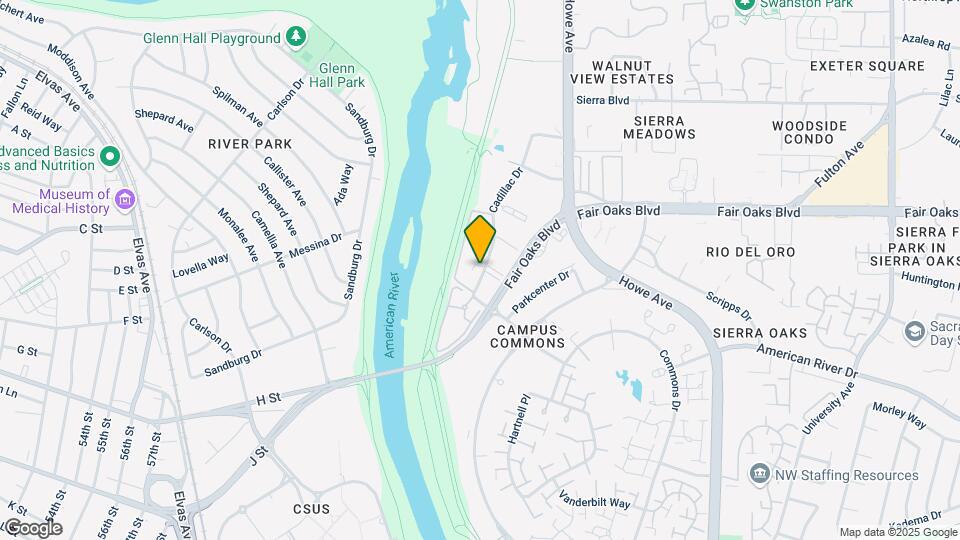
Cadillac Drive Townhomes and Apartments is a peaceful community nestled along the American River Parkway. Our established community is located in a wonderful neighborhood known as Campus Commons. Walking distance to the newest Raley's located on Fair Oaks Blvd as well as The Pavilions and University Village. Within minutes of Midtown and Downtown! We are proud to offer a fully gated community with many features that enhance our community. Service is very important to us and we want you to love your home! Discover...The Best Kept Secret at Cadillac!
Cadillac Drive Townhomes is located in the North Sacramento Neighborhood and 95825 Zip code of Sacramento, CA. This community is professionally managed by Cadillac Drive Townhomes
Property Contact Info
- Listed by:
- Agency:
- Vendor Logo:
- Website:
- View Property Website
- Call Us:
- (916) 471-2580
- Disclaimer:
Office Hours
| Monday | 10:00 am–5:00 pm |
| Tuesday | 10:00 am–5:00 pm |
| Wednesday | 10:00 am–5:00 pm |
| Thursday | 10:00 am–5:00 pm |
| Friday | 10:00 am–5:00 pm |
| Saturday | 10:00 am–4:00 pm |
| Sunday | Closed |
Floorplan Pricing and Availability
Cadillac Drive Townhomes offers 2 Bedroom apartments starting from $1,850 and having 950 sq ft. Here is the current pricing and availability:
New! Interactive Property Map
2 Bedrooms
2 Bedroom 1.5 Bath Townhouse
From $1,850
2 Beds, 1.5 Baths, 950 sq ftAvailable Oct 1Model Gallery
Photos
Availability Details
Price Availability Date Unit Sq Ft Deposit View Details $1,850 October 1, 2026 114 950 $800 $1,850 October 1, 2026 24 950 $800 Model Amenities and Features
Features
- Air Conditioning
- Balcony
- Cable Ready
- Ceiling Fans
- Fireplace
- Handrails
- Heating
- High Speed Internet Access
- Smoke Free
- Tub/Shower
- Wi-Fi
Kitchen
- Dishwasher
- Disposal
- Granite Countertops
- Kitchen
- Oven
- Range
- Refrigerator
- Stainless Steel Appliances
Living Space
- Carpet
- Dining Room
- Family Room
- Linen Closet
- Views
- Window Coverings
Outdoor Space
- Patio
Model Rent and Fees
Model Price Range
- $1,850 - $1,950
Current Available Pricing
- $1,850
Unit 114 Amenities and Features
Features
- Air Conditioning
- Balcony
- Ceiling Fans
- Fireplace
- Handrails
- Heating
- High Speed Internet Access
- Smoke Free
- Tub/Shower
- Wi-Fi
Kitchen
- Dishwasher
- Disposal
- Granite Countertops
- Kitchen
- Oven
- Range
- Refrigerator
- Stainless Steel Appliances
Living Space
- Carpet
- Dining Room
- Family Room
- Linen Closet
- Views
- Window Coverings
Outdoor Space
- Patio
Unique Features
- One Assigned Covered Carport
Unit 114 Rent and Fees
Unit Price
- $1,850
Deposit
- $800 deposit
Unit Description
950 Square Foot 2-Bedroom 1.5 Bath townhome. Master bedroom with balcony is located upstairs, along with the smaller bedroom, and full bathroom. Living room, wood burning fireplace, dining room, half bathroom, patio, and kitchen are located downstairs.
Model Rent and Fees
Model Price Range
- $1,850 - $1,950
Unit 24 Amenities and Features
Features
- Air Conditioning
- Balcony
- Ceiling Fans
- Fireplace
- Handrails
- Heating
- High Speed Internet Access
- Smoke Free
- Tub/Shower
- Wi-Fi
Kitchen
- Dishwasher
- Disposal
- Granite Countertops
- Kitchen
- Oven
- Range
- Refrigerator
- Stainless Steel Appliances
Living Space
- Carpet
- Dining Room
- Family Room
- Linen Closet
- Views
- Window Coverings
Outdoor Space
- Patio
Unique Features
- One Assigned Covered Carport
Unit 24 Rent and Fees
Unit Price
- $1,850
Deposit
- $800 deposit
Unit Description
950 Square Foot 2-Bedroom 1.5 Bath townhome. Master bedroom with balcony is located upstairs, along with the smaller bedroom, and full bathroom. Living room, wood burning fireplace, dining room, half bathroom, patio, and kitchen are located downstairs.
Model Rent and Fees
Model Price Range
- $1,850 - $1,950
Apartment Model: 2 Bedroom 1.5 Bath TownhouseFrom $1,8502 Bedroom, 1.5 Bath, 950 sq ftAvailable October 1, 2026![]()
2 Bedroom 1.5 Bath Townhouse - Image 1 ![]()
2 Bedroom 1.5 Bath Townhouse - Image 2 ![]()
2 Bedroom 1.5 Bath Townhouse - Image 3 ![]()
2 Bedroom 1.5 Bath Townhouse - Image 4 ![]()
2 Bedroom 1.5 Bath Townhouse - Image 5 ![]()
2 Bedroom 1.5 Bath Townhouse - Image 6 ![]()
2 Bedroom 1.5 Bath Townhouse - Image 7 ![]()
2 Bedroom 1.5 Bath Townhouse - Image 8 ![]()
2 Bedroom 1.5 Bath Townhouse - Image 9 Apartment Unit: 114Apartment Model: 2 Bedroom 1.5 Bath Townhouse$1,8502 Bedroom, 1.5 Bath, 950 sq ftAvailable October 1, 2026Apartment Unit: 24Apartment Model: 2 Bedroom 1.5 Bath Townhouse$1,8502 Bedroom, 1.5 Bath, 950 sq ftAvailable October 1, 2026
Schedule a Tour
3D Tours
Property Information
- 140 Units
- 2 Stories
- Built in 1976
Lease Terms
- 12 mo
Fees and Policies
The fees listed below are community-provided and may exclude utilities or add-ons. All payments are made directly to the property and are non-refundable unless otherwise specified.
Required Fees
One-Time Basics
- Due at Application
- Application Fee Per ApplicantiCharged Per Applicant.$40.00
Pet Policy and Fees
Pet Policies are Negotiable
Cats
- 1 Pet Limit
- Pet interview, Spayed/Neutered
Dogs
- 1 Pet Limit
- 35 Lb Weight Limit
- Pet interview, Spayed/Neutered
Parking Info and Fees
- Surface Lot
- 1 Max
- CoverediCovered carport
- 1 Max
Property Fee Disclaimer: Based on community-supplied data and independent market research. Subject to change without notice. May exclude fees for mandatory or optional services and usage-based utilities.
Features and Amenities
Unique Amenities
- Assigned Covered Carport
- Nightly Security Patrols
- One Assigned Covered Carport
- Security After Hours
- Spacious Floorplan
On-Site Services
- Maintenance On Site
- Property Manager On Site
- Recycling
- Public Transportation
- 24 Hour Access
- Laundry Facilities
Community Features
- Walk Up
Outdoor Features
- Fenced Lot
- Controlled Access
- Patio
Recreation and Fitness
- Fitness Center
- Sauna
- Walking/Biking Trails
- Pool
Interior Features
- Balcony
- Storage Space
- Heating
- Ceiling Fans
- Fireplace
- High Speed Internet Access
- Tub/Shower
- Handrails
- Cable Ready
- Air Conditioning
- Wi Fi
- Smoke Free
Kitchen Amenities
- Range
- Refrigerator
- Oven
- Dishwasher
- Disposal
- Stainless Steel Appliances
- Kitchen
- Warming Drawer
- Freezer
- Granite Countertops
Living Area Features
- Carpet
- Linen Closet
- Views
- Window Coverings
- Family Room
- Dining Room
- Hardwood Floors
Student Features
- Private Bathroom
- Walk To Campus

Map
- Shopping
- Colleges
- Grocery
- Medical
- Parks
- Transportation

Map
Getting Around
60 / 100 Moderately walkable
30 / 100 Limited public transit
100 / 100 Exceptionally bikeable
80 / 100 Very car friendly
Getting to Know the Area
80 / 100 Restaurants
80 / 100 Cafes
70 / 100 Nightlife
80 / 100 Shopping
100 / 100 Parks
20 / 100 Noise Level
Frequently Asked Questions about Cadillac Drive Townhomes
Where is Cadillac Drive Townhomes located?
Cadillac Drive Townhomes is located at 100 Cadillac Dr near the North Sacramento area of Sacramento, CA
What is the current rent range at Cadillac Drive Townhomes?
2 Bedrooms at Cadillac Drive Townhomes currently start from $1,850. Call today for more info!
When is the leasing office open?
- The office Hours for Cadillac Drive Townhomes are
- Monday 10:00 am–5:00 pm
- Tuesday 10:00 am–5:00 pm
- Wednesday 10:00 am–5:00 pm
- Thursday 10:00 am–5:00 pm
- Friday 10:00 am–5:00 pm
- Saturday 10:00 am–4:00 pm
- Sunday Closed
Are pets allowed?
Call us today to find out our pet policy and if we allow pets
Renters Reviews and Ratings
Great Apartments to Live In
Fantastic Apartment Complex
Great Community - Highly Recommend!
Great place to live near American River
Lived here since 2015
Great Community
Great Complex
Great Property -- Wonderful Location
Property Manager Responded
Great Management Leads to a Great Community
Property Manager Responded
Don’t stay here!
Great Property and Awesome Management
Property Manager Responded
Nearby Schools
Encina Preparatory High School
About GreatSchools Data on ApartmentHomeLiving.com.
Points of Interest
Time and distance from Cadillac Drive Townhomes.
Big Box and Retail
Burlington
(Mervyn's)
Macy's
Colleges and Universities
Groceries
Raley's
Pavilions
Stop & Shop
Hospitals
Sutter Center For Psychiatry
Mercy General Hospital
Shriners Children's Northern California
Military Bases
National Guard Armory Sacramento
McClellan Air Force Base
Army National Guard Mather
Parks and Recreation
Cadillac Drive Townhomes has 5 parks within 4.5 miles, including Sutter's Landing Regional Park, Sutter's Fort State Historical Park, Paradise Beach, Capitol Park, and Southside Park.
Shopping Centers
Cadillac Drive Townhomes has 5 shopping centers within 0.6 miles.
Transit Stations
Nearby Neighborhoods
Rental Price Ranges in the Area
| Bedroom | Average Rent | Cheapest Rent | Highest Rent |
|---|---|---|---|
| Sacramento Studio Apartments | $1,676 | $957 | $2,900 |
| Sacramento 1 Bedroom Apartments | $1,865 | $879 | $5,627 |
| Sacramento 2 Bedroom Apartments | $2,174 | $575 | $6,950 |
| Sacramento 3 Bedroom Apartments | $2,608 | $755 | $7,700 |
| Sacramento 4 Bedroom Apartments | $1,690 | $599 | $5,225 |
| Sacramento 5 Bedroom Apartments | $1,535 | $805 | $4,579 |
Browse Top Apartments in Sacramento
By Price
By Community Type
- Sacramento Apartments for Rent by Owner
- Sacramento Apartments with Rent Specials
- Sacramento Top Rated Apartments
- Sacramento Corporate Apartments
- Sacramento Furnished Apartments
- Sacramento Gated Apartments
- Sacramento Loft Apartments
- Sacramento Low Income Apartments
- Sacramento Military Apartments
- New Sacramento Apartments
- Sacramento Senior Apartments
- Sacramento Short-term Apartments
- Sacramento Student Apartments
- Sacramento Apartments with Utilities Included


Property Manager Responded