

Request Notification
California Villages Valley Village
Valley Village, CA 91607

- 1–3 Bedrooms
- 709–1,239 Square Feet
About California Villages Valley Village
Enjoy the convenience of urban living while located on a quiet residential street. You will have easy access to plenty of quality shopping, restaurants, theaters and entertainment. Whole Foods, Gelsons, Ralphs are nearby and you are just moments from NoHo and Studio City. Convenient freeway access and public transportation are minutes away. Our apartment homes surround a gracious courtyard, resort style pool, gym with dance studio, dog park and Great Room with WiFi and TV.Whether you choose a 1, 2 or 3-bedroom apartment your sophisticated apartment home will provide “must have” amenities including central air conditioning, 9 foot ceilings, and designer upgrades including a plank floor or new carpet, a modern kitchen with built-in microwave and convenient breakfast bar, custom colors, spa style baths with new quartz counters, huge walk-in closets and excellent storage space. Many apartments have washer/dryer hook-ups. Each apartment home has a yard, huge patio, or balcony.
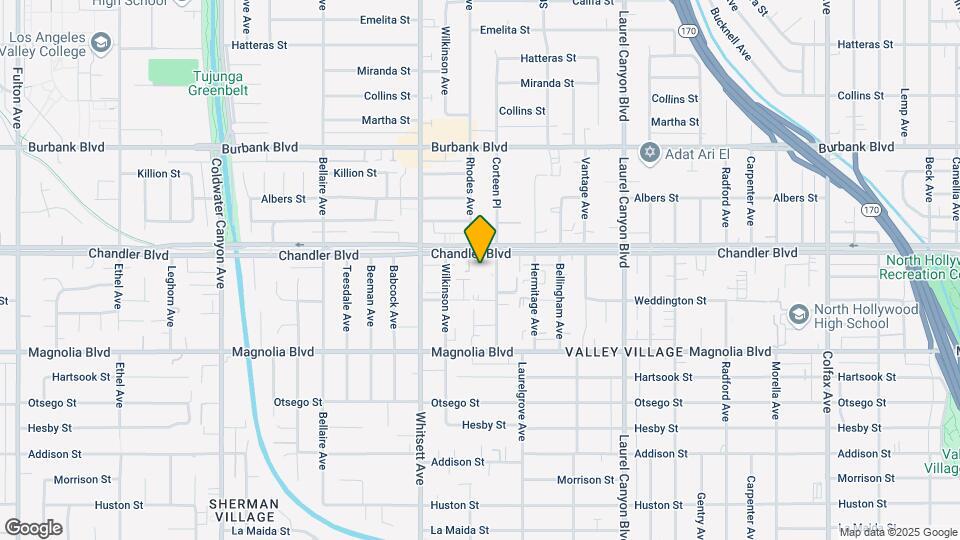
California Villages Valley Village is located in the 91607 Zip code of Valley Village, CA.
Unique Features and Amenities
- * Washer/Dryer In Selected Units
- 9 Foot Ceilings In Each Apartment Home
- BBQ Area
- Bike Racks
- Butterfly MX controlled Access
- Central Heating and Air Conditioning
- Closet Maid Closet Systems
- Community Restrooms
- Dance Studio with Virtual Fitness Mirror
- Designer Bathrooms
- Designer Fixtures and Hardware
- Dog Park
- Elevators
- EV Charging Stations
- Excellent Storage Space
- Fully Equipped Kitchens
- Gated Community
- Handicap-Accessible
- Large Private Patios and Balconies
- Lush Landscaping
- Night Patrol
- Online Rent Pay
- On-Site Storage Facility
- Premium Vinyl Plank Flooring
- Recessed LED Kitchen and Hallway Lighting
- Secure Bike Parking
- Smart Home Nest Thermostat
- Spacious and Livable Floor Plans
- USB Charging outlets
- UVERSE/ Cable/Satellite/Internet Ready
- Walk In Closets
- Walk-In/Wardrobe Closets
- Wheelchair Access
Property Contact Info
Office Hours
| Monday | 8:00 am–5:00 pm |
| Tuesday | 8:00 am–5:00 pm |
| Wednesday | 8:00 am–5:00 pm |
| Thursday | 8:00 am–5:00 pm |
| Friday | 8:00 am–5:00 pm |
| Saturday | Closed |
| Sunday | Closed |
Floorplan Pricing and Availability
New! Interactive Property Map
1 Bedroom
Floorplan A1
1 Bed, 1 Bath, 709 sq ftModel Gallery
Floorplans
Availability Details
Availability Date Unit Sq Ft Unavailable A1 709 sq ft Model Amenities and Features
Features
- Air Conditioning
- Cable Ready
- Heating
- High Speed Internet Access
- Tub/Shower
- Washer/Dryer Hookup
Kitchen
- Dishwasher
- Disposal
- Kitchen
- Microwave
- Range
Living Space
- Carpet
- Dining Room
- Walk-In Closets
- Window Coverings
Apartment Model: A11 Bedroom, 1 Bath, 709 sq ftUnavailable![]()
A1 - Floorplan 2 Bedrooms
Show Unavailable FloorplansFloorplan B1
2 Beds, 2 Baths, 957 sq ftAvailable Aug 31Model Gallery
Floorplans
Availability Details
Availability Date Unit Sq Ft Deposit August 31, 2026 0104 957 $1,000 Unit 0104 Amenities and Features
Features
- Air Conditioning
- Cable Ready
- Heating
- High Speed Internet Access
- Tub/Shower
- Washer/Dryer Hookup
Kitchen
- Dishwasher
- Disposal
- Kitchen
- Microwave
- Range
Living Space
- Carpet
- Dining Room
- Walk-In Closets
- Window Coverings
Apartment Model: B12 Bedroom, 2 Bath, 957 sq ftAvailable August 31, 2026![]()
B1 - Floorplan Apartment Unit: 0104Apartment Model: B12 Bedroom, 2 Bath, 957 sq ftAvailable August 31, 2026Floorplan B2
2 Beds, 2 Baths, 965 sq ftModel Gallery
Floorplans
Availability Details
Availability Date Unit Sq Ft Unavailable B2 965 sq ft Model Amenities and Features
Features
- Air Conditioning
- Cable Ready
- Heating
- High Speed Internet Access
- Tub/Shower
- Washer/Dryer Hookup
Kitchen
- Dishwasher
- Disposal
- Kitchen
- Microwave
- Range
Living Space
- Carpet
- Dining Room
- Walk-In Closets
- Window Coverings
Apartment Model: B22 Bedroom, 2 Bath, 965 sq ftUnavailable![]()
B2 - Floorplan Floorplan B3
2 Beds, 2 Baths, 1037 sq ftModel Gallery
Floorplans
Availability Details
Availability Date Unit Sq Ft Unavailable B3 1037 sq ft Apartment Model: B32 Bedroom, 2 Bath, 1037 sq ftUnavailable![]()
B3 - Floorplan Floorplan B4
2 Beds, 2 Baths, 1178 sq ftLargest 2 BedroomThis is the largest 2 Bedroom at this PropertyModel Gallery
Floorplans
Availability Details
Availability Date Unit Sq Ft Unavailable B4 1178 sq ft Model Amenities and Features
Features
- Air Conditioning
- Cable Ready
- Heating
- High Speed Internet Access
- Tub/Shower
- Washer/Dryer Hookup
Kitchen
- Dishwasher
- Disposal
- Kitchen
- Microwave
- Range
Living Space
- Carpet
- Den
- Dining Room
- Walk-In Closets
- Window Coverings
Apartment Model: B42 Bedroom, 2 Bath, 1178 sq ftUnavailable![]()
B4 - Floorplan 3 Bedrooms
Show Unavailable FloorplansFloorplan C1
3 Beds, 2 Baths, 1132 sq ftAvailable NowModel Gallery
Floorplans
Photos
Availability Details
Availability Date Unit Sq Ft Deposit Available Now 0112 1132 $1,200 Unit 0112 Amenities and Features
Features
- Air Conditioning
- Balcony
- Cable Ready
- Heating
- High Speed Internet Access
- Tub/Shower
- Washer/Dryer Hookup
- Wheelchair Accessible (Rooms)
Kitchen
- Dishwasher
- Disposal
- Kitchen
- Microwave
- Oven
- Range
Living Space
- Carpet
- Dining Room
- Double Pane Windows
- Linen Closet
- Views
- Walk-In Closets
- Window Coverings
Apartment Model: C13 Bedroom, 2 Bath, 1132 sq ftAvailable NowFloorplansPhotos![]()
C1 - Image 1 ![]()
C1 - Image 2 ![]()
C1 - Image 3 ![]()
C1 - Image 4 ![]()
C1 - Image 5 ![]()
C1 - Floorplan Apartment Unit: 0112Apartment Model: C13 Bedroom, 2 Bath, 1132 sq ftAvailable NowFloorplan C2
3 Beds, 2 Baths, 1175 sq ftModel Gallery
Floorplans
Availability Details
Availability Date Unit Sq Ft Unavailable C2 1175 sq ft Model Amenities and Features
Features
- Air Conditioning
- Cable Ready
- Heating
- High Speed Internet Access
- Tub/Shower
- Washer/Dryer Hookup
Kitchen
- Dishwasher
- Disposal
- Kitchen
- Microwave
- Range
Living Space
- Carpet
- Dining Room
- Walk-In Closets
- Window Coverings
Apartment Model: C23 Bedroom, 2 Bath, 1175 sq ftUnavailable![]()
C2 - Floorplan Floorplan C3
3 Beds, 2 Baths, 1191 sq ftModel Gallery
Floorplans
Availability Details
Availability Date Unit Sq Ft Unavailable C3 1191 sq ft Model Amenities and Features
Features
- Air Conditioning
- Cable Ready
- Heating
- High Speed Internet Access
- Tub/Shower
- Washer/Dryer Hookup
Kitchen
- Dishwasher
- Disposal
- Kitchen
- Microwave
- Range
Living Space
- Carpet
- Dining Room
- Walk-In Closets
- Window Coverings
Apartment Model: C33 Bedroom, 2 Bath, 1191 sq ftUnavailable![]()
C3 - Floorplan Floorplan C4
3 Beds, 2 Baths, 1239 sq ftLargest 3 BedroomThis is the largest 3 Bedroom at this PropertyModel Gallery
Floorplans
Photos
Availability Details
Availability Date Unit Sq Ft Unavailable C4 1239 sq ft Model Amenities and Features
Features
- Air Conditioning
- Balcony
- Cable Ready
- Heating
- High Speed Internet Access
- Satellite TV
- Tub/Shower
- Washer/Dryer Hookup
- Wheelchair Accessible (Rooms)
Kitchen
- Dishwasher
- Disposal
- Kitchen
- Microwave
- Range
Living Space
- Carpet
- Dining Room
- Double Pane Windows
- Linen Closet
- Views
- Walk-In Closets
- Window Coverings
Unique Features
- Walk In Closets
Apartment Model: C43 Bedroom, 2 Bath, 1239 sq ftUnavailableFloorplansPhotos![]()
C4 - Image 1 ![]()
C4 - Image 2 ![]()
C4 - Image 3 ![]()
C4 - Image 4 ![]()
C4 - Image 5 ![]()
C4 - Image 6 ![]()
C4 - Image 7 ![]()
C4 - Image 8 ![]()
C4 - Image 9 ![]()
C4 - Floorplan
Property Information
- 67 Units
- 3 Stories
- Built in 2003
- Renovated In 2016
Fees and Policies
The fees listed below are community-provided and may exclude utilities or add-ons. All payments are made directly to the property and are non-refundable unless otherwise specified.
Required Fees
One-Time Basics
- Due at Application
- Application Fee Per ApplicantiCharged per applicant.$50.00
- Due at Move-In
- Administrative FeeiCharged per unit.$0.00
Other Fees and Policies
Pet Fees
- Cat
- Cat DepositiMax of 2. Charged Per Pet.$300.00
- Cat RentiCharged Per Pet.$30.00/mo
- Dog
- Dog DepositiMax of 1. Charged Per Pet.$600.00
- Dog RentiCharged Per Pet.$60.00/mo
Must be Spayed/Neutered.
Max of 1. | Restrictions: Must be Spayed/Neutered.
Parking Info and Fees
- Covered
- Garage ParkingiAdditional parking available for a fee.
- 2 Max
- Other
- Storage Unit
Property Fee Disclaimer: Based on community-supplied data and independent market research. Subject to change without notice. May exclude fees for mandatory or optional services and usage-based utilities.
Features and Amenities
Community Features
- Corporate Housing
Living Area Features
- Walk In Closets
Unique Amenities
- Garage Available
Map
- Shopping
- Colleges
- Grocery
- Medical
- Parks
- Transportation
- Nearby Properties

Map
Getting Around
70 / 100 Moderately walkable
50 / 100 Some public transit
70 / 100 Moderately bikeable
100 / 100 Exceptionally car friendly
Getting to Know the Area
90 / 100 Restaurants
80 / 100 Cafes
80 / 100 Nightlife
90 / 100 Shopping
70 / 100 Parks
50 / 100 Noise Level
Renters Reviews and Ratings
I would recommend... (Verified Renter)
YES
Best place to call home.
Wonderful!
Apart from the ordinary
Excellent!
Home for all.
California Villages, Valley Village. 91607. Apt 315
I Absolutely Love Living Here
Nearby Schools
North Hollywood Senior High School
Burbank Boulevard Elementary School
Walter Reed Middle School
About GreatSchools Data on ApartmentHomeLiving.com.
Points of Interest
Time and distance from California Villages Valley Village.
Arts Museums and Landmarks
Big Box and Retail
Walgreens
Target
Macy's
Colleges and Universities
Groceries
Whole Foods
Vons
Ralphs
Hospitals
Parks and Recreation
California Villages Valley Village has 4 parks within 7.9 miles, including Bronson Canyon, Beverly Gardens Park, Barnsdall Art Park, and La Brea Tarpits.
Restaurants and Dining
Shopping Centers
California Villages Valley Village has 5 shopping centers within 0.7 miles.
Transit Stations
Burbank-Bob Hope Airport-Ventura County Line
Downtown Burbank-Ventura County Line
Downtown Burbank-Antelope Valley Line
Nearby Neighborhoods
Rental Price Ranges in the Area
| Bedroom | Average Rent | Cheapest Rent | Highest Rent |
|---|---|---|---|
| Valley Village Studio Apartments | $2,001 | $1,335 | $3,541 |
| Valley Village 1 Bedroom Apartments | $2,410 | $1,450 | $4,809 |
| Valley Village 2 Bedroom Apartments | $3,174 | $1,725 | $6,600 |
| Valley Village 3 Bedroom Apartments | $3,844 | $2,350 | $7,526 |
| Valley Village 4 Bedroom Apartments | $4,275 | $1,303 | $6,495 |
Nearby Apartments
Nearby Homes
Did You Know?
Apartment residents stay an average of 2.5 years in their apartment before moving.


Max of 2. | Restrictions: Must be Spayed/Neutered.