

Request Notification
Caliza at the Loop
San Antonio, TX 78247

- 3 Bedroom Bedrooms
- 1,628–1,680 Square Feet
About Caliza at the Loop
Rethink rental living with a Craftsman townhome at Caliza at The Loop, a Storia Neighborhood. Coming soon, this brand-new Storia neighborhood offers a three bedroom townhome experience with a maintenance-free lifestyle. Live your story in our friendly community with high-end amenities in the Uptown neighborhood of San Antonio, Texas. Choose from spacious, pet-friendly floor plans that feature modern finishes, impeccable style, and comfortable atmospheres. Be one of the first to prelease a three bedroom townhome at Caliza at The Loop. You'll feel right at home here.
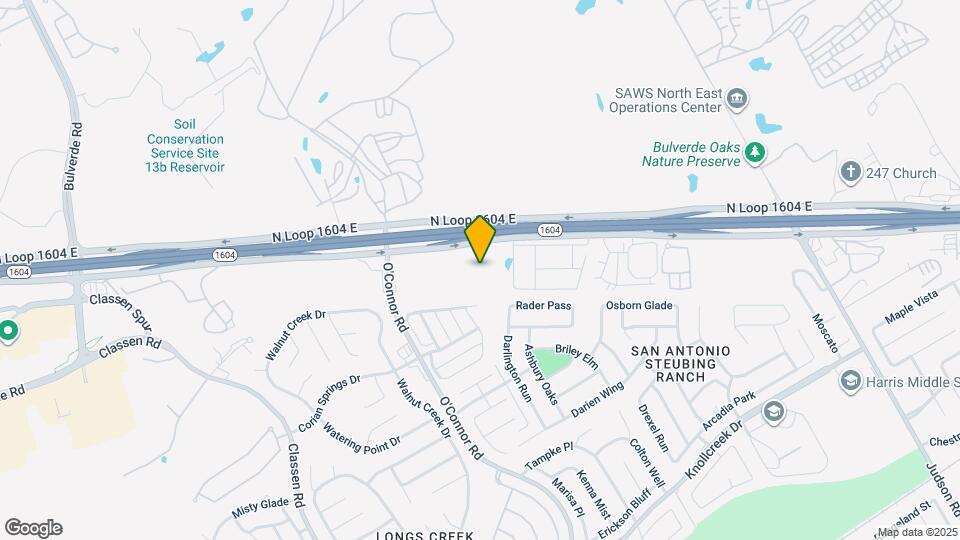
Caliza at the Loop is located in the Thousand Oaks Neighborhood and 78247 Zip code of San Antonio, TX.
Unique Features and Amenities
- Attached 2-car Garages
- Dedicated Dog Park
- Gig-speed Internet Available
- In-Home Whirlpool Washer & Dryer
- Keyless Door Entry / Smart Locks
- Luxury Vinyl Plank Flooring
- Open Floor Plans W/ 9-foot Ceilings
- Outdoor Lounge & Kitchen
- Personal Fenced Backyard *Select Homes
- Undermount Sinks W/ Pull-down Kitchen Fa
Property Contact Info
Office Hours
| Monday | 9:00 am–5:00 pm |
| Tuesday | 9:00 am–5:00 pm |
| Wednesday | 9:00 am–5:00 pm |
| Thursday | 9:00 am–5:00 pm |
| Friday | 9:00 am–5:00 pm |
| Saturday | 10:00 am–5:00 pm |
| Sunday | Closed |
Floorplan Pricing and Availability
New! Interactive Property Map
3 Bedrooms
Show Unavailable FloorplansFloorplan TH1
3 Beds, 2.5 Baths, 1628 sq ftAvailable NowCheapest 3 BedroomThis is the cheapest 3 Bedroom at this PropertyModel Gallery
Floorplans
Availability Details
Availability Date Unit Sq Ft Deposit View Details Available Now 18-1802 1628 $350 Available Now 22-2203 1628 $350 Available Now 24-2403 1628 $350 Model Amenities and Features
Features
- Air Conditioning
Kitchen
- Refrigerator
Unique Features
- In-Home Whirlpool Washer & Dryer
- Luxury Vinyl Plank Flooring
Unit 18-1802 Amenities and Features
Features
- Air Conditioning
Kitchen
- Refrigerator
Unique Features
- In-Home Whirlpool Washer & Dryer
- Luxury Vinyl Plank Flooring
Unit 22-2203 Amenities and Features
Features
- Air Conditioning
Kitchen
- Refrigerator
Unique Features
- In-Home Whirlpool Washer & Dryer
- Luxury Vinyl Plank Flooring
Unit 24-2403 Amenities and Features
Features
- Air Conditioning
Kitchen
- Refrigerator
Unique Features
- In-Home Whirlpool Washer & Dryer
- Luxury Vinyl Plank Flooring
Apartment Model: TH13 Bedroom, 2.5 Bath, 1628 sq ftAvailable Now![]()
TH1 - Floorplan Apartment Unit: 18-1802Apartment Model: TH13 Bedroom, 2.5 Bath, 1628 sq ftAvailable NowApartment Unit: 22-2203Apartment Model: TH13 Bedroom, 2.5 Bath, 1628 sq ftAvailable NowApartment Unit: 24-2403Apartment Model: TH13 Bedroom, 2.5 Bath, 1628 sq ftAvailable NowTH1B
3 Beds, 2.5 Baths, 1656 sq ftAvailable NowModel Gallery
Floorplans
Availability Details
Availability Date Unit Sq Ft Deposit View Details Available Now 25-2504 1656 $350 Available Now 27-2703 1656 $350 Model Amenities and Features
Features
- Air Conditioning
Kitchen
- Refrigerator
Unique Features
- In-Home Whirlpool Washer & Dryer
- Luxury Vinyl Plank Flooring
Unit 25-2504 Amenities and Features
Features
- Air Conditioning
Kitchen
- Refrigerator
Unique Features
- In-Home Whirlpool Washer & Dryer
- Luxury Vinyl Plank Flooring
Unit 27-2703 Amenities and Features
Features
- Air Conditioning
Kitchen
- Refrigerator
Unique Features
- In-Home Whirlpool Washer & Dryer
- Luxury Vinyl Plank Flooring
Apartment Model: TH1B3 Bedroom, 2.5 Bath, 1656 sq ftAvailable Now![]()
TH1B - Floorplan Apartment Unit: 25-2504Apartment Model: TH1B3 Bedroom, 2.5 Bath, 1656 sq ftAvailable NowApartment Unit: 27-2703Apartment Model: TH1B3 Bedroom, 2.5 Bath, 1656 sq ftAvailable NowFloorplan TH2
3 Beds, 2.5 Baths, 1680 sq ftLargest 3 BedroomThis is the largest 3 Bedroom at this PropertyAvailability Details
Availability Date Unit Sq Ft Unavailable TH2 1680 sq ft
Property Information
- Built in 2024
- 154 Units
- 2 Stories
Lease Terms
- 7 - 15 mo
Fees and Policies
The fees listed below are community-provided and may exclude utilities or add-ons. All payments are made directly to the property and are non-refundable unless otherwise specified.
Required Fees
One-Time Basics
- Due at Application
- Administrative FeeiCharged Per Unit.$250.00
- Application Fee Per ApplicantiCharged per applicant.$100.00
- Application FeeiCharged Per Applicant.$85.00
Utilities
- ElectriciCharged Per Unit.Varies/mo
- WateriCharged Per Unit.Varies/mo
- SeweriCharged Per Unit.Varies/mo
- Rent ReportingiCharged per unit.$9.95/mo
- Smart BundleiCharged per unit.$200.00/mo
Other Fees and Policies
Personal Add-Ons
- One Time Pet Fee (1) PetiCharged Per Unit.$350.00
- One Time Pet Fee (2) PetsiCharged Per Unit.$500.00
- One-Time Pet FeeiCharged Per Unit.Varies
- Renters Insurance - Property Only ProgramiCharged per unit.$17.00/mo
- Renters Insurance - Property and Personal Contents ProgramiCharged per unit.$20.17/mo
Pet Fees
- Cat
- Pet RentiCharged Per Pet.$25.00/mo
- Dog
- Pet RentiCharged Per Pet.$25.00/mo
Breed Restrictions are as follows: Tosa Inu/Ken, American Bandogge, Cane Corso, Rottweiler, Doberman, Pit Bull, Bull Terrier, Staffordshire Terrier, Dogo Argentino, Boer Boel, Gull Dong, Basenji, Mastiff, Perro de Presa Canario, Fila Brasiliero, Wolf Hybrid, Caucasian Oucharka, Alaskan Malamutes, Kangal, German Shepard, Shepard, Chow, Spitz, Akita, Reptiles, Rabbits and Pot Bellied Pigs. Mixed breeds containing these bloodlines are also prohibited.
Parking Fees
- Garage Attached
- Parking FeeiCharged Per Vehicle.$0.00/mo
- Street
- Parking FeeiCharged Per Vehicle.$0.00/mo
Property Fee Disclaimer: Based on community-supplied data and independent market research. Subject to change without notice. May exclude fees for mandatory or optional services and usage-based utilities.
Features and Amenities
Unique Amenities
- Attached 2-car Garages
- Dedicated Dog Park
- Gig-speed Internet Available
- In-Home Whirlpool Washer & Dryer
- Keyless Door Entry / Smart Locks
- Luxury Vinyl Plank Flooring
- Open Floor Plans W/ 9-foot Ceilings
- Outdoor Lounge & Kitchen
- Personal Fenced Backyard *Select Homes
- Undermount Sinks W/ Pull-down Kitchen Fa
Living Area Features
- Walk In Closets
Map
- Shopping
- Colleges
- Grocery
- Medical
- Nearby Properties

Map
Getting Around
30 / 100 Somewhat walkable
30 / 100 Somewhat Bikeable
90 / 100 Exceptionally car friendly
Getting to Know the Area
50 / 100 Restaurants
40 / 100 Cafes
20 / 100 Nightlife
30 / 100 Shopping
50 / 100 Parks
20 / 100 Noise Level
Renters Reviews and Ratings
I found my Happy Place
Great place to live!
Property Manager Responded
Love Living Here
Property Manager Responded
Locator Review
Property Manager Responded
The Feeling of Community
Property Manager Responded
Friendly community and great specials!
Property Manager Responded
Internet
Property Manager Responded
Be careful if you work from home...
Property Manager Responded
Nearby Schools
Madison High School
Harris Middle
About GreatSchools Data on ApartmentHomeLiving.com.
Points of Interest
Time and distance from Caliza at the Loop.
Big Box and Retail
Walgreens
Jcpenney
Staples
Colleges and Universities
Groceries
Heb
Hospitals
Military Bases
Randolph Air Force Base
Fort Sam Houston
Restaurants and Dining
Shopping Centers
Caliza at the Loop has 5 shopping centers within 2.2 miles.
Nearby Neighborhoods
Rental Price Ranges in the Area
| Bedroom | Average Rent | Cheapest Rent | Highest Rent |
|---|---|---|---|
| San Antonio Studio Apartments | $1,061 | $428 | $3,059 |
| San Antonio 1 Bedroom Apartments | $1,171 | $465 | $4,460 |
| San Antonio 2 Bedroom Apartments | $1,483 | $351 | $10,000+ |
| San Antonio 3 Bedroom Apartments | $1,832 | $400 | $10,000+ |
| San Antonio 4 Bedroom Apartments | $2,032 | $667 | $4,734 |
| San Antonio 5 Bedroom Apartments | $4,574 | $869 | $10,000+ |
Nearby Apartments
Nearby Homes
Did You Know?
The average Apartment shopper researches 4 properties in detail before signing a lease.


Property Manager Responded