


- 2–3 Bedrooms
- $1,850-$2,000 Pricing
- 1,050–1,291 Square Feet
About Callaghan Landing II
Welcome to Callaghan Landing! Celebrate the Season with ONE MONTH FREE! For Select Suites and Limited Time Only! Enjoy DISCOUNTED RENTS AND GREAT INCENTIVES! Ask us for more details. Click here to book your tour today! Nestled perfectly within the vibrant Callaghan community. A place where you can experience the homeowner lifestyle with renter benefits. From our town homes with dual owner's suites, to our three-bedroom double-attached garage town homes, find the fit for you. Large square footage for the growing family, or those four-legged friends. Double owner's suite for the perfect roommate situation or in-law guest suite Flex spaces perfect for added storage or micro-office. Open concept living for entertaining Discovering our suites: Five Appliances Two and a half full bathrooms Attached Garages En-suite bathroom Full sized pantry Barstool countertops Immerse yourself in the community and encounter: Beautiful walking trails Callaghan playground/spray park Easy access to public transportation Short distance to the airport for the avid traveler Shopping, grocery stores and local pubs minutes away So, whether you're looking to start up or start over, come check out what Callaghan Landing II has to offer! 3D Virtual Tours Jade Two Bedroom with attached garage Clover Three Bedroom with attached garage Professionally Managed by Rohit Rental Living
Unique Features and Amenities
- 24/7 Emergency Call Centre
- 5 appliances
- All units have separate entrances
- Front attached garages
- In suite laundry
- Natural Gas hook up
Floorplan Pricing and Availability
New! Interactive Property Map
 ApartmentHomeLiving.com's new Interactive Property Map allows you to see where every available unit is located at this community.Try It Now >
2 Bedrooms
Show Unavailable FloorplansJade 2
From $1,850
2 Beds, 2.5 Baths, 1050 sq ftAvailable NowModel Gallery
Floorplans
Availability Details
Price Availability Date Unit Sq Ft Deposit View Details $1,875 Available Now 1760 1050 $1,875 $1,850 October 15, 2026 1758 1050 $1,850 Model Amenities and Features
Features
- Balcony
Model Rent and Fees
Model Price Range
- $1,850 - $1,875
Unit 1760 Rent and Fees
Unit Price
- $1,875
Deposit
- $1,875 deposit
Model Rent and Fees
Model Price Range
- $1,850 - $1,875
Unit 1758 Rent and Fees
Unit Price
- $1,850
Deposit
- $1,850 deposit
Model Rent and Fees
Model Price Range
- $1,850 - $1,875
Apartment Model: Jade 22 Bedroom, 2.5 Bath, 1050 sq ftAvailable Now![]()
Jade 2 - Floorplan 1 ![]()
Jade 2 - Floorplan 2 ![]()
Jade 2 - Floorplan 3 Apartment Unit: 1760Apartment Model: Jade 22 Bedroom, 2.5 Bath, 1050 sq ftAvailable NowApartment Unit: 1758Apartment Model: Jade 22 Bedroom, 2.5 Bath, 1050 sq ftAvailable October 15, 2026Clover 2
2 Beds, 2.5 Baths, 1271 sq ftModel Gallery
Floorplans
Availability Details
Availability Date Unit Sq Ft Unavailable Clover 2 1271 sq ft Model Amenities and Features
Features
- Balcony
Apartment Model: Clover 22 Bedroom, 2.5 Bath, 1271 sq ftUnavailable![]()
Clover 2 - Floorplan 1 ![]()
Clover 2 - Floorplan 2 ![]()
Clover 2 - Floorplan 3 3 Bedrooms
Clover 3
$2,000
3 Beds, 2.5 Baths, 1291 sq ftAvailable Sep 30Model Gallery
Floorplans
Availability Details
Price Availability Date Unit Sq Ft Deposit $2,000 September 30, 2026 30 1291 $2,000 Model Amenities and Features
Features
- Balcony
Unit 30 Rent and Fees
Unit Price
- $2,000
Deposit
- $2,000 deposit
Model Rent and Fees
Price
- $2,000
Apartment Model: Clover 33 Bedroom, 2.5 Bath, 1291 sq ftAvailable September 30, 2026![]()
Clover 3 - Floorplan 1 ![]()
Clover 3 - Floorplan 2 ![]()
Clover 3 - Floorplan 3 Apartment Unit: 30Apartment Model: Clover 33 Bedroom, 2.5 Bath, 1291 sq ftAvailable September 30, 2026


Property Information
- 67 Units
- 3 Stories
- Built in 2012
Lease Terms
- 12, 18, 24 mo
Fees and Policies
Pet Policy and Fees
Cats
None
Dogs
None
Parking Info and Fees
- Other
Property Fee Disclaimer: Based on community-supplied data and independent market research. Subject to change without notice. May exclude fees for mandatory or optional services and usage-based utilities.
Features and Amenities
Unique Amenities
- 24/7 Emergency Call Centre
- 5 appliances
- All units have separate entrances
- Front attached garages
- In suite laundry
- Natural Gas hook up
Interior Features
- Balcony
Map
- Shopping
- Colleges
- Nearby Properties
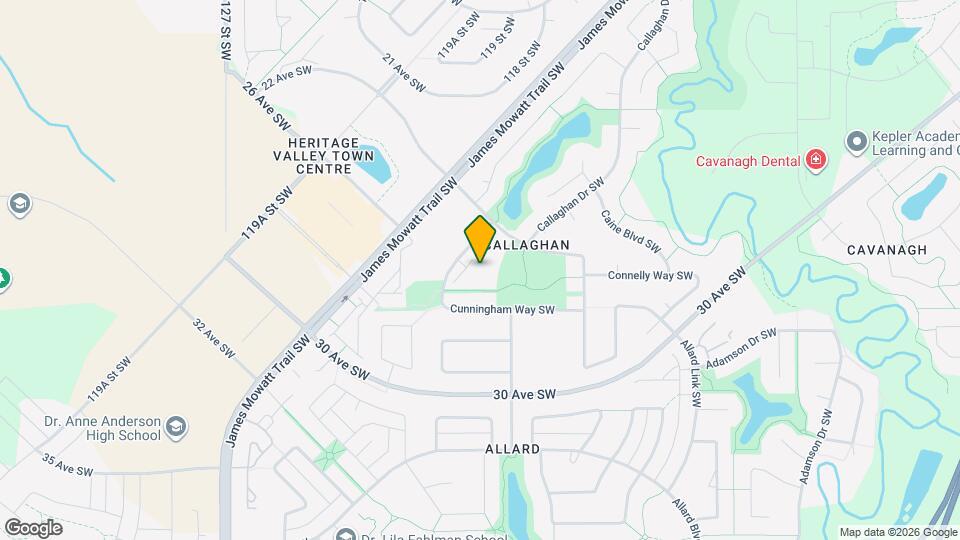
Map
Getting Around
40 / 100 Fairly walkable
40 / 100 Some public transit
60 / 100 Moderately bikeable
80 / 100 Very car friendly
 details
Getting to Know the Area
50 / 100 Restaurants
30 / 100 Cafes
20 / 100 Nightlife
30 / 100 Shopping
70 / 100 Parks
100 / 100 Noise Level
Nearby Schools
Monsignor Fee Otterson Catholic Elementary/Junior High School
St. Thomas Aquinas Catholic Elementary/Junior High School
. Points of Interest
Time and distance from Callaghan Landing II.
Big Box and Retail
Staples
Lowe's
Costco
Colleges and Universities
University of Alberta - Campus Saint-Jean
Nearby Neighborhoods
Rental Price Ranges in the Area
| Bedroom | Average Rent | Cheapest Rent | Highest Rent |
|---|---|---|---|
| Edmonton Studio Apartments | $1,135 | $674 | $1,958 |
| Edmonton 1 Bedroom Apartments | $1,630 | $879 | $10,000+ |
| Edmonton 2 Bedroom Apartments | $1,853 | $995 | $5,000 |
| Edmonton 3 Bedroom Apartments | $2,047 | $1,329 | $4,676 |
| Edmonton 4 Bedroom Apartments | $3,716 | $955 | $6,791 |
Nearby Apartments
Nearby Homes
Did You Know?
The average Apartment shopper researches 4 properties in detail before signing a lease.