


Request Notification
Fairgreen Gardens
Edmonton, AB T6J 2L5

- Studio–2 Bedrooms
- $1,158-$1,550 Pricing
- 650–850 Square Feet
Property Information
- 168 Units
- 3 Stories
- Built in 1971
About Fairgreen Gardens
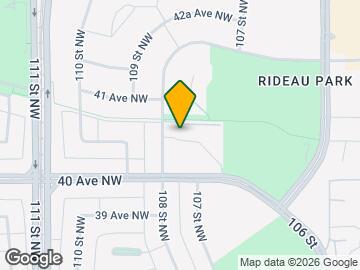
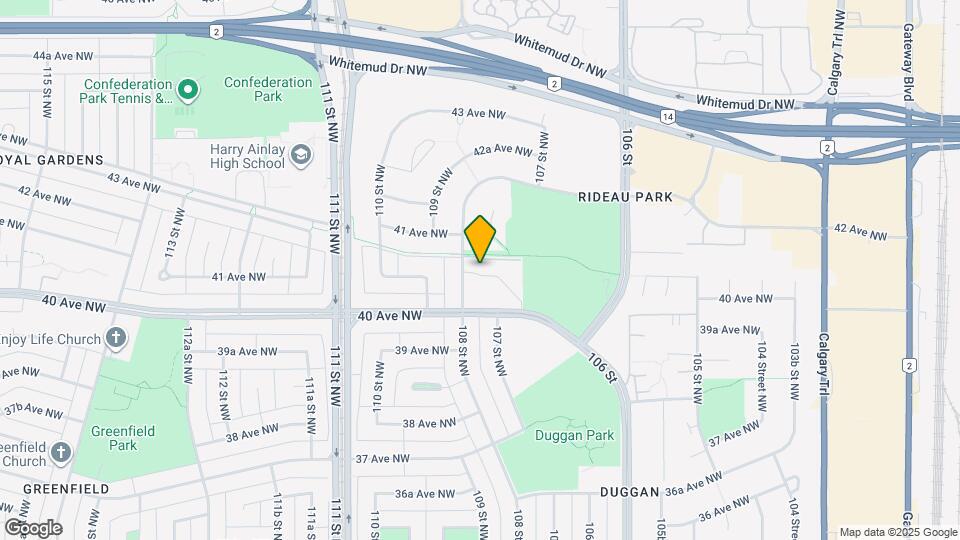
Located in the neighborhood of Rideau Park, this quiet, newly renovated building is encapsulated by over 5 acres of green space. All units offer spacious floor plans with space to work from home, expansive outdoor patios or terraces and large bedrooms with ample storage. Adjacent to Rideau Park. Walking distance to transit, South Park Shopping Centre and Duggan Community Centre. Close to schools, Southgate Centre and Southgate LRT. Escape the city in Whitemud Ravine, a nature reserve with old-growth forest and over 10 kilometers of walking trails, located just over five kilometers to the west. Connecting nature, convenience, and community, Fairgreen Gardens is a great place to call home. Your new home is also Amazon delivery friendly with Amazon Key access that allows Amazon drivers access to our building when they have a scheduled delivery; no more needing to buzz delivery into the building or reschedule delivery because you missed the call, you receive secure delivery to your door. Classic and renovated: 1, 1+den, 2 and 3 bedroom suites available. This is a smoke free property. NOTE: Parking is included in the rental price! Small pet friendly, registration and preapproval is required. Pet Fee: $25/m+ per month depending on the animal. Some restrictions do apply so please inquire.
Property Contact Info
Office Hours
| Monday | 10:00 am–4:30 pm |
| Tuesday | 10:00 am–4:30 pm |
| Wednesday | 10:00 am–4:30 pm |
| Thursday | 10:00 am–4:30 pm |
| Friday | 10:00 am–4:30 pm |
| Saturday | By Appointment |
| Sunday | By Appointment |
Floorplan Pricing and Availability
New! Interactive Property Map
 ApartmentHomeLiving.com's new Interactive Property Map allows you to see where every available unit is located at this community.Try It Now >
Studio
1Bed Plus Den
Studio, 1 Bath, 800 sq ftAvailability Details
Price Availability Date Unit Sq Ft From $1,158 Unavailable 1Bed Plus Den 800 sq ft Model Amenities and Features
Features
- High Speed Internet Access
- Intercom
- Smoke Free
- Storage Space
- Tub/Shower
Kitchen
- Dishwasher
- Oven
- Refrigerator
Model Rent and Fees
Model Price Range
- $1,158 - $1,400
1 Bedroom
1Bed
1 Bed, 1 Bath, 650 sq ftAvailability Details
Price Availability Date Unit Sq Ft From $1,215 Unavailable 1Bed 650 sq ft Model Amenities and Features
Features
- High Speed Internet Access
- Intercom
- Smoke Free
- Storage Space
- Tub/Shower
Kitchen
- Dishwasher
- Oven
- Refrigerator
Model Rent and Fees
Model Price Range
- $1,215 - $1,315
2 Bedrooms
2Bed
2 Beds, 1 Bath, 850 sq ftAvailability Details
Price Availability Date Unit Sq Ft From $1,286 Unavailable 2Bed 850 sq ft Model Amenities and Features
Features
- High Speed Internet Access
- Intercom
- Smoke Free
- Storage Space
- Tub/Shower
Kitchen
- Dishwasher
- Oven
- Refrigerator
Model Rent and Fees
Model Price Range
- $1,286 - $1,550
Lease Terms
- 12 mo
Fees and Policies
The fees listed below are community-provided and may exclude utilities or add-ons. All payments are made directly to the property and are non-refundable unless otherwise specified.
Other Fees and Policies
Pet Fees
- Cat
- Monthly Pet FeeiMax of 2. Charged Per Pet.$35.00/mo
- Dog
- Monthly Pet FeeiMax of 2. Charged Per Unit.$35.00/mo
Max of 2.
Property Fee Disclaimer: Based on community-supplied data and independent market research. Subject to change without notice. May exclude fees for mandatory or optional services and usage-based utilities.
Features and Amenities
On-Site Services
- Maintenance On Site
- Trash Pickup Curbside
- Recycling
- Laundry Facilities
Community Features
- Vintage Building
- Walk Up
Outdoor Features
- Courtyard
- Controlled Access
- Patio
Recreation and Fitness
- Walking/Biking Trails
Interior Features
- Storage Space
- High Speed Internet Access
- Intercom
- Tub/Shower
- Smoke Free
Kitchen Amenities
- Dishwasher
- Oven
- Refrigerator
Living Area Features
- Walk In Closets
- Den
- Vinyl Flooring
- Carpet
- Large Bedrooms
Map
- Shopping
- Colleges
- Nearby Properties
Map
Getting Around
60 / 100 Moderately walkable
70 / 100 Good public transit
70 / 100 Moderately bikeable
90 / 100 Exceptionally car friendly
 details
Getting to Know the Area
70 / 100 Restaurants
60 / 100 Cafes
60 / 100 Nightlife
80 / 100 Shopping
90 / 100 Parks
90 / 100 Noise Level
Nearby Schools
Louis St. Laurent
St. Augustine
. Points of Interest
Time and distance from Fairgreen Gardens.
Big Box and Retail
Staples
Lowe's
Costco
Colleges and Universities
University of Alberta - Campus Saint-Jean
Nearby Neighborhoods
Nearby Apartments
Nearby Homes
Official Apartment Search
See Edmonton Apartments for Rent
Did You Know?
The average Edmonton resident moves 34 days after starting their Edmonton rental search.
Browse Top Apartments in Edmonton
By Community Type
- Edmonton Apartments with Rent Specials
- Edmonton Top Rated Apartments
- Edmonton Corporate Apartments
- Edmonton Furnished Apartments
- Edmonton Loft Apartments
- New Edmonton Apartments
- Edmonton Senior Apartments
- Edmonton Short-term Apartments
- Edmonton Student Apartments
- Edmonton Apartments with Utilities Included
Protect yourself from fraud. Avoid Scams and Fraud
Rental Price Ranges in the Area
| Bedroom | Average Rent | Cheapest Rent | Highest Rent |
|---|---|---|---|
| Edmonton Studio Apartments | $1,178 | $699 | $2,971 |
| Edmonton 1 Bedroom Apartments | $1,488 | $750 | $4,610 |
| Edmonton 2 Bedroom Apartments | $1,824 | $950 | $5,000 |
| Edmonton 3 Bedroom Apartments | $2,080 | $910 | $6,207 |
| Edmonton 4 Bedroom Apartments | $3,846 | $955 | $6,791 |
Browse Top Apartments in Edmonton
By Community Type
- Edmonton Apartments with Rent Specials
- Edmonton Top Rated Apartments
- Edmonton Corporate Apartments
- Edmonton Furnished Apartments
- Edmonton Loft Apartments
- New Edmonton Apartments
- Edmonton Senior Apartments
- Edmonton Short-term Apartments
- Edmonton Student Apartments
- Edmonton Apartments with Utilities Included
Max of 2.