- 1–2 Bedrooms
- $1,299-$3,096 Total Monthly Price
Total Monthly Price
Base Rent$1,293 - $3,090Required Monthly Fees$6Total Monthly Price$1,299 - $3,096 - 610–850 Square Feet
Rent Specials
ONE MONTH FREE on select units! *Restrictions apply. See associate for details.
About Cambrian Apartments
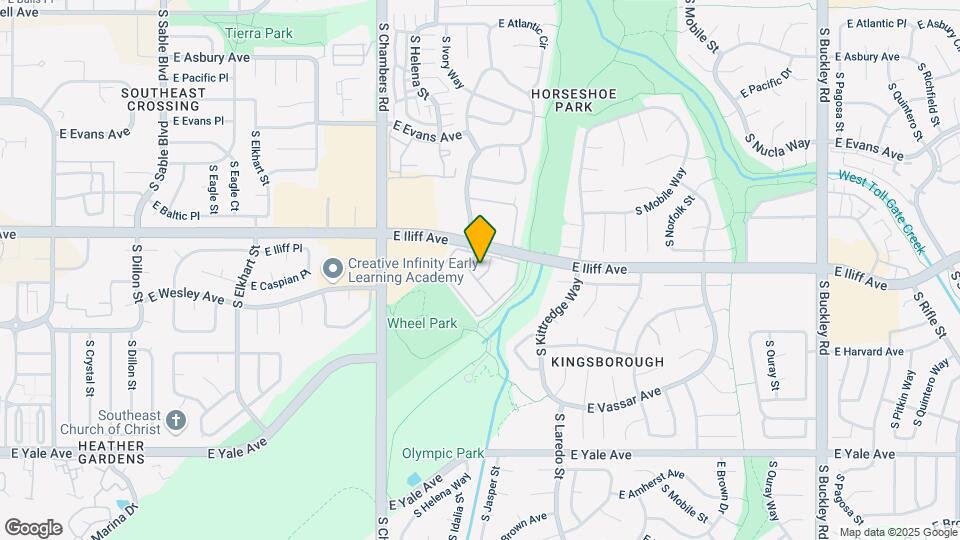
We're minutes from I-225, Parker Road, and near The Cherry Creek Reservoir, Aurora Mall and Denver Tech Center. We offer easy access to the Denver International Airport, Park Meadows Mall, I-25 and I-70—anywhere in Denver is close when you live at Cambrian. At Cambrian Apartments, you'll find contemporary one and two-bedroom homes with great kitchens with built-in pantries, living rooms, dining rooms, fireplaces, comfortable bedrooms with walk-in closets, and private patios and balconies.
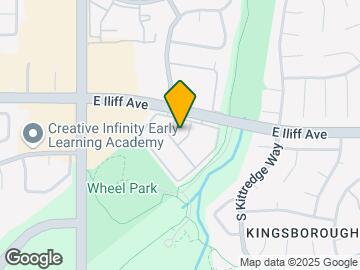
Cambrian Apartments is located in the Kingsborough Neighborhood and 80013 Zip code of Aurora, CO. This community is professionally managed by MAXX Properties
Unique Features and Amenities
- .Renovated 1x1
- .Renovated 2x1.5
- .Renovated 2x2
- 24hr Emergency Maintenance
- Added convenience with flex. rent payments
- Adjacent to Olympic Athletic Park
- Adjacent to Wheel Skate Park
- Assigned Carport Parking
- Black Appliances
- Brushed Nickel Fixtures
- Built-In Pantry
- Corner Unit
- Courtyard View
- Easy-Access Lifestyle
- Energy Star Appliance Package in Black
- Friendly and Professional Staff
- Furnished options by CORT
- Granite Look Countertop
- Granite-Like Countertops
- Granite-Look Countertops
- Hardwood-Style Vinyl Plank Flooring
- Jack and Jill Bath
- Kitchen Pantry
- Mature Landscaping
- Newly Renovated Bark Park
- On Bus Line
- Onsite Management
- Park View
- Partial Courtyard View
- Partial Pool View
- Patio
- Pool View
- Self Cleaning Oven
- Short Distance to Restaurants, Bars, and Shopping
- Vaulted
- Vinyl Plank Flooring
- Walk-in Closets with Pre-Organized Shelving
- Wood Burning Fireplace
Property Contact Info

- Listed by:
- Agency:
- Vendor Logo:
- Website:
- View Property Website
- Call Us:
- (720) 513-0609
- Disclaimer:
Office Hours
| Monday | 10:00 am–6:00 pm |
| Tuesday | 9:00 am–6:00 pm |
| Wednesday | 9:00 am–6:00 pm |
| Thursday | 9:00 am–6:00 pm |
| Friday | 10:00 am–6:00 pm |
| Saturday | 10:00 am–4:00 pm |
| Sunday | Closed |
Floorplan Pricing and Availability
Cambrian Apartments offers 1 to 2 Bedroom apartments starting from $1,299 and having 610–850 sq ft. Here is the current pricing and availability:
New! Interactive Property Map
1 Bedroom
The Ouray
From $1,299
1 Bed, 1 Bath, 610 sq ftTotal Monthly PriceAvailable NowTotal Monthly Price
Base Rent$1,293 - $2,349Required Monthly Fees$6Total Monthly Price$1,299 - $2,355Model Gallery
Floorplans
Photos
3D Tours
Availability Details
Prices shown for this property are the Total Monthly Price including Fees.Price Availability Date Unit Sq Ft Deposit View Details $1,299 Available Now 15307 610 $500 $1,314 Available Now 05102 610 $500 $1,324 September 2, 2026 15205 610 $500 Model Amenities and Features
Features
- Ceiling Fans
Kitchen
- Dishwasher
- Disposal
Living Space
- Walk-In Closets
Model Lease Information
Model Price Range
- $1,299 - $2,355Total Monthly PriceBase Rent: $1,293 - $2,349Required Monthly Fees: $6
Current Available Pricing
- $1,299 - $1,324 Total Monthly Price
Unit 15307 Amenities and Features
Features
- Ceiling Fans
Kitchen
- Dishwasher
- Disposal
Living Space
- Walk-In Closets
Unique Features
- Brushed Nickel Fixtures
- Built-In Pantry
- Energy Star Appliance Package in Black
- Granite-Like Countertops
- Hardwood-Style Vinyl Plank Flooring
Unit 15307 Lease Information
Unit Price
- $1,299Total Monthly PriceBase Rent: $1,293Required Monthly Fees: $6
View Details and Rent EstimateDeposit
- $500 deposit
Model Lease Information
Model Price Range
- $1,299 - $2,355Total Monthly Price
Unit 05102 Amenities and Features
Features
- Ceiling Fans
Kitchen
- Dishwasher
- Disposal
Living Space
- Walk-In Closets
Unique Features
- Brushed Nickel Fixtures
- Built-In Pantry
- Energy Star Appliance Package in Black
- Granite-Like Countertops
- Hardwood-Style Vinyl Plank Flooring
Unit 05102 Lease Information
Unit Price
- $1,314Total Monthly PriceBase Rent: $1,308Required Monthly Fees: $6
View Details and Rent EstimateDeposit
- $500 deposit
Model Lease Information
Model Price Range
- $1,299 - $2,355Total Monthly Price
Unit 15205 Amenities and Features
Features
- Ceiling Fans
Kitchen
- Dishwasher
- Disposal
Living Space
- Walk-In Closets
Unique Features
- Brushed Nickel Fixtures
- Built-In Pantry
- Energy Star Appliance Package in Black
- Granite-Like Countertops
- Hardwood-Style Vinyl Plank Flooring
Unit 15205 Lease Information
Unit Price
- $1,324Total Monthly PriceBase Rent: $1,318Required Monthly Fees: $6
View Details and Rent EstimateDeposit
- $500 deposit
Model Lease Information
Model Price Range
- $1,299 - $2,355Total Monthly Price
Apartment Model: The OurayFrom $1,2991 Bedroom, 1 Bath, 610 sq ftAvailable NowFloorplansPhotos3D Tours![]()
The Ouray - Image 1 ![]()
The Ouray - Image 2 ![]()
The Ouray - Image 3 ![]()
The Ouray - Image 4 ![]()
The Ouray - Image 5 ![]()
The Ouray - Image 6 ![]()
The Ouray - Image 7 ![]()
The Ouray - Image 8 ![]()
The Ouray - Image 9 ![]()
The Ouray - Image 10 Floor plans are artist's rendering. All dimensions are approximate. Actual product and specifications may vary in dimension or detail. Not all features are available in every rental home. Please see a representative for details.
![]()
The Ouray - Floorplan The Ouray - 3D Tour The Ouray - 3D Tour Apartment Unit: 15307Apartment Model: The Ouray$1,2991 Bedroom, 1 Bath, 610 sq ftAvailable NowApartment Unit: 05102Apartment Model: The Ouray$1,3141 Bedroom, 1 Bath, 610 sq ftAvailable NowApartment Unit: 15205Apartment Model: The Ouray$1,3241 Bedroom, 1 Bath, 610 sq ftAvailable September 2, 20262 Bedrooms
The Antero
From $1,514
2 Beds, 1.5 Baths, 850 sq ftTotal Monthly PriceAvailable NowTotal Monthly Price
Base Rent$1,508 - $2,203Required Monthly Fees$6Total Monthly Price$1,514 - $2,209Model Gallery
Floorplans
Availability Details
Prices shown for this property are the Total Monthly Price including Fees.Price Availability Date Unit Sq Ft Deposit View Details $1,529 Available Now 03204 850 $500 $1,539 Available Now 16201 850 $500 $1,529 August 9, 2026 11305 850 $500 Model Amenities and Features
Features
- Ceiling Fans
Kitchen
- Dishwasher
- Disposal
Living Space
- Walk-In Closets
Model Lease Information
Model Price Range
- $1,514 - $2,209Total Monthly PriceBase Rent: $1,508 - $2,203Required Monthly Fees: $6
Current Available Pricing
- $1,529 - $1,539 Total Monthly Price
Unit 03204 Amenities and Features
Features
- Ceiling Fans
Kitchen
- Dishwasher
- Disposal
Living Space
- Walk-In Closets
Unique Features
- Brushed Nickel Fixtures
- Built-In Pantry
- Energy Star Appliance Package in Black
- Granite-Like Countertops
- Hardwood-Style Vinyl Plank Flooring
Unit 03204 Lease Information
Unit Price
- $1,529Total Monthly PriceBase Rent: $1,523Required Monthly Fees: $6
View Details and Rent EstimateDeposit
- $500 deposit
Model Lease Information
Model Price Range
- $1,514 - $2,209Total Monthly Price
Unit 16201 Amenities and Features
Features
- Ceiling Fans
Kitchen
- Dishwasher
- Disposal
Living Space
- Walk-In Closets
Unique Features
- Brushed Nickel Fixtures
- Built-In Pantry
- Energy Star Appliance Package in Black
- Granite-Like Countertops
- Hardwood-Style Vinyl Plank Flooring
Unit 16201 Lease Information
Unit Price
- $1,539Total Monthly PriceBase Rent: $1,533Required Monthly Fees: $6
View Details and Rent EstimateDeposit
- $500 deposit
Model Lease Information
Model Price Range
- $1,514 - $2,209Total Monthly Price
Unit 11305 Amenities and Features
Features
- Ceiling Fans
Kitchen
- Dishwasher
- Disposal
Living Space
- Walk-In Closets
Unique Features
- Brushed Nickel Fixtures
- Built-In Pantry
- Energy Star Appliance Package in Black
- Granite-Like Countertops
- Hardwood-Style Vinyl Plank Flooring
Unit 11305 Lease Information
Unit Price
- $1,529Total Monthly PriceBase Rent: $1,523Required Monthly Fees: $6
View Details and Rent EstimateDeposit
- $500 deposit
Model Lease Information
Model Price Range
- $1,514 - $2,209Total Monthly Price
Apartment Model: The AnteroFrom $1,5142 Bedroom, 1.5 Bath, 850 sq ftAvailable NowFloor plans are artist's rendering. All dimensions are approximate. Actual product and specifications may vary in dimension or detail. Not all features are available in every rental home. Please see a representative for details.
![]()
The Antero - Floorplan Apartment Unit: 03204Apartment Model: The Antero$1,5292 Bedroom, 1.5 Bath, 850 sq ftAvailable NowApartment Unit: 16201Apartment Model: The Antero$1,5392 Bedroom, 1.5 Bath, 850 sq ftAvailable NowApartment Unit: 11305Apartment Model: The Antero$1,5292 Bedroom, 1.5 Bath, 850 sq ftAvailable August 9, 2026The Vermilion
From $1,687
2 Beds, 2 Baths, 850 sq ftTotal Monthly PriceAvailable NowTotal Monthly Price
Base Rent$1,681 - $3,090Required Monthly Fees$6Total Monthly Price$1,687 - $3,096Model Gallery
Floorplans
Availability Details
Prices shown for this property are the Total Monthly Price including Fees.Price Availability Date Unit Sq Ft Deposit View Details $1,697 Available Now 16306 850 $500 $1,697 Available Now 16303 850 $500 $1,712 Available Now 12308 850 $500 Model Amenities and Features
Features
- Air Conditioning
- Ceiling Fans
- Fireplace
- Heating
- Tub/Shower
- Washer/Dryer
Kitchen
- Dishwasher
- Disposal
- Kitchen
- Oven
- Pantry
- Range
- Refrigerator
Model Lease Information
Model Price Range
- $1,687 - $3,096Total Monthly PriceBase Rent: $1,681 - $3,090Required Monthly Fees: $6
Current Available Pricing
- $1,697 - $1,712 Total Monthly Price
Unit 16306 Amenities and Features
Unique Features
- Brushed Nickel Fixtures
- Built-In Pantry
- Energy Star Appliance Package in Black
- Granite-Like Countertops
- Hardwood-Style Vinyl Plank Flooring
Unit 16306 Lease Information
Unit Price
- $1,697Total Monthly PriceBase Rent: $1,691Required Monthly Fees: $6
View Details and Rent EstimateDeposit
- $500 deposit
Model Lease Information
Model Price Range
- $1,687 - $3,096Total Monthly Price
Unit 16303 Amenities and Features
Unique Features
- Brushed Nickel Fixtures
- Built-In Pantry
- Energy Star Appliance Package in Black
- Granite-Like Countertops
- Hardwood-Style Vinyl Plank Flooring
Unit 16303 Lease Information
Unit Price
- $1,697Total Monthly PriceBase Rent: $1,691Required Monthly Fees: $6
View Details and Rent EstimateDeposit
- $500 deposit
Model Lease Information
Model Price Range
- $1,687 - $3,096Total Monthly Price
Unit 12308 Amenities and Features
Unique Features
- Brushed Nickel Fixtures
- Built-In Pantry
- Energy Star Appliance Package in Black
- Granite-Like Countertops
- Hardwood-Style Vinyl Plank Flooring
Unit 12308 Lease Information
Unit Price
- $1,712Total Monthly PriceBase Rent: $1,706Required Monthly Fees: $6
View Details and Rent EstimateDeposit
- $500 deposit
Model Lease Information
Model Price Range
- $1,687 - $3,096Total Monthly Price
Apartment Model: The VermilionFrom $1,6872 Bedroom, 2 Bath, 850 sq ftAvailable NowFloor plans are artist's rendering. All dimensions are approximate. Actual product and specifications may vary in dimension or detail. Not all features are available in every rental home. Please see a representative for details.
![]()
The Vermilion - Floorplan Apartment Unit: 16306Apartment Model: The Vermilion$1,6972 Bedroom, 2 Bath, 850 sq ftAvailable NowApartment Unit: 16303Apartment Model: The Vermilion$1,6972 Bedroom, 2 Bath, 850 sq ftAvailable NowApartment Unit: 12308Apartment Model: The Vermilion$1,7122 Bedroom, 2 Bath, 850 sq ftAvailable Now
Schedule a Tour
3D Tours
Property Information
- 383 Units
- 3 Stories
- Built in 1983
Fees and Policies
The fees listed below are community-provided and may exclude utilities or add-ons. All payments are made directly to the property and are non-refundable unless otherwise specified. Use the Cost Calculator to determine costs based on your needs.
Required Fees
One-Time Basics
- Due at Move-In
- Administrative FeeiCharged per unit.$150.00
Utilities
- Pest ControliCharged per unit.$6.00/mo
Other Fees and Policies
Pet Fees
- Cat
- Cat DepositiMax of 2. Charged Per Pet.$250.00
- Cat RentiCharged Per Pet.$35.00/mo
- Dog
- Dog DepositiMax of 2. Charged Per Pet.$250.00
- Dog RentiCharged Per Pet.$35.00/mo
Maximum of 2 pets (dogs or cats) per apartment. We do not have breed or weight restrictions. Other restrictions may apply.
Max of 2. The refundable pet deposit is a one-time fee of $250. The pet rent is $35 per pet per month.
Parking Info and Fees
- Other
Property Fee Disclaimer: Based on community-supplied data and independent market research. Subject to change without notice. May exclude fees for mandatory or optional services and usage-based utilities.
Features and Amenities
Community Features
- Corporate Housing
Recreation and Fitness
- Playground
- Pool
Interior Features
- Ceiling Fans
- Fireplace
- Heating
- Tub/Shower
- Washer/Dryer
- Air Conditioning
Kitchen Amenities
- Dishwasher
- Range
- Refrigerator
- Oven
- Pantry
- Kitchen
- Disposal
Living Area Features
- Walk In Closets
Outdoor Features
- Patio

Map
- Shopping
- Colleges
- Grocery
- Medical
- Parks
- Transportation

Map
Getting Around
50 / 100 Fairly walkable
20 / 100 Limited public transit
80 / 100 Very Bikeable
90 / 100 Exceptionally car friendly
Getting to Know the Area
70 / 100 Restaurants
50 / 100 Cafes
70 / 100 Nightlife
50 / 100 Shopping
100 / 100 Parks
60 / 100 Noise Level
Frequently Asked Questions about Cambrian Apartments
Where is Cambrian Apartments located?
Cambrian Apartments is located at 15601 E Caspian Cir near the Kingsborough area of Aurora, CO
What is the current rent range at Cambrian Apartments?
1 Bedroom to 2 Bedroom Apartments at Cambrian Apartments currently range from $1,299 to $1,712
When is the leasing office open?
- The office Hours for Cambrian Apartments are
- Monday 10:00 am–6:00 pm
- Tuesday 9:00 am–6:00 pm
- Wednesday 9:00 am–6:00 pm
- Thursday 9:00 am–6:00 pm
- Friday 10:00 am–6:00 pm
- Saturday 10:00 am–4:00 pm
- Sunday Closed
Are pets allowed?
Call us today to find out our pet policy and if we allow pets
Are there any rent specials?
The current rent special at Cambrian Apartments is: ONE MONTH FREE on select units! *Restrictions apply. See associate for details..
About Portable Tenant Screening Reports:
Applicant has the right to provide the property manager or owner with a Portable Tenant Screening Report (PTSR) that is not more than 30 days old, as defined in § 38-12-902(2.5), Colorado Revised Statutes; and 2) if Applicant provides the property manager or owner with a PTSR, the property manager or owner is prohibited from: a) charging Applicant a rental application fee; or b) charging Applicant a fee for the property manager or owner to access or use the PTSR.
Renters Reviews and Ratings
Cockroaches, Cockroaches, Cockroaches…
Property Manager Responded
DO NOT MOVE HERE
Property Manager Responded
Review
Property Manager Responded
DO NOT MOVE HERE
Property Manager Responded
Horrible Nightmare
Property Manager Responded
Maintenance and office support is terrible!
Good place to live
Cockroaches and more!
RODENT IN THE ATTIC and HAIR PAINTED INTO WALLS
Blatantly false advertising/rodent
It's okay
Pretty good around here
Nearby Schools
Yale Elementary School
Columbia Middle School
Gateway High School
About GreatSchools Data on ApartmentHomeLiving.com.
Points of Interest
Time and distance from Cambrian Apartments.
Arts Museums and Landmarks
Big Box and Retail
Walmart
Walgreens
Autozone
Colleges and Universities
Community College of Aurora - CentreTech Campus
University of Colorado Denver - CU Anschutz Medical Campus
Groceries
King Soopers
Pacific Ocean Marketplace
Cub Foods
Hospitals
Military Bases
Buckley Space Force Base
Parks and Recreation
Cambrian Apartments has 5 parks within 10.5 miles, including Four Mile Historic Park, Denver Botanical Gardens, Denver Botanic Garden, Molly Brown House Museum, and Colorado History Museum.
Restaurants and Dining
Shopping Centers
Cambrian Apartments has 5 shopping centers within 0.4 miles.
Transit Stations
Nearby Neighborhoods
Rental Price Ranges in the Area
| Bedroom | Average Rent | Cheapest Rent | Highest Rent |
|---|---|---|---|
| Aurora Studio Apartments | $1,380 | $770 | $2,429 |
| Aurora 1 Bedroom Apartments | $1,586 | $788 | $5,627 |
| Aurora 2 Bedroom Apartments | $2,024 | $945 | $8,051 |
| Aurora 3 Bedroom Apartments | $2,755 | $725 | $10,000+ |
| Aurora 4 Bedroom Apartments | $3,132 | $2,032 | $5,003 |
Browse Top Apartments in Aurora
By Price
By Community Type
- Aurora Apartments for Rent by Owner
- Aurora Apartments with Rent Specials
- Aurora Top Rated Apartments
- Aurora Corporate Apartments
- Aurora Furnished Apartments
- Aurora Gated Apartments
- Aurora Loft Apartments
- Aurora Low Income Apartments
- Aurora Military Apartments
- New Aurora Apartments
- Aurora Senior Apartments
- Aurora Short-term Apartments
- Aurora Student Apartments
- Aurora Apartments with Utilities Included


Max of 2. The refundable pet deposit is a one-time fee of $250. The pet rent is $35 per pet per month.