

Request Notification
Camden Buckhead Square
Atlanta, GA 30305

- Studio–2 Bedrooms
- 625–1,155 Square Feet
About Camden Buckhead Square
We offer live video, self-guided, and team member tour options. Please call 24 x 7 to schedule. The studio, one, and two-bedroom apartment homes of Camden Buckhead Square give you plenty of room with all the upgrades you deserve. Stylish features including bright quartz and granite countertops, custom cabinetry, stainless steel appliances, and Moen fixtures add to the interior luxuries. Working from home? Our Inman, Ansley, and Virginia floor plans offer the extra space you need for the perfect home office space! In Buckhead Village you are walking distance to the new Buckhead Atlanta retail development and all of the great local restaurants plus convenient and easy access to Peachtree Road and the office hubs of Buckhead, Midtown, and Downtown Atlanta. Our lush courtyard and pool, gourmet grilling areas, private Ramada and deluxe outdoor bar, multifunctional clubroom with WiFi lounge, various seating centers, entertainment kitchen, fitness club with Life Fitness cardio equipment, yoga and spin studio with on-demand fitness videos and TRX training system are ready for you. We also have EV charging available! Camden residents can take advantage of an exclusive discount with CORT to rent furniture and accessories for your apartment home. We partner with Vero, a third-party screening company, to verify the identity and income of all applicants. As an Airbnb-friendly community, residents can host their apartment home on Airbnb part-time, up to 90 days per year. (Hosting is subject to local laws and regulations.) Pricing and availability are subject to change until a quote is saved. Call or visit to save a quote.
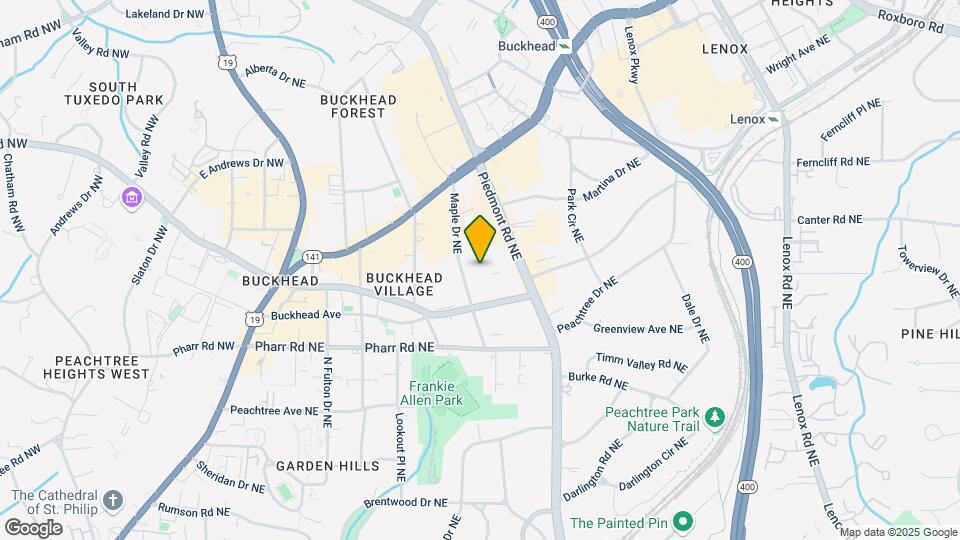
Camden Buckhead Square is located in the Garden Hills Neighborhood and 30305 Zip code of Atlanta, GA.
Unique Features and Amenities
- 42-inch designer espresso cabinetry
- Air conditioning - central air
- Barbeque grills
- BBQ courtyard
- Bike storage
- Bike storage/racks
- Close to businesses/employers
- Close to dining
- Close to entertainment
- Close to highways
- Close to parks & recreation
- Close to public transportation
- Close to shopping
- Clubroom
- Controlled access garage
- Electric vehicle car charging stations
- Fitness club with cardio equipment, circuit traini
- Flex space
- Flexible spaces for a home office in select floor
- Full-size washer/dryer
- Game/media lounge
- Gray subway tile backsplash
- Housekeeping and More Available through Spruce
- Intercom entry system
- Meeting rooms
- MyCamden.com
- Non smoking amenity areas
- Online conveniences
- Outdoor Fireplace Lounge
- Outdoor Terrace
- Parking
- Pet grooming station
- Pet walking, and other care services through Spruc
- Pool deck
- Private dog park
- Spacious kitchen island
- Stainless steel appliance package
- White quartz countertops
- Wi-Fi in common areas
- Wood style flooring in living and dining rooms
Property Contact Info
Office Hours
| Monday | 9:00 am–6:00 pm |
| Tuesday | 9:00 am–6:00 pm |
| Wednesday | 9:00 am–6:00 pm |
| Thursday | 9:00 am–6:00 pm |
| Friday | 9:00 am–6:00 pm |
| Saturday | 10:00 am–5:00 pm |
| Sunday | Closed |
Floorplan Pricing and Availability
New! Interactive Property Map
Studio
Inman
Studio, 1 Bath, 625 sq ftModel Gallery
Floorplans
Availability Details
Availability Date Unit Sq Ft Unavailable Inman 625 sq ft Model Amenities and Features
Features
- Air Conditioning
Kitchen
- Dishwasher
Unique Features
- 42-inch designer espresso cabinetry
- Flex space
- Full-size washer/dryer
- Gray subway tile backsplash
- Stainless steel appliance package
- White quartz countertops
- Wood style flooring in living and dining rooms
Apartment Model: InmanStudio, 1 Bath, 625 sq ftUnavailable![]()
Inman - Floorplan Collier
Studio, 1 Bath, 792 sq ftModel Gallery
Floorplans
Availability Details
Availability Date Unit Sq Ft Unavailable Collier 792 sq ft Model Amenities and Features
Features
- Air Conditioning
Kitchen
- Dishwasher
Unique Features
- 42-inch designer espresso cabinetry
- Full-size washer/dryer
- Gray subway tile backsplash
- Stainless steel appliance package
- White quartz countertops
- Wood style flooring in living and dining rooms
Apartment Model: CollierStudio, 1 Bath, 792 sq ftUnavailable![]()
Collier - Floorplan 1 Bedroom
Ormewood
1 Bed, 1 Bath, 1118 sq ftLargest 1 BedroomThis is the largest 1 Bedroom at this PropertyModel Gallery
Floorplans
Availability Details
Availability Date Unit Sq Ft Unavailable Ormewood 1118 sq ft Model Amenities and Features
Features
- Air Conditioning
Kitchen
- Dishwasher
Unique Features
- 42-inch designer espresso cabinetry
- Full-size washer/dryer
- Gray subway tile backsplash
- Stainless steel appliance package
- White quartz countertops
- Wood style flooring in living and dining rooms
Apartment Model: Ormewood1 Bedroom, 1 Bath, 1118 sq ftUnavailable![]()
Ormewood - Floorplan Morningside
1 Bed, 1 Bath, 697 sq ftModel Gallery
Floorplans
Availability Details
Availability Date Unit Sq Ft Unavailable Morningside 697 sq ft Model Amenities and Features
Features
- Air Conditioning
Kitchen
- Dishwasher
Unique Features
- 42-inch designer espresso cabinetry
- Full-size washer/dryer
- Gray subway tile backsplash
- Spacious kitchen island
- Stainless steel appliance package
- White quartz countertops
- Wood style flooring in living and dining rooms
Apartment Model: Morningside1 Bedroom, 1 Bath, 697 sq ftUnavailable![]()
Morningside - Floorplan Candler
1 Bed, 1 Bath, 741 sq ftModel Gallery
Floorplans
Availability Details
Availability Date Unit Sq Ft Unavailable Candler 741 sq ft Model Amenities and Features
Features
- Air Conditioning
Kitchen
- Dishwasher
Unique Features
- 42-inch designer espresso cabinetry
- Full-size washer/dryer
- Gray subway tile backsplash
- Spacious kitchen island
- Stainless steel appliance package
- White quartz countertops
- Wood style flooring in living and dining rooms
Apartment Model: Candler1 Bedroom, 1 Bath, 741 sq ftUnavailable![]()
Candler - Floorplan Chastain
1 Bed, 1 Bath, 719 sq ftModel Gallery
Floorplans
Availability Details
Availability Date Unit Sq Ft Unavailable Chastain 719 sq ft Model Amenities and Features
Features
- Air Conditioning
Kitchen
- Dishwasher
Unique Features
- 42-inch designer espresso cabinetry
- Full-size washer/dryer
- Gray subway tile backsplash
- Stainless steel appliance package
- White quartz countertops
- Wood style flooring in living and dining rooms
Apartment Model: Chastain1 Bedroom, 1 Bath, 719 sq ftUnavailable![]()
Chastain - Floorplan Virginia
1 Bed, 1 Bath, 780 sq ftModel Gallery
Floorplans
Availability Details
Availability Date Unit Sq Ft Unavailable Virginia 780 sq ft Model Amenities and Features
Features
- Air Conditioning
Kitchen
- Dishwasher
Unique Features
- 42-inch designer espresso cabinetry
- Flex space
- Full-size washer/dryer
- Gray subway tile backsplash
- Spacious kitchen island
- Stainless steel appliance package
- White quartz countertops
- Wood style flooring in living and dining rooms
Apartment Model: Virginia1 Bedroom, 1 Bath, 780 sq ftUnavailable![]()
Virginia - Floorplan Ansley
1 Bed, 1 Bath, 755 sq ftModel Gallery
Floorplans
Availability Details
Availability Date Unit Sq Ft Unavailable Ansley 755 sq ft Model Amenities and Features
Features
- Air Conditioning
Kitchen
- Dishwasher
Unique Features
- 42-inch designer espresso cabinetry
- Flex space
- Full-size washer/dryer
- Gray subway tile backsplash
- Stainless steel appliance package
- White quartz countertops
- Wood style flooring in living and dining rooms
Apartment Model: Ansley1 Bedroom, 1 Bath, 755 sq ftUnavailable![]()
Ansley - Floorplan 2 Bedrooms
Glenwood
2 Beds, 2 Baths, 1059 sq ftModel Gallery
Floorplans
Availability Details
Availability Date Unit Sq Ft Unavailable Glenwood 1059 sq ft Model Amenities and Features
Features
- Air Conditioning
Kitchen
- Dishwasher
Unique Features
- 42-inch designer espresso cabinetry
- Full-size washer/dryer
- Gray subway tile backsplash
- Spacious kitchen island
- Stainless steel appliance package
- White quartz countertops
- Wood style flooring in living and dining rooms
Apartment Model: Glenwood2 Bedroom, 2 Bath, 1059 sq ftUnavailable![]()
Glenwood - Floorplan Kirkwood
2 Beds, 2 Baths, 1136 sq ftModel Gallery
Floorplans
Availability Details
Availability Date Unit Sq Ft Unavailable Kirkwood 1136 sq ft Model Amenities and Features
Features
- Air Conditioning
- High Speed Internet Access
Kitchen
- Dishwasher
Unique Features
- 42-inch designer espresso cabinetry
- Full-size washer/dryer
- Gray subway tile backsplash
- Spacious kitchen island
- Stainless steel appliance package
- White quartz countertops
- Wood style flooring in living and dining rooms
Apartment Model: Kirkwood2 Bedroom, 2 Bath, 1136 sq ftUnavailable![]()
Kirkwood - Floorplan Atkins
2 Beds, 2 Baths, 1155 sq ftLargest 2 BedroomThis is the largest 2 Bedroom at this PropertyAvailability Details
Availability Date Unit Sq Ft Unavailable Atkins 1155 sq ft
Property Information
- 250 Units
- 6 Stories
- Built in 2015
Fees and Policies
Pet Policy and Fees
Cats
- 3 Pet Limit
? We accept cats and dogs, up to 3 per apartment, with no weight limit. Pet Fee: $500 per pet (non-refundable); Pet Rent: $30 monthly per pet. Breed restrictions may apply. Breed, size and weight limitations and fee/deposit requirements do not apply to assistance animals.
Dogs
- 3 Pet Limit
? We accept cats and dogs, up to 3 per apartment, with no weight limit. Pet Fee: $500 per pet (non-refundable); Pet Rent: $30 monthly per pet. Breed restrictions may apply. Breed, size and weight limitations and fee/deposit requirements do not apply to assistance animals.
Parking Info and Fees
- Garage ParkingiParking is $50 per month per leaseholder. Each additional car is $75 per month.
- 1 Max
Property Fee Disclaimer: Based on community-supplied data and independent market research. Subject to change without notice. May exclude fees for mandatory or optional services and usage-based utilities.
Features and Amenities
Map
- Shopping
- Colleges
- Grocery
- Medical
- Parks
- Transportation
- Nearby Properties

Map
Renters Reviews and Ratings
Superior service Team!!
Looking for a place to call home
Property Manager Responded
Great Place
Property Manager Responded
I have been living in Camden Buckhead Square for the past 8 months
Property Manager Responded
Just renewed!
Property Manager Responded
Awesome place to live
Property Manager Responded
Love calling this place home
Property Manager Responded
Great location and property
Property Manager Responded
Dirty
Great property outstanding staff
Property Manager Responded
Paper thin walls
Property Manager Responded
Avoid at all cost
Property Manager Responded
Nearby Schools
Garden Hills Elementary School
North Atlanta High School
Sutton Middle School
About GreatSchools Data on ApartmentHomeLiving.com.
Points of Interest
Time and distance from Camden Buckhead Square.
Arts Museums and Landmarks
Big Box and Retail
Publix
Macy's
Walgreens
Colleges and Universities
Groceries
Trader Joe's
Publix
Whole Foods
Hospitals
Piedmont Hospital
Children's Healthcare Of Atlanta - Egleston Hospital
Emory University Hospital
Military Bases
Georgia National Guard
Fort McPherson
Dobbins Air Force Base
Parks and Recreation
Camden Buckhead Square has 5 parks within 5.5 miles, including Bobby Jones Golf Course, Ansley Park, Freedom Park, Fernback Science Center, and Georgia Aquarium.
Restaurants and Dining
Shopping Centers
Camden Buckhead Square has 5 shopping centers within 0.4 miles.
Transit Stations
Nearby Neighborhoods
Rental Price Ranges in the Area
| Bedroom | Average Rent | Cheapest Rent | Highest Rent |
|---|---|---|---|
| Atlanta Studio Apartments | $1,725 | $749 | $10,000+ |
| Atlanta 1 Bedroom Apartments | $1,824 | $200 | $10,000+ |
| Atlanta 2 Bedroom Apartments | $2,245 | $784 | $10,000+ |
| Atlanta 3 Bedroom Apartments | $2,621 | $830 | $10,000+ |
| Atlanta 4 Bedroom Apartments | $2,213 | $809 | $10,000+ |
| Atlanta 5 Bedroom Apartments | $2,460 | $899 | $10,000+ |
Nearby Apartments
Nearby Homes
Did You Know?
43% of renters tour a property with an agent before signing a lease.


Property Manager Responded