

Request Notification
Camden Downs At Cinco Ranch
Katy, TX 77450

- 1–3 Bedrooms
- 700–1,424 Square Feet
About Camden Downs At Cinco Ranch
Move in by May 5 to receive up to $290 off! Some restrictions apply. Call for details. We offer live video, self-guided, and team member tour options. Please call 24 x 7 to schedule. Listed among the highest rated apartments in Katy, Texas, Camden Downs at Cinco Ranch is a gated community offering residents spacious one, two and three bedroom apartment homes complete with spacious floor plans that offer plenty of room for a home office. Each apartment features an open concept kitchen with granite countertops and full-size washer and dryer. Camden Downs at Cinco Ranch has something for everyone, featuring an onsite playground, plenty of green space, a resort-style pool and access to the highly acclaimed Katy ISD. Located in the prestigious Cinco Ranch neighborhood, we are also a short distance from Katy Mills Mall and fine dining and entertainment via I-10, Westheimer Parkway, the Westpark Tollway and Cinco Ranch Boulevard. Camden residents can take advantage of an exclusive discount with CORT to rent furniture and accessories for your apartment home. We partner with Vero, a third-party screening company, to verify the identity and income of all applicants. Pricing and availability are subject to change until a quote is saved. Call or visit to save a quote. Come home to Camden Downs at Cinco Ranch today!
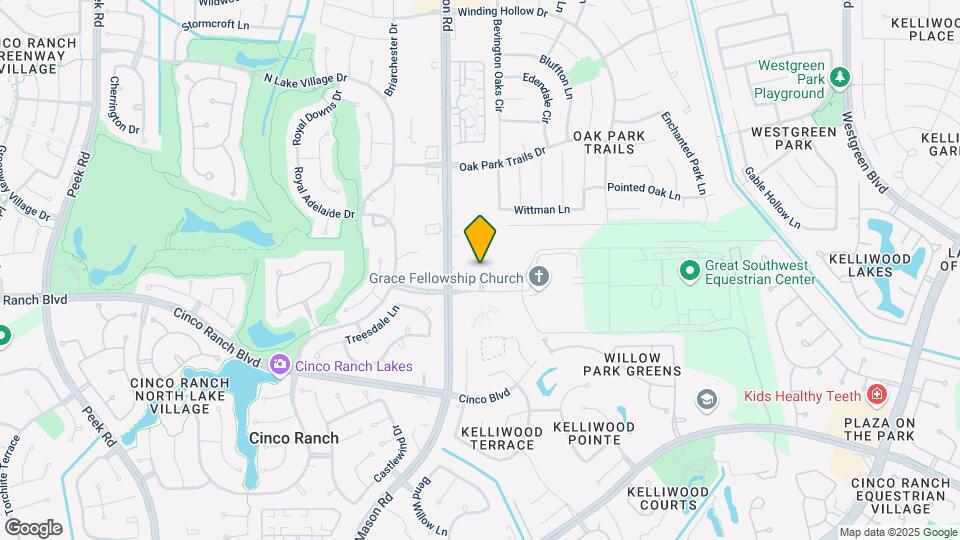
Camden Downs At Cinco Ranch is located in the Cinco Ranch Neighborhood and 77450 Zip code of Katy, TX.
Unique Features and Amenities
- 24-hour emergency maintenance
- 24-hr Fitness center
- 9-foot ceilings with crown molding
- Air conditioning - central air
- Ample guest parking
- Assigned covered parking available
- Beautifully landscaped grounds
- Black appliances
- Cable/satellite
- Ceiling fans
- Ceramic tile entries & bathrooms
- Close to Katy Mills and Memorial City Malls
- Controlled access gates
- Detached garages available
- Flexible space for home office
- Full size washer & dryer
- Garden-style bathtubs
- Garden-style tubs
- Granite countertops
- Housekeeping and More Available through Spruce
- Inviting clubhouse with social area
- Katy Independent School District
- LED track lightning in kitchen
- Monthly planned social events
- Near I-10, Grand Pkwy
- Near shopping, dining, and entertainment
- Near Westpark Tollway, Westheimer Pkwy
- Online Maintenance Requests
- Online Rent Payments
- Parking
- Pet walking, and other care services through Spruc
- Picnic and BBQ area
- Picnic area with outdoor kitchen
- Playground area
- Stainless steel sink with sprayer
- Transitioning to a non-smoking community
- Valet Trash & Tech Package
- Wi-Fi in common areas
Property Contact Info
Office Hours
| Monday | 9:00 am–6:00 pm |
| Tuesday | 9:00 am–6:00 pm |
| Wednesday | 9:00 am–6:00 pm |
| Thursday | 9:00 am–6:00 pm |
| Friday | 9:00 am–6:00 pm |
| Saturday | 10:00 am–5:00 pm |
| Sunday | Closed |
Floorplan Pricing and Availability
New! Interactive Property Map
1 Bedroom
Paso Fino
1 Bed, 1 Bath, 811 sq ftModel Gallery
Floorplans
Availability Details
Availability Date Unit Sq Ft Deposit Unavailable Paso Fino 811 sq ft $150 Model Amenities and Features
Features
- Air Conditioning
- Ceiling Fans
- High Speed Internet Access
Kitchen
- Dishwasher
Unique Features
- 9-foot ceilings with crown molding
- Ceramic tile entries & bathrooms
- Full size washer & dryer
- Garden-style bathtubs
- LED track lightning in kitchen
- Stainless steel sink with sprayer
Apartment Model: Paso Fino1 Bedroom, 1 Bath, 811 sq ftUnavailable![]()
Paso Fino - Floorplan Appaloosa
1 Bed, 1 Bath, 700 sq ftModel Gallery
Floorplans
Availability Details
Availability Date Unit Sq Ft Deposit Unavailable Appaloosa 700 sq ft $150 Model Amenities and Features
Features
- Air Conditioning
- Ceiling Fans
- High Speed Internet Access
Kitchen
- Dishwasher
Unique Features
- 9-foot ceilings with crown molding
- Ceramic tile entries & bathrooms
- Garden-style bathtubs
- LED track lightning in kitchen
- Stainless steel sink with sprayer
Apartment Model: Appaloosa1 Bedroom, 1 Bath, 700 sq ftUnavailable![]()
Appaloosa - Floorplan Paso Fino G
1 Bed, 1 Bath, 811 sq ftModel Gallery
Floorplans
Availability Details
Availability Date Unit Sq Ft Deposit Unavailable Paso Fino G 811 sq ft $150 Model Amenities and Features
Features
- Air Conditioning
- Ceiling Fans
- High Speed Internet Access
Kitchen
- Dishwasher
Unique Features
- 9-foot ceilings with crown molding
- Ceramic tile entries & bathrooms
- Full size washer & dryer
- Garden-style bathtubs
- LED track lightning in kitchen
- Stainless steel sink with sprayer
Apartment Model: Paso Fino G1 Bedroom, 1 Bath, 811 sq ftUnavailable![]()
Paso Fino G - Floorplan Paso Fino G
1 Bed, 1 Bath, 811 sq ftAvailability Details
Availability Date Unit Sq Ft Unavailable Paso Fino G 811 sq ft 2 Bedrooms
Tori
2 Beds, 2 Baths, 1129 sq ftModel Gallery
Floorplans
Availability Details
Availability Date Unit Sq Ft Deposit Unavailable Tori 1129 sq ft $150 Model Amenities and Features
Features
- Air Conditioning
- Ceiling Fans
- High Speed Internet Access
Kitchen
- Dishwasher
Unique Features
- 9-foot ceilings with crown molding
- Ceramic tile entries & bathrooms
- Full size washer & dryer
- Garden-style bathtubs
- LED track lightning in kitchen
- Stainless steel sink with sprayer
Apartment Model: Tori2 Bedroom, 2 Bath, 1129 sq ftUnavailable![]()
Tori - Floorplan Palomino
2 Beds, 2 Baths, 1287 sq ftLargest 2 BedroomThis is the largest 2 Bedroom at this PropertyModel Gallery
Floorplans
Availability Details
Availability Date Unit Sq Ft Deposit Unavailable Palomino 1287 sq ft $150 Model Amenities and Features
Features
- Air Conditioning
- Ceiling Fans
- High Speed Internet Access
Kitchen
- Dishwasher
Unique Features
- 9-foot ceilings with crown molding
- Ceramic tile entries & bathrooms
- Full size washer & dryer
- Garden-style bathtubs
- LED track lightning in kitchen
- Stainless steel sink with sprayer
Apartment Model: Palomino2 Bedroom, 2 Bath, 1287 sq ftUnavailable![]()
Palomino - Floorplan Lippizan
2 Beds, 2 Baths, 1129 sq ftAvailability Details
Availability Date Unit Sq Ft Unavailable Lippizan 1129 sq ft Lippizan
2 Beds, 2 Baths, 1129 sq ftAvailability Details
Availability Date Unit Sq Ft Unavailable Lippizan 1129 sq ft 3 Bedrooms
Quarterhorse
3 Beds, 2 Baths, 1424 sq ftModel Gallery
Floorplans
Availability Details
Availability Date Unit Sq Ft Deposit Unavailable Quarterhorse 1424 sq ft $150 Model Amenities and Features
Features
- Air Conditioning
- Ceiling Fans
- High Speed Internet Access
Kitchen
- Dishwasher
Unique Features
- 9-foot ceilings with crown molding
- Ceramic tile entries & bathrooms
- Full size washer & dryer
- Garden-style bathtubs
- LED track lightning in kitchen
- Stainless steel sink with sprayer
Apartment Model: Quarterhorse3 Bedroom, 2 Bath, 1424 sq ftUnavailable![]()
Quarterhorse - Floorplan Thoroughbred
3 Beds, 2 Baths, 1412 sq ftModel Gallery
Floorplans
Availability Details
Availability Date Unit Sq Ft Deposit Unavailable Thoroughbred 1412 sq ft $150 Model Amenities and Features
Features
- Air Conditioning
- Ceiling Fans
- High Speed Internet Access
Kitchen
- Dishwasher
Unique Features
- 9-foot ceilings with crown molding
- Ceramic tile entries & bathrooms
- Full size washer & dryer
- Garden-style bathtubs
- LED track lightning in kitchen
- Stainless steel sink with sprayer
Apartment Model: Thoroughbred3 Bedroom, 2 Bath, 1412 sq ftUnavailable![]()
Thoroughbred - Floorplan Quarterhorse G
3 Beds, 2 Baths, 1424 sq ftModel Gallery
Floorplans
Availability Details
Availability Date Unit Sq Ft Deposit Unavailable Quarterhorse G 1424 sq ft $150 Model Amenities and Features
Features
- Air Conditioning
- Ceiling Fans
- High Speed Internet Access
Kitchen
- Dishwasher
Unique Features
- 9-foot ceilings with crown molding
- Ceramic tile entries & bathrooms
- Full size washer & dryer
- Garden-style bathtubs
- LED track lightning in kitchen
- Stainless steel sink with sprayer
Apartment Model: Quarterhorse G3 Bedroom, 2 Bath, 1424 sq ftUnavailable![]()
Quarterhorse G - Floorplan
Property Information
- 318 Units
- 3 Stories
- Built in 2004
Lease Terms
- 4 - 17 mo
Fees and Policies
The fees listed below are community-provided and may exclude utilities or add-ons. All payments are made directly to the property and are non-refundable unless otherwise specified.
Other Fees and Policies
Parking Fees
- Surface Lot
- Parking FeeiCharged per vehicle.$0.00/mo
- Garage ParkingiWe'll save a spot for you! We offer one parking permit per leaseholder. Select apartment homes include attached garages. We offer attached and detached garages for rent! Detached garages are $100 per month. Carports are available for $35 per month. We have separate visitor-designated spaces too!
- OtheriWe'll save a spot for you! We offer one parking permit per leaseholder. Select apartment homes include attached garages. We offer attached and detached garages for rent! Detached garages are $100 per month. Carports are available for $35 per month. We have separate visitor-designated spaces too!
Additional Parking Options
Pet Policy and Fees
Cats
- 3 Pet Limit
Dogs
- 3 Pet Limit
Property Fee Disclaimer: Based on community-supplied data and independent market research. Subject to change without notice. May exclude fees for mandatory or optional services and usage-based utilities.
Features and Amenities
Unique Amenities
- Garage Available
Map
- Shopping
- Colleges
- Grocery
- Medical
- Parks
- Nearby Properties

Map
Getting Around
50 / 100 Fairly walkable
60 / 100 Moderately bikeable
80 / 100 Very car friendly
Getting to Know the Area
70 / 100 Restaurants
60 / 100 Cafes
50 / 100 Nightlife
60 / 100 Shopping
50 / 100 Parks
40 / 100 Noise Level
Renters Reviews and Ratings
Great Place to Call Home
Awesome Team
Property Manager Responded
I love it!!
Property Manager Responded
Excelente lugar para vivir!
Property Manager Responded
Hermosos apartamentos
Property Manager Responded
Familiar y Ubicacion al Maximo
Property Manager Responded
Great community
Property Manager Responded
Love this community
Property Manager Responded
A place you can call home
Property Manager Responded
Great experience!
Property Manager Responded
Horrible security and extremely unsafe
Property Manager Responded
Bella comunidad hermosas areas verdes
Property Manager Responded
Nearby Schools
Taylor High School
Joella Exley Elementary School
Garland Mcmeans Jr High School
About GreatSchools Data on ApartmentHomeLiving.com.
Points of Interest
Time and distance from Camden Downs At Cinco Ranch.
Big Box and Retail
Aldi
Target
Walgreens
Colleges and Universities
Groceries
Aldi
Heb
Randalls
Hospitals
Parks and Recreation
Camden Downs At Cinco Ranch has 1 park within 8.8 miles, including Bear Creek Country Club & Golf Course.
Restaurants and Dining
Shopping Centers
Camden Downs At Cinco Ranch has 5 shopping centers within 0.6 miles.
Nearby Neighborhoods
Rental Price Ranges in the Area
| Bedroom | Average Rent | Cheapest Rent | Highest Rent |
|---|---|---|---|
| Katy Studio Apartments | $1,303 | $950 | $1,757 |
| Katy 1 Bedroom Apartments | $1,395 | $492 | $3,287 |
| Katy 2 Bedroom Apartments | $1,785 | $592 | $4,438 |
| Katy 3 Bedroom Apartments | $2,400 | $1,226 | $5,898 |
| Katy 4 Bedroom Apartments | $2,802 | $2,100 | $3,444 |
| 2 Bedroom Homes | $2,244 | $1,475 | $4,800 |
| 3 Bedroom Homes | $2,155 | $1,510 | $5,500 |
| 4 Bedroom Homes | $2,709 | $1,610 | $9,500 |
| 5 Bedroom Homes | $3,668 | $2,050 | $9,500 |
| 6 Bedroom Homes | $4,076 | $2,600 | $5,700 |
Nearby Apartments
Nearby Homes
Did You Know?
22% of apartment shoppers plan to spend 4-6 months in their apartment search.


Property Manager Responded