

Request Notification
Camden Dunwoody
Dunwoody, GA 30338

- 1–3 Bedrooms
- 636–1,513 Square Feet
About Camden Dunwoody
Camden Dunwoody's one, two, and three bedroom apartment homes feature spacious floor plans and renovated finishes, including grey quartz countertops, white flat-front cabinetry, and brushed nickel fixtures. Apartment homes include a full-size washer and dryer, built-in bookcases, walk-in closets with shelving, and balconies/patios. If you need a space to conveniently work from home, explore our Maple, Magnolia and Willow floor plans. Each of these floor plans is equipped with a built-in desk to allow you to effortlessly work from home anytime! You'll find a perfect match for your lifestyle in our community amenities. Enjoy time outdoors at our resort-style swimming pool with lounge seating and adjacent grilling area. When it's time to break a sweat, head over to our fitness center and yoga room, which features a variety of strength training and cardio equipment. Location is everything, and our convenient location puts you close to everything without the hassle of city life. Located close to Interstate 285, you are minutes away from shopping and dining at Perimeter Mall. Then take I-285 to 400 South, and you'll arrive in the Buckhead or Midtown neighborhood before you know it. Camden residents can take advantage of an exclusive discount with CORT to rent furniture and accessories for your apartment home. We partner with Vero, a third-party screening company, to verify the identity and income of all applicants. Pricing and availability are subject to change until a quote is saved. Call or visit to save a quote.
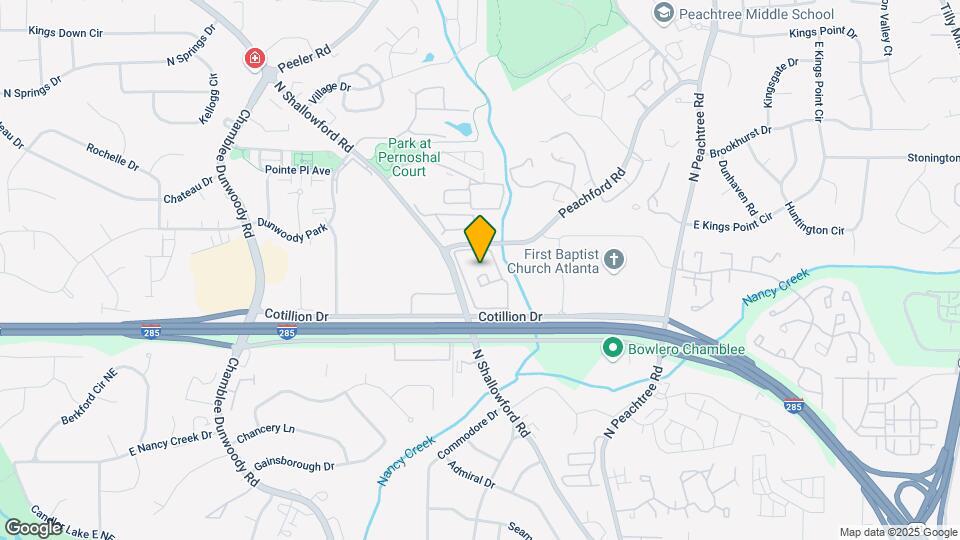
Camden Dunwoody is located in the Dunwoody Neighborhood and 30338 Zip code of Dunwoody, GA.
Unique Features and Amenities
- 24 hour fitness center with cardio equipment and f
- 24-hour emergency maintenance
- Access gates
- Air conditioning - central air
- Beautifully landscaped grounds
- Built-in bookshelves & desks
- Built-in desk for a home office in select floor pl
- Ceiling fans
- Coat closet
- Crown molding
- Custom cherry wood cabinetry
- Detached garages
- Expanded cable TV
- Full-size washer and dryer
- Full-size washer/dryer
- Furnished apartments available through Camden-excl
- Hard Surface CounterTops
- Housekeeping and More Available through Spruce
- Intercom entry system
- Kitchen island
- Kitchen pantries
- Linen closets
- Microwave built-in
- Non-smoking community
- Online Maintenance Requests
- Online Rent Payments
- Oversized garden bathtub
- Oversized garden tubs
- Parking
- Patios & balconies
- Pet walking, and other care services through Spruc
- Picnic and BBQ area
- Prewired for alarm monitoring
- Stackable washer and dryer
- Stainless steel appliances
- Track lighting
- Vanity
- Walk-in closets
- Wi-Fi in common areas
Property Contact Info
Office Hours
| Monday | 9:00 am–6:00 pm |
| Tuesday | 9:00 am–6:00 pm |
| Wednesday | 9:00 am–6:00 pm |
| Thursday | 9:00 am–6:00 pm |
| Friday | 9:00 am–6:00 pm |
| Saturday | 10:00 am–5:00 pm |
| Sunday | Closed |
Floorplan Pricing and Availability
New! Interactive Property Map
1 Bedroom
Maple
1 Bed, 1 Bath, 851 sq ftLargest 1 BedroomThis is the largest 1 Bedroom at this PropertyModel Gallery
Floorplans
Availability Details
Availability Date Unit Sq Ft Unavailable Maple 851 sq ft Model Amenities and Features
Features
- Air Conditioning
- Ceiling Fans
Kitchen
- Dishwasher
- Stainless Steel Appliances
Living Space
- Crown Molding
- Walk-In Closets
Unique Features
- Full-size washer and dryer
- Microwave built-in
- Oversized garden bathtub
Apartment Model: Maple1 Bedroom, 1 Bath, 851 sq ftUnavailable![]()
Maple - Floorplan Cedar
1 Bed, 1 Bath, 636 sq ftModel Gallery
Floorplans
Availability Details
Availability Date Unit Sq Ft Unavailable Cedar 636 sq ft Model Amenities and Features
Features
- Air Conditioning
- Ceiling Fans
Kitchen
- Dishwasher
- Stainless Steel Appliances
Living Space
- Crown Molding
- Walk-In Closets
Unique Features
- Coat closet
- Microwave built-in
- Oversized garden bathtub
- Stackable washer and dryer
Apartment Model: Cedar1 Bedroom, 1 Bath, 636 sq ftUnavailable![]()
Cedar - Floorplan Dogwood
1 Bed, 1 Bath, 694 sq ftModel Gallery
Floorplans
Availability Details
Availability Date Unit Sq Ft Unavailable Dogwood 694 sq ft Model Amenities and Features
Features
- Air Conditioning
- Ceiling Fans
Kitchen
- Dishwasher
- Stainless Steel Appliances
Living Space
- Crown Molding
- Walk-In Closets
Unique Features
- Coat closet
- Full-size washer and dryer
- Kitchen island
- Microwave built-in
- Oversized garden bathtub
Apartment Model: Dogwood1 Bedroom, 1 Bath, 694 sq ftUnavailable![]()
Dogwood - Floorplan 2 Bedrooms
Chestnut
2 Beds, 2 Baths, 1214 sq ftModel Gallery
Floorplans
Availability Details
Availability Date Unit Sq Ft Unavailable Chestnut 1214 sq ft Model Amenities and Features
Features
- Air Conditioning
- Ceiling Fans
Kitchen
- Dishwasher
- Stainless Steel Appliances
Living Space
- Crown Molding
- Walk-In Closets
Unique Features
- Coat closet
- Full-size washer and dryer
- Microwave built-in
- Oversized garden bathtub
- Vanity
Apartment Model: Chestnut2 Bedroom, 2 Bath, 1214 sq ftUnavailable![]()
Chestnut - Floorplan Magnolia
2 Beds, 1 Bath, 1016 sq ftAvailability Details
Availability Date Unit Sq Ft Unavailable Magnolia 1016 sq ft 3 Bedrooms
Willow
3 Beds, 2 Baths, 1513 sq ftModel Gallery
Floorplans
Availability Details
Availability Date Unit Sq Ft Unavailable Willow 1513 sq ft Model Amenities and Features
Features
- Air Conditioning
- Ceiling Fans
Kitchen
- Dishwasher
- Stainless Steel Appliances
Living Space
- Crown Molding
- Walk-In Closets
Unique Features
- Full-size washer and dryer
- Microwave built-in
- Oversized garden bathtub
- Vanity
Apartment Model: Willow3 Bedroom, 2 Bath, 1513 sq ftUnavailable![]()
Willow - Floorplan
Property Information
- Built in 1998
- 3 Stories
- 324 Units
Lease Terms
- 5 - 17 mo
- Short Term Lease Options
Fees and Policies
Pet Policy and Fees
Cats
- 3 Pet Limit
- 50 Lb Weight Limit
Dogs
- 3 Pet Limit
- 50 Lb Weight Limit
Parking Info and Fees
- Surface LotiResident and visitor parking is available on a first-come, first-served basis. Resident parking spaces are $15 per month. Reserved parking is available for $40 per month and detached garages are also available for $150 per month.
- Covered
- 1 Max
- Garage ParkingiResident and visitor parking is available on a first-come, first-served basis. Resident parking spaces are $15 per month. Reserved parking is available for $40 per month and detached garages are also available for $150 per month.
Property Fee Disclaimer: Based on community-supplied data and independent market research. Subject to change without notice. May exclude fees for mandatory or optional services and usage-based utilities.
Features and Amenities
Living Area Features
- Walk In Closets
Unique Amenities
- Garage Available
Map
- Shopping
- Colleges
- Grocery
- Medical
- Parks
- Transportation
- Nearby Properties

Map
Renters Reviews and Ratings
Maintenance service
Great Location/ Good staff
Property Manager Responded
Great team!
Property Manager Responded
Awesome Staff
Property Manager Responded
Great Place~!
Great place
horrible apartment, never never ever live here, trust me, man
Great Place to Live
Just What We Needed, Just In Time!!!
Great place to live
Just What We Needed, Just In Time!!
Camden Dunwoody
Nearby Schools
Dunwoody High School
About GreatSchools Data on ApartmentHomeLiving.com.
Points of Interest
Time and distance from Camden Dunwoody.
Arts Museums and Landmarks
Big Box and Retail
Publix
Walgreens
Macy's
Colleges and Universities
Groceries
Publix
Aldi
Sprouts Farmers Market
Hospitals
Peachford Behavioral Health System - Atlanta
Saint Joseph's Hospital Of Atlanta
Children's Healthcare Of Atlanta - Scottish Rite Hospital
Parks and Recreation
Chattahoochee River National Recreation Area
Camden Dunwoody has 4 parks within 12.1 miles, including Chattahoochee River National Recreation Area, Bobby Jones Golf Course, Ansley Park, and Stone Mountain Park.
Restaurants and Dining
Shopping Centers
Camden Dunwoody has 5 shopping centers within 1.0 miles.
Nearby Neighborhoods
Rental Price Ranges in the Area
| Bedroom | Average Rent | Cheapest Rent | Highest Rent |
|---|---|---|---|
| Dunwoody Studio Apartments | $1,545 | $1,007 | $6,246 |
| Dunwoody 1 Bedroom Apartments | $1,652 | $775 | $7,358 |
| Dunwoody 2 Bedroom Apartments | $2,062 | $1,032 | $10,000+ |
| Dunwoody 3 Bedroom Apartments | $2,511 | $1,327 | $6,997 |
| Dunwoody 4 Bedroom Apartments | $6,791 | $6,791 | $6,791 |
Nearby Apartments
Nearby Homes
Did You Know?
The average Apartment shopper researches 4 properties in detail before signing a lease.


Property Manager Responded