Request Notification
Camden Lansdowne
Leesburg, VA 20176

- 1–3 Bedrooms
- 556–1,436 Square Feet
About Camden Lansdowne
We offer self-guided, live video, and team member tours. Call 24 x 7 to schedule! Located in Lansdowne, Virginia, and neighboring Leesburg and Ashburn, Camden Lansdowne offers one, two and three bedroom apartment homes in the Loudoun County School District. Each apartment home offers luxurious upgrades such as custom cabinetry, quartz countertops, spacious walk-in closets, hardwood-style flooring, stainless steel appliances with gas ranges and built-in microwaves, and full-size washer and dryers. More than 20 floor plans feature built-in desks or dens, perfectly suited for your new work/study space. Select apartment homes even feature attached garages or covered parking. Amenities include three saltwater pools with WiFi and sundeck, two on-site 24-hour fitness centers with cardio and free weight equipment, at-your-door trash and recycling pickup, a theater room, and billiards lounge. Our community is pet-friendly and close to the Dulles Greenway, making it easy for your pet to get exercise. Schedule an appointment today and experience life at Camden Lansdowne. Camden residents can take advantage of an exclusive discount with CORT to rent furniture and accessories for your apartment home. We partner with Vero, a third-party screening company, to verify the identity and income of all applicants. Pricing and availability are subject to change until a quote is saved. Call or visit to save a quote.
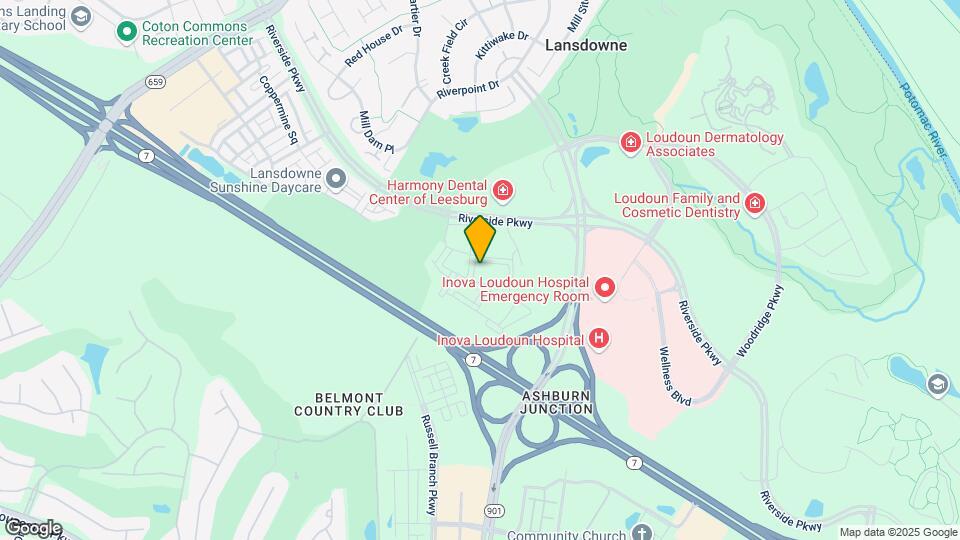
Camden Lansdowne is located in the Lansdowne On The Potomac Neighborhood and 20176 Zip code of Leesburg, VA.
Unique Features and Amenities
- 24-hour emergency maintenance
- Air conditioning - central air
- Beautifully landscaped grounds
- Billiards room
- Brand new 3,000 sq/f fitness center with TRX, free
- Built-in desks and dens perfect for a home office
- By Dulles Greenway, Loudoun County Pkwy
- Close to Lansdowne Town Center
- Close to the Silver Line Metro
- Covered parking attached to select units
- Front door trash pick-up and recycling
- Garages attached to select units
- Lounge with billiards, Wi-Fi and kitchen
- MyCamden.com, a resident social site
- Near Leesburg Premium Outlets
- Online Rent Payments
- Parking
- Pet-friendly
- Picnic and BBQ area
- Recessed LED lighting
- Resident media room
- Resident social events
- Walk-in closet
- Wi-Fi in common areas
Property Contact Info
Office Hours
| Monday | 1:00 pm–6:00 pm |
| Tuesday | 9:00 am–6:00 pm |
| Wednesday | 9:00 am–6:00 pm |
| Thursday | 9:00 am–6:00 pm |
| Friday | 9:00 am–6:00 pm |
| Saturday | 10:00 am–5:00 pm |
| Sunday | Closed |
Floorplan Pricing and Availability
New! Interactive Property Map
1 Bedroom
1.1C
1 Bed, 1 Bath, 797 sq ftModel Gallery
Floorplans
Availability Details
Availability Date Unit Sq Ft Unavailable 1.1C 797 sq ft Model Amenities and Features
Features
- Ceiling Fans
- Smoke Free
Kitchen
- Dishwasher
- Stainless Steel Appliances
Unique Features
- Recessed LED lighting
- Walk-in closet
Apartment Model: 1.1C1 Bedroom, 1 Bath, 797 sq ftUnavailable![]()
1.1C - Floorplan 1.1M
1 Bed, 1 Bath, 867 sq ftLargest 1 BedroomThis is the largest 1 Bedroom at this PropertyModel Gallery
Floorplans
Availability Details
Availability Date Unit Sq Ft Unavailable 1.1M 867 sq ft Model Amenities and Features
Features
- Ceiling Fans
- Smoke Free
Kitchen
- Dishwasher
- Stainless Steel Appliances
Unique Features
- Recessed LED lighting
- Walk-in closet
Apartment Model: 1.1M1 Bedroom, 1 Bath, 867 sq ftUnavailable![]()
1.1M - Floorplan 1.1K
1 Bed, 1 Bath, 842 sq ftModel Gallery
Floorplans
Availability Details
Availability Date Unit Sq Ft Unavailable 1.1K 842 sq ft Model Amenities and Features
Features
- Ceiling Fans
- Smoke Free
Kitchen
- Dishwasher
- Stainless Steel Appliances
Unique Features
- Recessed LED lighting
- Walk-in closet
Apartment Model: 1.1K1 Bedroom, 1 Bath, 842 sq ftUnavailable![]()
1.1K - Floorplan 1.1B
1 Bed, 1 Bath, 692 sq ftModel Gallery
Floorplans
Availability Details
Availability Date Unit Sq Ft Unavailable 1.1B 692 sq ft Model Amenities and Features
Features
- Ceiling Fans
- Smoke Free
Kitchen
- Dishwasher
- Stainless Steel Appliances
Unique Features
- Recessed LED lighting
- Walk-in closet
Apartment Model: 1.1B1 Bedroom, 1 Bath, 692 sq ftUnavailable![]()
1.1B - Floorplan 1.1D
1 Bed, 1 Bath, 798 sq ftModel Gallery
Floorplans
Availability Details
Availability Date Unit Sq Ft Unavailable 1.1D 798 sq ft Model Amenities and Features
Features
- Ceiling Fans
- Smoke Free
Kitchen
- Dishwasher
- Stainless Steel Appliances
Unique Features
- Recessed LED lighting
- Walk-in closet
Apartment Model: 1.1D1 Bedroom, 1 Bath, 798 sq ftUnavailable![]()
1.1D - Floorplan 1.1F
1 Bed, 1 Bath, 692 sq ftModel Gallery
Floorplans
Availability Details
Availability Date Unit Sq Ft Unavailable 1.1F 692 sq ft Model Amenities and Features
Features
- Ceiling Fans
- Smoke Free
Kitchen
- Dishwasher
- Stainless Steel Appliances
Unique Features
- Recessed LED lighting
- Walk-in closet
Apartment Model: 1.1F1 Bedroom, 1 Bath, 692 sq ftUnavailable![]()
1.1F - Floorplan 1.1E
1 Bed, 1 Bath, 813 sq ftModel Gallery
Floorplans
Availability Details
Availability Date Unit Sq Ft Unavailable 1.1E 813 sq ft Model Amenities and Features
Features
- Ceiling Fans
- Smoke Free
Kitchen
- Dishwasher
- Stainless Steel Appliances
Unique Features
- Recessed LED lighting
- Walk-in closet
Apartment Model: 1.1E1 Bedroom, 1 Bath, 813 sq ftUnavailable![]()
1.1E - Floorplan 1.1A
1 Bed, 1 Bath, 556 sq ftAvailability Details
Availability Date Unit Sq Ft Unavailable 1.1A 556 sq ft 1.1E
1 Bed, 1 Bath, 813 sq ftAvailability Details
Availability Date Unit Sq Ft Unavailable 1.1E 813 sq ft 1.1N
1 Bed, 1 Bath, 816 sq ftAvailability Details
Availability Date Unit Sq Ft Unavailable 1.1N 816 sq ft 1.1G
1 Bed, 1 Bath, 819 sq ftAvailability Details
Availability Date Unit Sq Ft Unavailable 1.1G 819 sq ft 1.1H
1 Bed, 1 Bath, 832 sq ftAvailability Details
Availability Date Unit Sq Ft Unavailable 1.1H 832 sq ft 1.1P
1 Bed, 1 Bath, 832 sq ftAvailability Details
Availability Date Unit Sq Ft Unavailable 1.1P 832 sq ft 1.1J
1 Bed, 1 Bath, 839 sq ftAvailability Details
Availability Date Unit Sq Ft Unavailable 1.1J 839 sq ft 1.1L
1 Bed, 1 Bath, 852 sq ftAvailability Details
Availability Date Unit Sq Ft Unavailable 1.1L 852 sq ft 2 Bedrooms
2.2F
2 Beds, 2 Baths, 1114 sq ftModel Gallery
Floorplans
Availability Details
Availability Date Unit Sq Ft Unavailable 2.2F 1114 sq ft Model Amenities and Features
Features
- Ceiling Fans
- Smoke Free
Kitchen
- Dishwasher
- Stainless Steel Appliances
Unique Features
- Recessed LED lighting
- Walk-in closet
Apartment Model: 2.2F2 Bedroom, 2 Bath, 1114 sq ftUnavailable![]()
2.2F - Floorplan 2.2N
2 Beds, 2 Baths, 1238 sq ftModel Gallery
Floorplans
Availability Details
Availability Date Unit Sq Ft Unavailable 2.2N 1238 sq ft Model Amenities and Features
Features
- Ceiling Fans
- Smoke Free
Kitchen
- Dishwasher
- Stainless Steel Appliances
Unique Features
- Recessed LED lighting
- Walk-in closet
Apartment Model: 2.2N2 Bedroom, 2 Bath, 1238 sq ftUnavailable![]()
2.2N - Floorplan 2.2G
2 Beds, 2 Baths, 1124 sq ftModel Gallery
Floorplans
Availability Details
Availability Date Unit Sq Ft Unavailable 2.2G 1124 sq ft Model Amenities and Features
Features
- Ceiling Fans
- Smoke Free
Kitchen
- Dishwasher
- Stainless Steel Appliances
Unique Features
- Recessed LED lighting
- Walk-in closet
Apartment Model: 2.2G2 Bedroom, 2 Bath, 1124 sq ftUnavailable![]()
2.2G - Floorplan 2.2A
2 Beds, 2 Baths, 989 sq ftModel Gallery
Floorplans
Availability Details
Availability Date Unit Sq Ft Unavailable 2.2A 989 sq ft Model Amenities and Features
Features
- Ceiling Fans
- Smoke Free
Kitchen
- Dishwasher
- Stainless Steel Appliances
Unique Features
- Recessed LED lighting
- Walk-in closet
Apartment Model: 2.2A2 Bedroom, 2 Bath, 989 sq ftUnavailable![]()
2.2A - Floorplan 2.2R
2 Beds, 2 Baths, 1278 sq ftModel Gallery
Floorplans
Availability Details
Availability Date Unit Sq Ft Unavailable 2.2R 1278 sq ft Model Amenities and Features
Features
- Ceiling Fans
- Smoke Free
Kitchen
- Dishwasher
- Stainless Steel Appliances
Unique Features
- Recessed LED lighting
- Walk-in closet
Apartment Model: 2.2R2 Bedroom, 2 Bath, 1278 sq ftUnavailable![]()
2.2R - Floorplan 2.2S
2 Beds, 2 Baths, 1287 sq ftLargest 2 BedroomThis is the largest 2 Bedroom at this PropertyModel Gallery
Floorplans
Availability Details
Availability Date Unit Sq Ft Unavailable 2.2S 1287 sq ft Model Amenities and Features
Features
- Ceiling Fans
- Smoke Free
Kitchen
- Dishwasher
- Stainless Steel Appliances
Unique Features
- Recessed LED lighting
- Walk-in closet
Apartment Model: 2.2S2 Bedroom, 2 Bath, 1287 sq ftUnavailable![]()
2.2S - Floorplan 2.2J
2 Beds, 2 Baths, 1177 sq ftModel Gallery
Floorplans
Availability Details
Availability Date Unit Sq Ft Unavailable 2.2J 1177 sq ft Model Amenities and Features
Features
- Ceiling Fans
- Smoke Free
Kitchen
- Dishwasher
- Stainless Steel Appliances
Unique Features
- Recessed LED lighting
- Walk-in closet
Apartment Model: 2.2J2 Bedroom, 2 Bath, 1177 sq ftUnavailable![]()
2.2J - Floorplan 2.2L
2 Beds, 2 Baths, 1184 sq ftModel Gallery
Floorplans
Availability Details
Availability Date Unit Sq Ft Unavailable 2.2L 1184 sq ft Model Amenities and Features
Features
- Ceiling Fans
- Smoke Free
Kitchen
- Dishwasher
- Stainless Steel Appliances
Unique Features
- Recessed LED lighting
- Walk-in closet
Apartment Model: 2.2L2 Bedroom, 2 Bath, 1184 sq ftUnavailable![]()
2.2L - Floorplan 2.2Q
2 Beds, 2 Baths, 1252 sq ftModel Gallery
Floorplans
Availability Details
Availability Date Unit Sq Ft Unavailable 2.2Q 1252 sq ft Model Amenities and Features
Features
- Ceiling Fans
- Smoke Free
Kitchen
- Dishwasher
- Stainless Steel Appliances
Unique Features
- Recessed LED lighting
- Walk-in closet
Apartment Model: 2.2Q2 Bedroom, 2 Bath, 1252 sq ftUnavailable![]()
2.2Q - Floorplan 2.2D
2 Beds, 2 Baths, 1084 sq ftModel Gallery
Floorplans
Availability Details
Availability Date Unit Sq Ft Unavailable 2.2D 1084 sq ft Model Amenities and Features
Features
- Ceiling Fans
- Smoke Free
Kitchen
- Dishwasher
- Stainless Steel Appliances
Unique Features
- Recessed LED lighting
- Walk-in closet
Apartment Model: 2.2D2 Bedroom, 2 Bath, 1084 sq ftUnavailable![]()
2.2D - Floorplan 2.2H
2 Beds, 2 Baths, 1145 sq ftModel Gallery
Floorplans
Availability Details
Availability Date Unit Sq Ft Unavailable 2.2H 1145 sq ft Model Amenities and Features
Features
- Ceiling Fans
- Smoke Free
Kitchen
- Dishwasher
- Stainless Steel Appliances
Unique Features
- Recessed LED lighting
- Walk-in closet
Apartment Model: 2.2H2 Bedroom, 2 Bath, 1145 sq ftUnavailable![]()
2.2H - Floorplan 2.1A
2 Beds, 1 Bath, 955 sq ftAvailability Details
Availability Date Unit Sq Ft Unavailable 2.1A 955 sq ft 2.1B
2 Beds, 1 Bath, 956 sq ftAvailability Details
Availability Date Unit Sq Ft Unavailable 2.1B 956 sq ft 2.1C
2 Beds, 1 Bath, 1016 sq ftAvailability Details
Availability Date Unit Sq Ft Unavailable 2.1C 1016 sq ft 2.1D
2 Beds, 1 Bath, 1016 sq ftAvailability Details
Availability Date Unit Sq Ft Unavailable 2.1D 1016 sq ft 2.2B
2 Beds, 2 Baths, 989 sq ftAvailability Details
Availability Date Unit Sq Ft Unavailable 2.2B 989 sq ft 2.2C
2 Beds, 2 Baths, 1020 sq ftAvailability Details
Availability Date Unit Sq Ft Unavailable 2.2C 1020 sq ft 2.2K
2 Beds, 2 Baths, 1181 sq ftAvailability Details
Availability Date Unit Sq Ft Unavailable 2.2K 1181 sq ft 2.2M
2 Beds, 2 Baths, 1192 sq ftAvailability Details
Availability Date Unit Sq Ft Unavailable 2.2M 1192 sq ft 2.2P
2 Beds, 2 Baths, 1243 sq ftAvailability Details
Availability Date Unit Sq Ft Unavailable 2.2P 1243 sq ft 3 Bedrooms
3.2C
3 Beds, 2 Baths, 1365 sq ftModel Gallery
Floorplans
Availability Details
Availability Date Unit Sq Ft Unavailable 3.2C 1365 sq ft Model Amenities and Features
Features
- Ceiling Fans
- Smoke Free
Kitchen
- Dishwasher
- Stainless Steel Appliances
Unique Features
- Recessed LED lighting
- Walk-in closet
Apartment Model: 3.2C3 Bedroom, 2 Bath, 1365 sq ftUnavailable![]()
3.2C - Floorplan 3.2G
3 Beds, 2 Baths, 1419 sq ftModel Gallery
Floorplans
Availability Details
Availability Date Unit Sq Ft Unavailable 3.2G 1419 sq ft Model Amenities and Features
Features
- Ceiling Fans
- Smoke Free
Kitchen
- Dishwasher
- Stainless Steel Appliances
Unique Features
- Recessed LED lighting
- Walk-in closet
Apartment Model: 3.2G3 Bedroom, 2 Bath, 1419 sq ftUnavailable![]()
3.2G - Floorplan 3.2J
3 Beds, 2 Baths, 1094 sq ftAvailability Details
Availability Date Unit Sq Ft Unavailable 3.2J 1094 sq ft 3.2A
3 Beds, 2 Baths, 1307 sq ftAvailability Details
Availability Date Unit Sq Ft Unavailable 3.2A 1307 sq ft 3.2B
3 Beds, 2 Baths, 1355 sq ftAvailability Details
Availability Date Unit Sq Ft Unavailable 3.2B 1355 sq ft 3.2D
3 Beds, 2 Baths, 1368 sq ftAvailability Details
Availability Date Unit Sq Ft Unavailable 3.2D 1368 sq ft 3.2E
3 Beds, 2 Baths, 1388 sq ftAvailability Details
Availability Date Unit Sq Ft Unavailable 3.2E 1388 sq ft 3.2F
3 Beds, 2 Baths, 1415 sq ftAvailability Details
Availability Date Unit Sq Ft Unavailable 3.2F 1415 sq ft 3.2H
3 Beds, 2 Baths, 1436 sq ftLargest 3 BedroomThis is the largest 3 Bedroom at this PropertyAvailability Details
Availability Date Unit Sq Ft Unavailable 3.2H 1436 sq ft
Property Information
- 690 Units
- 4 Stories
- Built in 2002
Lease Terms
- 5 - 17 mo
Fees and Policies
Pet Policy and Fees
Cats
- 3 Pet Limit
Dogs
- 3 Pet Limit
Parking Info and Fees
- Surface LotiWe have open parking for our residents with permits on a first-come, first-served basis. Select apartment homes include attached garages and carports. Residents may print visitor permits from their homes for guests.
- Garage ParkingiWe have open parking for our residents with permits on a first-come, first-served basis. Select apartment homes include attached garages and carports. Residents may print visitor permits from their homes for guests.
Property Fee Disclaimer: Based on community-supplied data and independent market research. Subject to change without notice. May exclude fees for mandatory or optional services and usage-based utilities.
Features and Amenities
Living Area Features
- Walk In Closets
Unique Amenities
- Garage Available
Map
- Shopping
- Colleges
- Grocery
- Medical
- Transportation
- Nearby Properties

Map
Renters Reviews and Ratings
Too many fees
Incompetent Management Team
Property Manager Responded
Poor communication and fees fees fees
A Home for Me
Camden Lansdowne the good and the bad
Great Location with Multiple Pools
Expensive, but a comfortable place to live
Pay for what you get
4star
Affordable Luxury Living in Lansdowne!
Camden Lansdowne
Nearby Schools
Seldens Landing Elementary
Belmont Ridge Middle
Newton-Lee Elementary
Riverside High
About GreatSchools Data on ApartmentHomeLiving.com.
Points of Interest
Time and distance from Camden Lansdowne.
Big Box and Retail
Walgreens
Lowe's
Kohl's
Colleges and Universities
George Washington University - Virginia Science and Technology Campus
Groceries
Harris Teeter
Lidl
Wegmans
Hospitals
Shopping Centers
Camden Lansdowne has 5 shopping centers within 1.7 miles.
Nearby Neighborhoods
Rental Price Ranges in the Area
| Bedroom | Average Rent | Cheapest Rent | Highest Rent |
|---|---|---|---|
| Leesburg Studio Apartments | $2,128 | $900 | $2,384 |
| Leesburg 1 Bedroom Apartments | $2,396 | $1,564 | $7,618 |
| Leesburg 2 Bedroom Apartments | $2,880 | $1,734 | $9,957 |
| Leesburg 3 Bedroom Apartments | $3,527 | $2,195 | $10,000+ |
Nearby Apartments
Nearby Homes
Did You Know?
28% of apartment shoppers plan to spend at least 1-2 months in their apartment search.


Property Manager Responded