Request Notification
Camden Potomac Yard
Arlington, VA 22202

- Studio–2 Bedrooms
- 521–1,844 Square Feet
About Camden Potomac Yard
We offer a variety of tour options. Self-guided tours are available on Mondays. Self-guided, live video, and team member tours are available Tuesday through Saturday. Please call 24 x 7 to schedule. Camden Potomac Yard is a non-smoking community with apartment homes featuring white quartz countertops, stainless steel appliances, double-sink vanities, walk-in closets and incredible views all set in open-concept floor plans. Enjoy extra interior features that combine convenience and luxury such as a full-size washer and dryer included, USB outlets, pull-down spray faucet in the kitchen sink and hardwood-style flooring throughout. Working from home? We've got you covered. Many of our floor plans feature dens or flex spaces, perfect for your new home office. Every day feels like a staycation with our roof-top pool, 24-hour fitness center, community workspace, and more. We are also a pet-friendly community with easy access to walking trails and a dog park. The best of D.C.'s shopping, dining, and nightlife are a short trip away, located near a Metro bus stop, Reagan National Airport and Routes 395,295 and I-66. At Camden Potomac Yard, our residents have the opportunity to create the lifestyle they always wanted and never compromise with our world-class amenities and proximity to the best of Arlington, VA, and Washington D.C. As an Airbnb-friendly community, residents can host their apartment home on Airbnb part-time, up to 90 days per year. (Hosting is subject to local laws and regulations.) Camden residents can take advantage of an exclusive discount with CORT to rent furniture and accessories for your apartment home. Pricing and availability are subject to change until a quote is saved. Call or visit to save a quote.
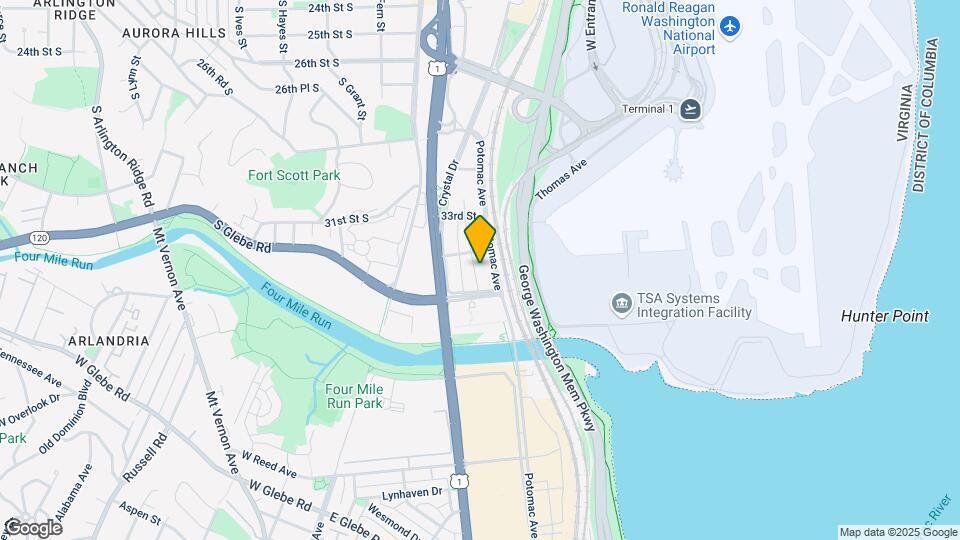
Camden Potomac Yard is located in the Crystal City Neighborhood and 22202 Zip code of Arlington, VA.
Unique Features and Amenities
- 12-foot ceilings
- 24-hour emergency maintenance
- Beautifully landscaped grand courtyard
- Bike rack or bike storage
- Brushed nickel fixtures
- Den
- Den floorplans ideal for home office space
- Double-sink vanities
- Double-sink vanity
- Eligible for 9S Metrobus Fare Incentive
- Entry coat closet
- Expanded cable TV
- Fitness center with modern equipment
- Full size washer and dryer
- Furnished apartments available through Camden-excl
- Game room with TVs, billiards, and poker
- Ground floor retail
- Hardwood-style floors
- Home office space
- Housekeeping and More Available through Spruce
- Kitchen island
- Large entry coat closet
- Large living room space
- LED lighting throughout
- Luxurious stress-relieving Jacuzzi
- Online maintenance requests
- Online rent payments
- Oversized Roof Terrace
- Parking
- Pet walking, and other care services through Spruc
- Private patio or balcony
- Pull down spray faucet
- Resident lounge with kitchen
- Soaking tubs
- Solar shades
- Stackable washer and dryer
- Stainless steel appliances
- Undermount stainless steel sink
- USB outlet
- Walk-in closets
- Washer/dryer included
- White and Blackwood modern cabinets
- White quartz countertops
- White subway tile backsplash
Property Contact Info
Office Hours
| Monday | 1:00 pm–6:00 pm |
| Tuesday | 9:00 am–6:00 pm |
| Wednesday | 9:00 am–6:00 pm |
| Thursday | 9:00 am–6:00 pm |
| Friday | 9:00 am–6:00 pm |
| Saturday | 10:00 am–5:00 pm |
| Sunday | Closed |
Floorplan Pricing and Availability
New! Interactive Property Map
Studio
Kent
Studio, 1 Bath, 575 sq ftModel Gallery
Floorplans
Availability Details
Availability Date Unit Sq Ft Unavailable Kent 575 sq ft Model Amenities and Features
Features
- Air Conditioning
- Cable Ready
- Ceiling Fans
- High Speed Internet Access
- Washer/Dryer
Kitchen
- Dishwasher
- Microwave
Living Space
- Walk-In Closets
Unique Features
- Stackable washer and dryer
Apartment Model: KentStudio, 1 Bath, 575 sq ftUnavailable![]()
Kent - Floorplan Veitch
Studio, 1 Bath, 611 sq ftLargest StudioThis is the largest Studio at this PropertyModel Gallery
Floorplans
Availability Details
Availability Date Unit Sq Ft Unavailable Veitch 611 sq ft Model Amenities and Features
Features
- Air Conditioning
- Cable Ready
- Ceiling Fans
- High Speed Internet Access
- Washer/Dryer
Kitchen
- Dishwasher
- Microwave
Living Space
- Walk-In Closets
Unique Features
- Home office space
- Kitchen island
- Soaking tubs
- Stackable washer and dryer
Apartment Model: VeitchStudio, 1 Bath, 611 sq ftUnavailable![]()
Veitch - Floorplan Eads
Studio, 1 Bath, 521 sq ftAvailability Details
Availability Date Unit Sq Ft Unavailable Eads 521 sq ft Grant
Studio, 1 Bath, 522 sq ftAvailability Details
Availability Date Unit Sq Ft Unavailable Grant 522 sq ft Hayes
Studio, 1 Bath, 540 sq ftAvailability Details
Availability Date Unit Sq Ft Unavailable Hayes 540 sq ft Ives
Studio, 1 Bath, 564 sq ftAvailability Details
Availability Date Unit Sq Ft Unavailable Ives 564 sq ft 1 Bedroom
Rolfe
1 Bed, 1 Bath, 653 sq ftModel Gallery
Floorplans
Availability Details
Availability Date Unit Sq Ft Unavailable Rolfe 653 sq ft Model Amenities and Features
Features
- Air Conditioning
- Cable Ready
- Ceiling Fans
- High Speed Internet Access
- Washer/Dryer
Kitchen
- Dishwasher
- Microwave
Living Space
- Walk-In Closets
Unique Features
- Stackable washer and dryer
Apartment Model: Rolfe1 Bedroom, 1 Bath, 653 sq ftUnavailable![]()
Rolfe - Floorplan Pierce
1 Bed, 1 Bath, 623 sq ftModel Gallery
Floorplans
Availability Details
Availability Date Unit Sq Ft Unavailable Pierce 623 sq ft Model Amenities and Features
Features
- Air Conditioning
- Cable Ready
- Ceiling Fans
- High Speed Internet Access
- Washer/Dryer
Kitchen
- Dishwasher
- Microwave
Living Space
- Walk-In Closets
Unique Features
- Stackable washer and dryer
Apartment Model: Pierce1 Bedroom, 1 Bath, 623 sq ftUnavailable![]()
Pierce - Floorplan Buchanan
1 Bed, 1 Bath, 626 sq ftModel Gallery
Floorplans
Availability Details
Availability Date Unit Sq Ft Unavailable Buchanan 626 sq ft Model Amenities and Features
Features
- Air Conditioning
- Cable Ready
- Ceiling Fans
- High Speed Internet Access
- Washer/Dryer
Kitchen
- Dishwasher
- Microwave
Living Space
- Walk-In Closets
Unique Features
- Entry coat closet
- Stackable washer and dryer
Apartment Model: Buchanan1 Bedroom, 1 Bath, 626 sq ftUnavailable![]()
Buchanan - Floorplan Bedford
1 Bed, 1 Bath, 686 sq ftModel Gallery
Floorplans
Availability Details
Availability Date Unit Sq Ft Unavailable Bedford 686 sq ft Model Amenities and Features
Features
- Air Conditioning
- Cable Ready
- Ceiling Fans
- High Speed Internet Access
- Washer/Dryer
Kitchen
- Dishwasher
- Microwave
Living Space
- Walk-In Closets
Unique Features
- Entry coat closet
- Stackable washer and dryer
Apartment Model: Bedford1 Bedroom, 1 Bath, 686 sq ftUnavailable![]()
Bedford - Floorplan Adams
1 Bed, 1 Bath, 683 sq ftModel Gallery
Floorplans
Availability Details
Availability Date Unit Sq Ft Unavailable Adams 683 sq ft Model Amenities and Features
Features
- Air Conditioning
- Cable Ready
- Ceiling Fans
- High Speed Internet Access
- Washer/Dryer
Kitchen
- Dishwasher
- Microwave
Living Space
- Walk-In Closets
Unique Features
- Entry coat closet
- Stackable washer and dryer
Apartment Model: Adams1 Bedroom, 1 Bath, 683 sq ftUnavailable![]()
Adams - Floorplan Rhodes
1 Bed, 1 Bath, 642 sq ftModel Gallery
Floorplans
Availability Details
Availability Date Unit Sq Ft Unavailable Rhodes 642 sq ft Model Amenities and Features
Features
- Air Conditioning
- Cable Ready
- Ceiling Fans
- High Speed Internet Access
- Washer/Dryer
Kitchen
- Dishwasher
- Microwave
Living Space
- Walk-In Closets
Unique Features
- Stackable washer and dryer
Apartment Model: Rhodes1 Bedroom, 1 Bath, 642 sq ftUnavailable![]()
Rhodes - Floorplan Floorplan Poe
1 Bed, 1 Bath, 626 sq ftAvailability Details
Availability Date Unit Sq Ft Unavailable Poe 626 sq ft Quinn
1 Bed, 1 Bath, 631 sq ftAvailability Details
Availability Date Unit Sq Ft Unavailable Quinn 631 sq ft Barton
1 Bed, 1 Bath, 684 sq ftAvailability Details
Availability Date Unit Sq Ft Unavailable Barton 684 sq ft Brookside
1 Bed, 1 Bath, 741 sq ftAvailability Details
Availability Date Unit Sq Ft Unavailable Brookside 741 sq ft Danville
1 Bed, 1 Bath, 757 sq ftAvailability Details
Availability Date Unit Sq Ft Unavailable Danville 757 sq ft Edgewood
1 Bed, 1 Bath, 839 sq ftAvailability Details
Availability Date Unit Sq Ft Unavailable Edgewood 839 sq ft Fenwick
1 Bed, 1 Bath, 909 sq ftAvailability Details
Availability Date Unit Sq Ft Unavailable Fenwick 909 sq ft Fillmore
1 Bed, 1 Bath, 912 sq ftAvailability Details
Availability Date Unit Sq Ft Unavailable Fillmore 912 sq ft Dickerson
1 Bed, 1 Bath, 913 sq ftLargest 1 BedroomThis is the largest 1 Bedroom at this PropertyAvailability Details
Availability Date Unit Sq Ft Unavailable Dickerson 913 sq ft 2 Bedrooms
Highland
2 Beds, 1 Bath, 1015 sq ftModel Gallery
Floorplans
Availability Details
Availability Date Unit Sq Ft Unavailable Highland 1015 sq ft Model Amenities and Features
Features
- Air Conditioning
- Cable Ready
- Ceiling Fans
- High Speed Internet Access
- Washer/Dryer
Kitchen
- Dishwasher
- Microwave
Living Space
- Walk-In Closets
Unique Features
- Double-sink vanity
- Soaking tubs
- Stackable washer and dryer
Apartment Model: Highland2 Bedroom, 1 Bath, 1015 sq ftUnavailable![]()
Highland - Floorplan Hancock
2 Beds, 1 Bath, 944 sq ftModel Gallery
Floorplans
Availability Details
Availability Date Unit Sq Ft Unavailable Hancock 944 sq ft Model Amenities and Features
Features
- Air Conditioning
- Cable Ready
- Ceiling Fans
- High Speed Internet Access
- Washer/Dryer
Kitchen
- Dishwasher
- Microwave
Living Space
- Walk-In Closets
Unique Features
- Double-sink vanity
- Large entry coat closet
- Soaking tubs
- Stackable washer and dryer
Apartment Model: Hancock2 Bedroom, 1 Bath, 944 sq ftUnavailable![]()
Hancock - Floorplan Hartford
2 Beds, 1 Bath, 971 sq ftModel Gallery
Floorplans
Availability Details
Availability Date Unit Sq Ft Unavailable Hartford 971 sq ft Model Amenities and Features
Features
- Air Conditioning
- High Speed Internet Access
Kitchen
- Dishwasher
Unique Features
- Double-sink vanity
- Large entry coat closet
- Soaking tubs
- Stackable washer and dryer
Apartment Model: Hartford2 Bedroom, 1 Bath, 971 sq ftUnavailable![]()
Hartford - Floorplan Jackson
2 Beds, 2 Baths, 1035 sq ftModel Gallery
Floorplans
Availability Details
Availability Date Unit Sq Ft Unavailable Jackson 1035 sq ft Model Amenities and Features
Features
- Air Conditioning
- Cable Ready
- Ceiling Fans
- High Speed Internet Access
- Washer/Dryer
Kitchen
- Dishwasher
- Microwave
Living Space
- Walk-In Closets
Unique Features
- Soaking tubs
- Stackable washer and dryer
Apartment Model: Jackson2 Bedroom, 2 Bath, 1035 sq ftUnavailable![]()
Jackson - Floorplan Norwood
2 Beds, 2 Baths, 1214 sq ftModel Gallery
Floorplans
Availability Details
Availability Date Unit Sq Ft Unavailable Norwood 1214 sq ft Model Amenities and Features
Features
- Air Conditioning
- Cable Ready
- Ceiling Fans
- High Speed Internet Access
- Washer/Dryer
Kitchen
- Dishwasher
- Microwave
Living Space
- Walk-In Closets
Unique Features
- Double-sink vanity
- Kitchen island
- Soaking tubs
- Stackable washer and dryer
Apartment Model: Norwood2 Bedroom, 2 Bath, 1214 sq ftUnavailable![]()
Norwood - Floorplan Harrison
2 Beds, 2 Baths, 1146 sq ftModel Gallery
Floorplans
Availability Details
Availability Date Unit Sq Ft Unavailable Harrison 1146 sq ft Model Amenities and Features
Features
- Air Conditioning
- Cable Ready
- Ceiling Fans
- High Speed Internet Access
- Washer/Dryer
Kitchen
- Dishwasher
- Microwave
Living Space
- Walk-In Closets
Unique Features
- Full size washer and dryer
- Large entry coat closet
- Soaking tubs
Apartment Model: Harrison2 Bedroom, 2 Bath, 1146 sq ftUnavailable![]()
Harrison - Floorplan Hartford
2 Beds, 1 Bath, 971 sq ftAvailability Details
Availability Date Unit Sq Ft Unavailable Hartford 971 sq ft Nelson
2 Beds, 1 Bath, 1150 sq ftAvailability Details
Availability Date Unit Sq Ft Unavailable Nelson 1150 sq ft Hudson
2 Beds, 2 Baths, 1013 sq ftAvailability Details
Availability Date Unit Sq Ft Unavailable Hudson 1013 sq ft Irving
2 Beds, 2 Baths, 1033 sq ftAvailability Details
Availability Date Unit Sq Ft Unavailable Irving 1033 sq ft Langley
2 Beds, 2 Baths, 1061 sq ftAvailability Details
Availability Date Unit Sq Ft Unavailable Langley 1061 sq ft Lincoln
2 Beds, 2 Baths, 1063 sq ftAvailability Details
Availability Date Unit Sq Ft Unavailable Lincoln 1063 sq ft Frederick
2 Beds, 2 Baths, 1075 sq ftAvailability Details
Availability Date Unit Sq Ft Unavailable Frederick 1075 sq ft Madison
2 Beds, 2 Baths, 1103 sq ftAvailability Details
Availability Date Unit Sq Ft Unavailable Madison 1103 sq ft Greenbrier
2 Beds, 2 Baths, 1104 sq ftAvailability Details
Availability Date Unit Sq Ft Unavailable Greenbrier 1104 sq ft Monroe
2 Beds, 2 Baths, 1126 sq ftAvailability Details
Availability Date Unit Sq Ft Unavailable Monroe 1126 sq ft Harrison
2 Beds, 2 Baths, 1146 sq ftAvailability Details
Availability Date Unit Sq Ft Unavailable Harrison 1146 sq ft Jefferson
2 Beds, 2 Baths, 1177 sq ftAvailability Details
Availability Date Unit Sq Ft Unavailable Jefferson 1177 sq ft Kensington
2 Beds, 2 Baths, 1244 sq ftAvailability Details
Availability Date Unit Sq Ft Unavailable Kensington 1244 sq ft Lexington
2 Beds, 2 Baths, 1388 sq ftAvailability Details
Availability Date Unit Sq Ft Unavailable Lexington 1388 sq ft Tazewell
2 Beds, 2 Baths, 1388 sq ftAvailability Details
Availability Date Unit Sq Ft Unavailable Tazewell 1388 sq ft Potomac
2 Beds, 2 Baths, 1844 sq ftLargest 2 BedroomThis is the largest 2 Bedroom at this PropertyAvailability Details
Availability Date Unit Sq Ft Unavailable Potomac 1844 sq ft
Property Information
- Renovated In Dec 2020
- 378 Units
- 12 Stories
- Built in 2007
Lease Terms
- 5 - 13 mo
- Short Term Lease Options
Fees and Policies
Pet Policy and Fees
Cats
- 3 Pet Limit
Dogs
- 3 Pet Limit
Parking Info and Fees
- Garage ParkingiWe have an underground parking garage with ample parking for residents and visitors. Visitors must obtain a parking pass from the office. We offer reserved parking for $150 per month, unreserved parking for $125 per month, and reserved Electric Car parking for $200 per month.
- OtheriWe have an underground parking garage with ample parking for residents and visitors. Visitors must obtain a parking pass from the office. We offer reserved parking for $150 per month, unreserved parking for $125 per month, and reserved Electric Car parking for $200 per month.
Property Fee Disclaimer: Based on community-supplied data and independent market research. Subject to change without notice. May exclude fees for mandatory or optional services and usage-based utilities.
Features and Amenities
Living Area Features
- Walk In Closets
Map
- Shopping
- Colleges
- Grocery
- Medical
- Parks
- Transportation
- Nearby Properties

Map
Getting Around
70 / 100 Moderately walkable
70 / 100 Good public transit
60 / 100 Moderately bikeable
90 / 100 Exceptionally car friendly
Getting to Know the Area
80 / 100 Restaurants
80 / 100 Cafes
80 / 100 Nightlife
80 / 100 Shopping
0 / 100 Noise Level
Renters Reviews and Ratings
A great staff makes all the difference
Property Manager Responded
Best Camden Ever’
Property Manager Responded
Flood lights into Apartment
Property Manager Responded
Amazing Experience!
Property Manager Responded
Great Staff
Property Manager Responded
Peaceful and Perfect Space
Property Manager Responded
Poor Management and Residential Services
Property Manager Responded
Seamless Transition Amazing Service
Property Manager Responded
Great Customer Service
Property Manager Responded
Great place to live!
Wonderful Place To Call My Home
Nearby Schools
Gunston Middle
Wakefield High School
Oakridge Elementary
About GreatSchools Data on ApartmentHomeLiving.com.
Points of Interest
Time and distance from Camden Potomac Yard.
Arts Museums and Landmarks
Big Box and Retail
Walgreens
Safeway
Petco
Colleges and Universities
Northern Virginia Community College - Alexandria Campus
Groceries
Giant Food
Whole Foods
Harris Teeter
Hospitals
Inova Alexandria Hospital
St. Elizabeth's Hospital
United Medical Center
Military Bases
Bolling Air Force Base
Naval Research Laboratory
Navy Annex
Parks and Recreation
Camden Potomac Yard has 5 parks within 7.2 miles, including East Potomac Golf Course, East Potomac Park, National Mall, Chesapeake and Ohio Canal, and U.S. National Arboretum.
Restaurants and Dining
Shopping Centers
Camden Potomac Yard has 5 shopping centers within 0.7 miles.
Transit Stations
Ronald Reagan Washington National Airport-Yellow Line
Ronald Reagan Washington National Airport-Blue Line
Nearby Neighborhoods
Rental Price Ranges in the Area
| Bedroom | Average Rent | Cheapest Rent | Highest Rent |
|---|---|---|---|
| Arlington Studio Apartments | $2,035 | $1,020 | $5,640 |
| Arlington 1 Bedroom Apartments | $2,571 | $835 | $10,000+ |
| Arlington 2 Bedroom Apartments | $3,433 | $977 | $10,000+ |
| Arlington 3 Bedroom Apartments | $4,096 | $1,060 | $10,000+ |
| Arlington 4 Bedroom Apartments | $3,155 | $1,050 | $10,000+ |
Nearby Apartments
Nearby Homes
Did You Know?
22% of apartment shoppers plan to spend 4-6 months in their apartment search.


Property Manager Responded