

Request Notification
Camden World Gateway
Orlando, FL 32821

- 1–4 Bedrooms
- 644–1,403 Square Feet
About Camden World Gateway
Camden World Gateway offers upscale features and the best of Orlando just minutes away. Our residents enjoy upscale features in our one, two, three, and yes, even four-bedroom apartment homes such as white quartz countertops, gray subway tile backsplash, white cabinetry, stainless steel appliances in chef-style kitchens, spacious walk-in closets, open concept floor plans, vaulted ceilings, screened patios or balconies to take in Orlando’s sunny landscape and more. In your new home, you will have ample space to work from home, entertain, or relax with your family and friends. Enjoy our onsite amenities such as the 24-hour fitness center, tropical pool, perfect green spaces for picnics BBQs, lighted tennis courts, outdoor basketball, and perfect green spaces for picnics, and a dog park for four-legged family members. When it’s time to explore, Orlando’s favorite attractions and theme parks such as Walt Disney World, Sea World, Gaylord Palms Resort, Point Orlando, Universal Studios, and many more are easily accessible with I-417 and I-4 nearby. Come home to Camden World Gateway, where you can be a part of our cast! Camden residents can take advantage of an exclusive discount with CORT to rent furniture and accessories for your apartment home. Schedule an appointment today to experience it for yourself. We offer live video, self-guided, and team member tour options. Please call 24 x 7 to schedule. Pricing and availability are subject to change until a quote is saved. Call or visit to save a quote. Bonus! No deposit is required with approved credit! Some restrictions may apply.
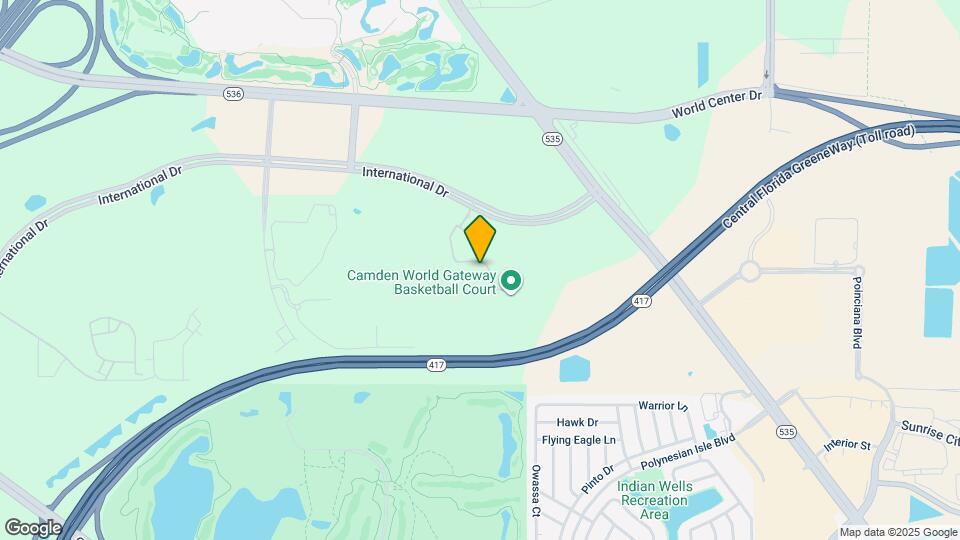
Camden World Gateway is located in the I Drive Neighborhood and 32821 Zip code of Orlando, FL.
Unique Features and Amenities
- 24-hour emergency maintenance
- 24-hour fitness center
- 3 miles from the Disney main gate
- Air conditioning - central air
- Alarm monitoring available
- BBQ picnic areas
- Bike storage
- Built-in bookshelves
- Carports
- Clubroom
- Expanded cable package included
- Front door trash pick-up and recycling
- Garages
- Gated entry
- Housekeeping and More Available through Spruce
- Kitchen pantries
- Lighted tennis courts
- Meeting rooms
- MyCamden.com, a resident social site
- Non-smoking amenity areas
- Online Rent Payments
- Outdoor Terrace
- Parking
- Pet walking, and other care services through Spruc
- Pet-friendly community with bark park
- Picnic and BBQ area
- Screened patio
- Screened patios & balconies
- Spacious walk-in closets
- Wi-Fi in common areas
Property Contact Info
Office Hours
| Monday | 9:00 am–6:00 pm |
| Tuesday | 9:00 am–6:00 pm |
| Wednesday | 9:00 am–6:00 pm |
| Thursday | 9:00 am–6:00 pm |
| Friday | 9:00 am–6:00 pm |
| Saturday | 10:00 am–5:00 pm |
| Sunday | Closed |
Floorplan Pricing and Availability
New! Interactive Property Map
1 Bedroom
Monclair
1 Bed, 1 Bath, 644 sq ftModel Gallery
Floorplans
Availability Details
Availability Date Unit Sq Ft Unavailable Monclair 644 sq ft Model Amenities and Features
Features
- Air Conditioning
Kitchen
- Dishwasher
- Microwave
- Stainless Steel Appliances
Living Space
- Built-In Bookshelves
Unique Features
- Expanded cable package included
- Spacious walk-in closets
Apartment Model: Monclair1 Bedroom, 1 Bath, 644 sq ftUnavailable![]()
Monclair - Floorplan Hayworth
1 Bed, 1 Bath, 761 sq ftLargest 1 BedroomThis is the largest 1 Bedroom at this PropertyModel Gallery
Floorplans
Availability Details
Availability Date Unit Sq Ft Unavailable Hayworth 761 sq ft Model Amenities and Features
Features
- Air Conditioning
Kitchen
- Dishwasher
- Microwave
- Stainless Steel Appliances
Unique Features
- Expanded cable package included
- Screened patio
- Spacious walk-in closets
Apartment Model: Hayworth1 Bedroom, 1 Bath, 761 sq ftUnavailable![]()
Hayworth - Floorplan Crestwood
1 Bed, 1 Bath, 731 sq ftModel Gallery
Floorplans
Availability Details
Availability Date Unit Sq Ft Unavailable Crestwood 731 sq ft Model Amenities and Features
Features
- Air Conditioning
Kitchen
- Dishwasher
- Microwave
- Stainless Steel Appliances
Living Space
- Built-In Bookshelves
Unique Features
- Expanded cable package included
- Screened patio
- Spacious walk-in closets
Apartment Model: Crestwood1 Bedroom, 1 Bath, 731 sq ftUnavailable![]()
Crestwood - Floorplan 2 Bedrooms
Mansfield
2 Beds, 1 Bath, 897 sq ftModel Gallery
Floorplans
Availability Details
Availability Date Unit Sq Ft Unavailable Mansfield 897 sq ft Model Amenities and Features
Features
- Air Conditioning
Kitchen
- Dishwasher
- Microwave
- Stainless Steel Appliances
Living Space
- Built-In Bookshelves
Unique Features
- Expanded cable package included
- Screened patio
- Spacious walk-in closets
Apartment Model: Mansfield2 Bedroom, 1 Bath, 897 sq ftUnavailable![]()
Mansfield - Floorplan Rutledge
2 Beds, 2 Baths, 1126 sq ftLargest 2 BedroomThis is the largest 2 Bedroom at this PropertyModel Gallery
Floorplans
Availability Details
Availability Date Unit Sq Ft Unavailable Rutledge 1126 sq ft Model Amenities and Features
Features
- Air Conditioning
Kitchen
- Dishwasher
- Microwave
- Stainless Steel Appliances
Unique Features
- Expanded cable package included
- Screened patio
- Spacious walk-in closets
Apartment Model: Rutledge2 Bedroom, 2 Bath, 1126 sq ftUnavailable![]()
Rutledge - Floorplan South Hampton
2 Beds, 2 Baths, 1061 sq ftModel Gallery
Floorplans
Availability Details
Availability Date Unit Sq Ft Unavailable South Hampton 1061 sq ft Model Amenities and Features
Features
- Air Conditioning
Kitchen
- Dishwasher
- Microwave
- Stainless Steel Appliances
Living Space
- Built-In Bookshelves
Unique Features
- Expanded cable package included
- Screened patio
- Spacious walk-in closets
Apartment Model: South Hampton2 Bedroom, 2 Bath, 1061 sq ftUnavailable![]()
South Hampton - Floorplan 3 Bedrooms
Barrington
3 Beds, 2 Baths, 1286 sq ftModel Gallery
Floorplans
Availability Details
Availability Date Unit Sq Ft Unavailable Barrington 1286 sq ft Model Amenities and Features
Features
- Air Conditioning
Kitchen
- Dishwasher
- Microwave
- Stainless Steel Appliances
Living Space
- Built-In Bookshelves
Unique Features
- Expanded cable package included
- Screened patio
- Spacious walk-in closets
Apartment Model: Barrington3 Bedroom, 2 Bath, 1286 sq ftUnavailable![]()
Barrington - Floorplan 4 Bedrooms
Meridian
4 Beds, 2 Baths, 1403 sq ftModel Gallery
Floorplans
Availability Details
Availability Date Unit Sq Ft Unavailable Meridian 1403 sq ft Model Amenities and Features
Features
- Air Conditioning
Kitchen
- Dishwasher
- Microwave
- Stainless Steel Appliances
Living Space
- Built-In Bookshelves
Unique Features
- Expanded cable package included
- Screened patio
- Spacious walk-in closets
Apartment Model: Meridian4 Bedroom, 2 Bath, 1403 sq ftUnavailable![]()
Meridian - Floorplan
Property Information
- Built in 2000
- 3 Stories
- 408 Units
Lease Terms
- 7 - 15 mo
Fees and Policies
Pet Policy and Fees
Cats
- 3 Pet Limit
Dogs
- 3 Pet Limit
Parking Info and Fees
- Surface LotiGet the perfect spot! We have open parking for our residents at $10 per vehicle per month on a first-come, first-served basis. Select apartment homes include carports. Reserved parking spaces are $30 per month, covered parking is $50 per month, and detached garages are available for $150 per month.
- 1 Max
- CoverediGet the perfect spot! We have open parking for our residents at $10 per vehicle per month on a first-come, first-served basis. Select apartment homes include carports. Reserved parking spaces are $30 per month, covered parking is $50 per month, and detached garages are available for $150 per month.
- Garage ParkingiGet the perfect spot! We have open parking for our residents at $10 per vehicle per month on a first-come, first-served basis. Select apartment homes include carports. Reserved parking spaces are $30 per month, covered parking is $50 per month, and detached garages are available for $150 per month.
- OtheriGet the perfect spot! We have open parking for our residents at $10 per vehicle per month on a first-come, first-served basis. Select apartment homes include carports. Reserved parking spaces are $30 per month, covered parking is $50 per month, and detached garages are available for $150 per month.
Property Fee Disclaimer: Based on community-supplied data and independent market research. Subject to change without notice. May exclude fees for mandatory or optional services and usage-based utilities.
Features and Amenities
Living Area Features
- Walk In Closets
Unique Amenities
- Garage Available
Map
- Shopping
- Colleges
- Grocery
- Medical
- Parks
- Nearby Properties

Map
Getting Around
30 / 100 Somewhat walkable
30 / 100 Somewhat Bikeable
100 / 100 Exceptionally car friendly
Getting to Know the Area
60 / 100 Restaurants
40 / 100 Cafes
50 / 100 Nightlife
50 / 100 Shopping
100 / 100 Noise Level
Renters Reviews and Ratings
Great Staff, Great Location!
Not so great
Property Manager Responded
I love it
Property Manager Responded
I love the Team at Camden World Gateway
Maintenance is great, Management is NOT
Property Manager Responded
They treat you like family
Property Manager Responded
Camden world gateway review
Property Manager Responded
My Orlando Home
Property Manager Responded
The best place in orlando
Property Manager Responded
Poor Pest control maintenace
Property Manager Responded
Home!
Property Manager Responded
A place to call home
Property Manager Responded
Nearby Schools
Freedom High
Tangelo Park Elementary
Freedom Middle
About GreatSchools Data on ApartmentHomeLiving.com.
Points of Interest
Time and distance from Camden World Gateway.
Big Box and Retail
Aldi
Walgreens
Target
Colleges and Universities
University of Central Florida - Rosen College of Hospitality
Everest University, South Orlando - South Orlando Campus
Groceries
Aldi
Trader Joe's
Publix
Hospitals
Parks and Recreation
Camden World Gateway has 2 parks within 9.0 miles, including Tibet-Butler Reserve, and Universal Studios Florida.
Restaurants and Dining
Shopping Centers
Camden World Gateway has 5 shopping centers within 0.7 miles.
Nearby Neighborhoods
Rental Price Ranges in the Area
| Bedroom | Average Rent | Cheapest Rent | Highest Rent |
|---|---|---|---|
| Orlando Studio Apartments | $1,538 | $797 | $2,847 |
| Orlando 1 Bedroom Apartments | $1,725 | $250 | $4,459 |
| Orlando 2 Bedroom Apartments | $2,085 | $645 | $5,755 |
| Orlando 3 Bedroom Apartments | $2,503 | $732 | $9,232 |
| Orlando 4 Bedroom Apartments | $1,983 | $609 | $7,170 |
| Orlando 5 Bedroom Apartments | $1,455 | $899 | $3,850 |
Nearby Apartments
Nearby Homes
Did You Know?
The average Orlando 2 Bedroom Apartment is $2,084.


Property Manager Responded