

Request Notification
Camelot Place
Saginaw, MI 48638

- 1–3 Bedrooms
- 664–1,160 Square Feet
About Camelot Place
Camelot Place offers superior apartments located in the heart of Saginaw Townhip, and minutes from downtown Saginaw. Our community offers 1, 2, and 3 bedroom apartment homes featuring controlled access, spacious closets, ceramic tiled baths, kitchen appliances including a dishwasher, and much more. Our amenities include an indoor heated pool, whirlpool hot tub, sundeck, and fitness center. From walking trails, the peaceful riverfront to shopping, restaurants, and supermarkets, our neighborhood has a lot to offer. Please stop in or call to visit your new home today!
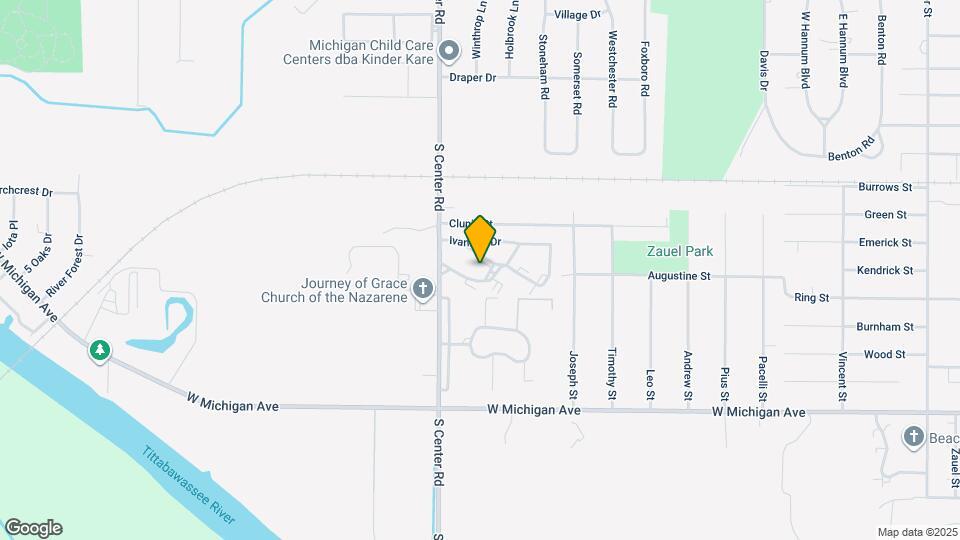
Camelot Place is located in the 48638 Zip code of Saginaw, MI.
Unique Features and Amenities
- Balcony (Select Apartments)
- Black Appliance Package
- Carports
- Full Upgrade
- Heated Indoor Swimming Pool and HotTub
- Plank Upgrade
- Residents Lounge
- White Cabinets (Select Units)
Property Contact Info
Office Hours
| Monday | 9:00 am–6:00 pm |
| Tuesday | 9:00 am–6:00 pm |
| Wednesday | 9:00 am–6:00 pm |
| Thursday | 9:00 am–6:00 pm |
| Friday | 9:00 am–6:00 pm |
| Saturday | 10:00 am–4:00 pm |
| Sunday | Closed |
Floorplan Pricing and Availability
New! Interactive Property Map
1 Bedroom
The Junior
1 Bed, 1 Bath, 664 sq ftModel Gallery
Floorplans
Availability Details
Availability Date Unit Sq Ft Deposit Unavailable The Junior 664 sq ft $500 Model Amenities and Features
Features
- Air Conditioning
- Balcony
- Cable Ready
- Heating
- Storage Space
- Tub/Shower
Kitchen
- Dishwasher
- Disposal
- Kitchen
- Microwave
- Oven
- Refrigerator
Living Space
- Carpet
- Views
Apartment Model: The Junior1 Bedroom, 1 Bath, 664 sq ftUnavailable![]()
The Junior - Floorplan 1 ![]()
The Junior - Floorplan 2 ![]()
The Junior - Floorplan 3 ![]()
The Junior - Floorplan 4 The Ascot
1 Bed, 1 Bath, 760 sq ftModel Gallery
Floorplans
Photos
Availability Details
Availability Date Unit Sq Ft Deposit Unavailable The Ascot 760 sq ft $500 Model Amenities and Features
Features
- Air Conditioning
- Balcony
- Cable Ready
- Heating
- Storage Space
- Tub/Shower
Kitchen
- Dishwasher
- Disposal
- Microwave
- Oven
- Refrigerator
Living Space
- Carpet
- Views
- Window Coverings
Apartment Model: The Ascot1 Bedroom, 1 Bath, 760 sq ftUnavailableFloorplansPhotos![]()
The Ascot - Image 1 ![]()
The Ascot - Image 2 ![]()
The Ascot - Image 3 ![]()
The Ascot - Image 4 ![]()
The Ascot - Floorplan 1 ![]()
The Ascot - Floorplan 2 ![]()
The Ascot - Floorplan 3 ![]()
The Ascot - Floorplan 4 2 Bedrooms
The Brittany
2 Beds, 1 Bath, 928 sq ftModel Gallery
Floorplans
Photos
Availability Details
Availability Date Unit Sq Ft Deposit Unavailable The Brittany 928 sq ft $500 Model Amenities and Features
Features
- Air Conditioning
- Balcony
- Cable Ready
- Heating
- Storage Space
- Tub/Shower
Kitchen
- Dishwasher
- Disposal
- Kitchen
- Microwave
- Oven
- Refrigerator
Living Space
- Carpet
- Tile Floors
- Views
Unique Features
- Heated Indoor Swimming Pool and HotTub
Apartment Model: The Brittany2 Bedroom, 1 Bath, 928 sq ftUnavailableFloorplansPhotos![]()
The Brittany - Image 1 ![]()
The Brittany - Image 2 ![]()
The Brittany - Image 3 ![]()
The Brittany - Image 4 ![]()
The Brittany - Image 5 ![]()
The Brittany - Image 6 ![]()
The Brittany - Floorplan 1 ![]()
The Brittany - Floorplan 2 ![]()
The Brittany - Floorplan 3 ![]()
The Brittany - Floorplan 4 The Clarendon
2 Beds, 1.5 Baths, 1044 sq ftModel Gallery
Floorplans
Availability Details
Availability Date Unit Sq Ft Deposit Unavailable The Clarendon 1044 sq ft $500 Model Amenities and Features
Features
- Air Conditioning
- Balcony
- Cable Ready
- Heating
- Storage Space
- Tub/Shower
Kitchen
- Dishwasher
- Disposal
- Eat-in Kitchen
- Kitchen
- Microwave
- Oven
- Refrigerator
Living Space
- Carpet
- Views
Apartment Model: The Clarendon2 Bedroom, 1.5 Bath, 1044 sq ftUnavailable![]()
The Clarendon - Floorplan 1 ![]()
The Clarendon - Floorplan 2 ![]()
The Clarendon - Floorplan 3 ![]()
The Clarendon - Floorplan 4 3 Bedrooms
The Deming
3 Beds, 1.5 Baths, 1160 sq ftModel Gallery
Floorplans
Availability Details
Availability Date Unit Sq Ft Deposit Unavailable The Deming 1160 sq ft $500 Model Amenities and Features
Features
- Air Conditioning
- Balcony
- Cable Ready
- Heating
- Storage Space
Kitchen
- Dishwasher
- Disposal
- Kitchen
- Microwave
- Oven
- Refrigerator
Living Space
- Carpet
- Views
Apartment Model: The Deming3 Bedroom, 1.5 Bath, 1160 sq ftUnavailable![]()
The Deming - Floorplan 1 ![]()
The Deming - Floorplan 2 ![]()
The Deming - Floorplan 3 ![]()
The Deming - Floorplan 4
Property Information
- 282 Units
- 3 Stories
- Built in 1971
Lease Terms
- 12 mo
- Short Term Lease Options
Fees and Policies
The fees listed below are community-provided and may exclude utilities or add-ons. All payments are made directly to the property and are non-refundable unless otherwise specified.
Required Fees
One-Time Basics
- Due at Application
- Application Fee Per ApplicantiCharged per applicant.$50.00
- Due at Move-In
- Administrative FeeiCharged per unit.$150.00
Other Fees and Policies
Parking Fees
- Surface Lot
- Parking FeeiCharged per vehicle.$0.00/mo
- OtheriOpen Surface Parking and Assigned Covered Parking Available
Additional Parking Options
Pet Policy and Fees
Cats
- 2 Pet Limit
- Spayed/Neutered
Please call our Leasing Office for complete Pet Policy information.
Comments: We accept dogs and cats; Some restrictions do apply. Contact our office for more information.
Dogs
- 2 Pet Limit
Please call our Leasing Office for complete Pet Policy information.
Comments: We accept dogs and cats; Some restrictions do apply. Contact our office for more information.
Property Fee Disclaimer: Based on community-supplied data and independent market research. Subject to change without notice. May exclude fees for mandatory or optional services and usage-based utilities.
Features and Amenities
Unique Amenities
- Balcony (Select Apartments)
- Black Appliance Package
- Carports
- Full Upgrade
- Heated Indoor Swimming Pool and HotTub
- Plank Upgrade
- Residents Lounge
- White Cabinets (Select Units)
Community Features
- Corporate Housing
Map
- Shopping
- Colleges
- Grocery
- Medical
- Nearby Properties

Map
Getting Around
30 / 100 Somewhat walkable
40 / 100 Fairly bikeable
80 / 100 Very car friendly
Getting to Know the Area
40 / 100 Restaurants
20 / 100 Cafes
40 / 100 Nightlife
30 / 100 Shopping
100 / 100 Noise Level
Renters Reviews and Ratings
Verified Renter
Verified Renter
Property Manager Responded
Terrible Management
Property Manager Responded
Wonderful
Property Manager Responded
Great place
Property Manager Responded
Lovely place and people
Property Manager Responded
First Time Renter
Property Manager Responded
Camelot Place
Property Manager Responded
Great and spacious apartments
Property Manager Responded
Not awful but not great
Property Manager Responded
As close to perfect as it gets.
Camelot Apartments
Nearby Schools
Westdale Elementary School
Heritage High School
White Pine Middle School
Arrowwood Elementary School
About GreatSchools Data on ApartmentHomeLiving.com.
Points of Interest
Time and distance from Camelot Place.
Big Box and Retail
Aldi
Menards
Walgreens
Colleges and Universities
Groceries
Aldi
Hospitals
Shopping Centers
Camelot Place has 5 shopping centers within 2.0 miles.
Nearby Neighborhoods
Rental Price Ranges in the Area
| Bedroom | Average Rent | Cheapest Rent | Highest Rent |
|---|---|---|---|
| Saginaw Studio Apartments | $652 | $525 | $820 |
| Saginaw 1 Bedroom Apartments | $1,005 | $680 | $1,420 |
| Saginaw 2 Bedroom Apartments | $1,179 | $775 | $2,100 |
| Saginaw 3 Bedroom Apartments | $1,376 | $750 | $1,850 |
| Saginaw 4 Bedroom Apartments | $1,702 | $1,275 | $2,129 |
| 2 Bedroom Homes | $1,031 | $750 | $1,250 |
| 3 Bedroom Homes | $1,067 | $800 | $1,500 |
| 4 Bedroom Homes | $1,447 | $850 | $2,700 |
Nearby Apartments
Nearby Homes
Did You Know?
The average Apartment shopper researches 4 properties in detail before signing a lease.


Property Manager Responded