Request Notification
Campus Crossings at Abbey West
Athens, GA 30606

- Student Housing
- 2–4 Bedrooms
- 962–1,496 Square Feet
About Campus Crossings at Abbey West
Campus Crossings at Abbey West provides affordable apartments where students can live and study near the University of Georgia. Residents enjoy amenities including a private shuttle to UGA & Downtown Athens, resort-style pool, batting cages, and multiple sports courts. Furry roommates are welcome as our community is pet friendly and boasts a lighted dog park. Apartments come fully equipped with an in-unit washer & dryer, patios & balconies, and can be rented furnished or unfurnished. Schedule a tour today to find out why we are Athens' best value in Student Living!
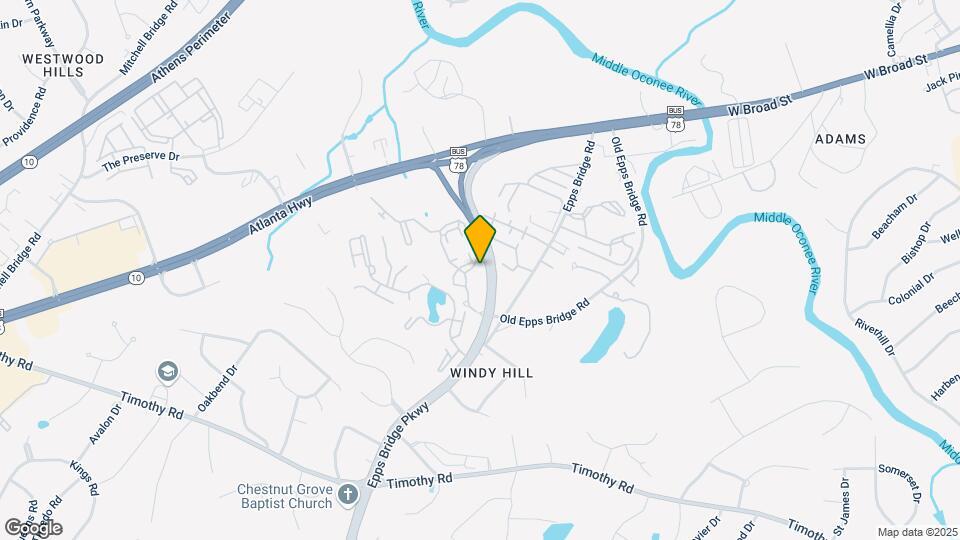
Campus Crossings at Abbey West is located in the Epps Bridge Neighborhood and 30606 Zip code of Athens, GA.
Unique Features and Amenities
- Batting Cage
- Dedicated Study Areas & Private Conference Rooms
- Dual Tennis and Pickleball Court
- Esusu Positive Rent Reporting
- Fully Equipped Kitchens
- Individual Leases
- In-Unit Washer & Dryer
- Monthly Resident Events
- Pet Friendly Community with On-Site Dog Park
- Pickleball Court
- Picnic Area With Grills
- Private Shuttle servicing the UGA Campus
- Professional On-Site Management
- Roommate Matching Service
- Sand Volleyball Courts
- Storage Closets
- Study Rooms
- Tennis Court
- Utility Package Available
- Vaulted Ceilings on 3rd floor
Property Contact Info
Office Hours
| Monday | 10:00 am–6:00 pm |
| Tuesday | 10:00 am–6:00 pm |
| Wednesday | 10:00 am–6:00 pm |
| Thursday | 10:00 am–6:00 pm |
| Friday | 10:00 am–6:00 pm |
| Saturday | Closed |
| Sunday | Closed |
Floorplan Pricing and Availability
New! Interactive Property Map
2 Bedrooms
2 Bedroom 2 Bathroom
2 Beds, 2 Baths, 962 sq ftAvailable Aug 13Model Gallery
Floorplans
Photos
Availability Details
Availability Date Unit Sq Ft August 13, 2026 Private 962 Unit Private Amenities and Features
Features
- Balcony
Living Space
- Walk-In Closets
Services
- Furnished
Unique Features
- Fully Equipped Kitchens
- In-Unit Washer & Dryer
- Utility Package Available
- Vaulted Ceilings on 3rd floor
Apartment Model: 2 Bedroom 2 Bathroom2 Bedroom, 2 Bath, 962 sq ftAvailable August 13, 2026FloorplansPhotos![]()
2 Bedroom 2 Bathroom - Image 1 ![]()
2 Bedroom 2 Bathroom - Image 2 ![]()
2 Bedroom 2 Bathroom - Image 3 ![]()
2 Bedroom 2 Bathroom - Image 4 ![]()
2 Bedroom 2 Bathroom - Image 5 ![]()
2 Bedroom 2 Bathroom - Image 6 ![]()
2 Bedroom 2 Bathroom - Image 7 ![]()
2 Bedroom 2 Bathroom - Floorplan Apartment Unit: PrivateApartment Model: 2 Bedroom 2 Bathroom2 Bedroom, 2 Bath, 962 sq ftAvailable August 13, 20264 Bedrooms
4 Bedroom 4 Bathroom
4 Beds, 4 Baths, 1496 sq ftAvailable Aug 13Model Gallery
Floorplans
Photos
Availability Details
Availability Date Unit Sq Ft August 13, 2026 Private 1496 Unit Private Amenities and Features
Features
- Balcony
Living Space
- Walk-In Closets
Services
- Furnished
Unique Features
- Fully Equipped Kitchens
- In-Unit Washer & Dryer
- Utility Package Available
- Vaulted Ceilings on 3rd floor
Apartment Model: 4 Bedroom 4 Bathroom4 Bedroom, 4 Bath, 1496 sq ftAvailable August 13, 2026FloorplansPhotos![]()
4 Bedroom 4 Bathroom - Image 1 ![]()
4 Bedroom 4 Bathroom - Image 2 ![]()
4 Bedroom 4 Bathroom - Image 3 ![]()
4 Bedroom 4 Bathroom - Image 4 ![]()
4 Bedroom 4 Bathroom - Image 5 ![]()
4 Bedroom 4 Bathroom - Image 6 ![]()
4 Bedroom 4 Bathroom - Image 7 ![]()
4 Bedroom 4 Bathroom - Floorplan Apartment Unit: PrivateApartment Model: 4 Bedroom 4 Bathroom4 Bedroom, 4 Bath, 1496 sq ftAvailable August 13, 2026
Property Information
- 568 Units
- 3 Stories
- Built in 2001
Lease Terms
- 12 mo
Fees and Policies
The fees listed below are community-provided and may exclude utilities or add-ons. All payments are made directly to the property and are non-refundable unless otherwise specified.
Required Fees
One-Time Basics
- Due at Move-In
- Application FeeiCharged Per Applicant.$50.00
- Annual Amenity FeeiCharged per unit.$75.00
- Administration feesiCharged per unit.$75.00
Other Fees and Policies
Personal Add-Ons
- Furniture IncomeiCharged per unit.$30.00
Situational Fees
- UtilitiesiCharged per unit.$40.00
- Utility Administrative FeeiCharged per unit.$66.00
Pet Fees
- Cat
- One-Time Pet FeeiMax of 2. Charged Per Pet.$250-$250
- Monthly Pet FeeiMax of 2. Charged Per Pet.$20.00
- Dog
- One-Time Pet FeeiMax of 2. Charged Per Pet.$250-$250
- Monthly Pet FeeiMax of 2. Charged Per Pet.$20.00
No Aggressive Breeds Allowed
Max of 2. Non-refundable pet fee.
Parking Fees
- Surface Lot
- Parking FeeiMax of 1. Charged per vehicle.$0.00/mo
Max of 1.
Property Fee Disclaimer: Based on community-supplied data and independent market research. Subject to change without notice. May exclude fees for mandatory or optional services and usage-based utilities.
Features and Amenities
Living Area Features
- Walk In Closets
Map
- Shopping
- Colleges
- Grocery
- Medical
- Nearby Properties

Map
Getting Around
40 / 100 Fairly walkable
20 / 100 Somewhat Bikeable
90 / 100 Exceptionally car friendly
Getting to Know the Area
60 / 100 Restaurants
50 / 100 Cafes
40 / 100 Nightlife
70 / 100 Shopping
50 / 100 Noise Level
Renters Reviews and Ratings
Cheap
So many roaches...
BEWARE!!!! BEWARE!!!! LEASE AGREEMENT ISSUES
Best Price and Location!
Property Manager Responded
Great Place, Great Price, Great Staff
Property Manager Responded
Great Location, Great Price, Great Amenities!
Property Manager Responded
WORST APARTMENT COMPLEX EVER
BEWARE of Unfair and Unclear Lease Agreements
Property Manager Responded
Predominantly Unprofessional and Unreasonable Management
Property Manager Responded
Rad
Abbey West
Nearby Schools
Clarke Middle School
Timothy Elementary School
About GreatSchools Data on ApartmentHomeLiving.com.
Points of Interest
Time and distance from Campus Crossings at Abbey West.
Big Box and Retail
Target
Aldi
Walgreens
Colleges and Universities
Groceries
Aldi
Earth Fare
Kroger
Hospitals
Military Bases
Navy Supply Corps School
Shopping Centers
Campus Crossings at Abbey West has 5 shopping centers within 1.1 miles.
Nearby Neighborhoods
Rental Price Ranges in the Area
| Bedroom | Average Rent | Cheapest Rent | Highest Rent |
|---|---|---|---|
| Athens Studio Apartments | $1,429 | $791 | $1,795 |
| Athens 1 Bedroom Apartments | $1,408 | $650 | $2,865 |
| Athens 2 Bedroom Apartments | $1,510 | $665 | $3,531 |
| Athens 3 Bedroom Apartments | $1,790 | $599 | $5,285 |
| Athens 4 Bedroom Apartments | $1,293 | $500 | $3,700 |
| Athens 5 Bedroom Apartments | $1,642 | $964 | $2,975 |
| 2 Bedroom Homes | $1,496 | $1,000 | $2,500 |
| 3 Bedroom Homes | $2,110 | $625 | $5,000 |
| 4 Bedroom Homes | $2,375 | $700 | $4,250 |
| 5 Bedroom Homes | $3,760 | $2,850 | $5,500 |
| 6 Bedroom Homes | $4,353 | $3,750 | $4,865 |
Nearby Apartments
Nearby Homes
Did You Know?
Apartment residents stay an average of 2.5 years in their apartment before moving.


Max of 2. Non-refundable pet fee.