


- 1–3 Bedrooms
- $1,295-$1,700 Pricing
- 685–1,256 Square Feet
Property Information
- 155 Units
- 6 Stories
- Built in 1975
About Canterbury Court
Visit our Website: Rental Office is located at 27 Pontiac Court, Sarnia. Canterbury Court in Sarnia features bachelor to 3 bedroom apartments for rent. The units range in size from 25 sq. ft. to 5 sq. ft. which is plenty of space for your living needs. Canterbury is comprised of 3 and storey apartments grouped close to each other providing you with a community feeling. The units offer carpeting throughout, large balconies, fridge, stove and storage. The building provides you with on-site laundry, controlled entry and outdoor parking. Enjoy the space and tranquility your new apartment home offers. Located in a quiet area, the property is located less than minutes from Downtown Sarnia and only a 3 minute drive to Bluewater Bridge providing access to Michigan. There are numerous amenities located nearby including, grocery stores, schools, pharmacies, parks, restaurants, gas stations and more. Stop by today and make Canterbury your new home! Outdoor parking Elevator Storage area Pet friendly Laundry facilities What's included in your rent Water Included, Storage*, Parking*, *Visitor parking, *Outdoor Parking Have Questions? Contact the Property Manager: 59-344-55
Property Contact Info

- Listed by:
- Agency:
- Vendor Logo:
- Website:
- View Property Website
- Call Us:
- (226) 784-1861
- Disclaimer:
Office Hours
| Monday | 9:00 am–5:00 pm |
| Tuesday | 9:00 am–5:00 pm |
| Wednesday | 9:00 am–5:00 pm |
| Thursday | 9:00 am–5:00 pm |
| Friday | 9:00 am–5:00 pm |
| Saturday | Closed |
| Sunday | Closed |
Floorplan Pricing and Availability
New! Interactive Property Map
 ApartmentHomeLiving.com's new Interactive Property Map allows you to see where every available unit is located at this community.Try It Now >
1 Bedroom
Show Unavailable Floorplans1 Beds, 1 Baths
$1,295
1 Bed, 1 Bath, 685 sq ftAvailable NowAvailability Details
Price Availability Date Unit Sq Ft $1,295 Available Now 1 Beds, 1 Baths 685 sq ft Model Amenities and Features
Features
- Balcony
- Storage Space
- Wheelchair Accessible (Rooms)
Interior
- Elevator
Kitchen
- Range
- Refrigerator
Services
- Laundry Facilities
Model Rent and Fees
Model Price
- $1,295
1 Beds, 1 Baths
1 Bed, 1 Bath, 1094 sq ftAvailability Details
Availability Date Unit Sq Ft Call for Availability 1 Beds, 1 Baths 1094 sq ft Model Amenities and Features
Features
- Balcony
- Windows
Kitchen
- Range
- Refrigerator
2 Bedrooms
Show Unavailable Floorplans2 Beds, 1 Baths
$1,325
2 Beds, 1 Bath, 1094 sq ftAvailable NowAvailability Details
Price Availability Date Unit Sq Ft $1,325 Available Now 2 Beds, 1 Baths 1094 sq ft Model Amenities and Features
Features
- Balcony
- Storage Space
- Wheelchair Accessible (Rooms)
Interior
- Elevator
Kitchen
- Range
- Refrigerator
Services
- Laundry Facilities
Model Rent and Fees
Model Price
- $1,325
2 Beds, 1 Baths
2 Beds, 1 Bath, 924 sq ftAvailability Details
Availability Date Unit Sq Ft Call for Availability 2 Beds, 1 Baths 924 sq ft Model Amenities and Features
Features
- Balcony
- Windows
Kitchen
- Range
- Refrigerator
3 Bedrooms
Show Unavailable Floorplans3 Beds, 1 Baths
$1,700
3 Beds, 1 Bath, 1256 sq ftAvailable NowAvailability Details
Price Availability Date Unit Sq Ft $1,700 Available Now 3 Beds, 1 Baths 1256 sq ft Model Amenities and Features
Features
- Balcony
- Storage Space
- Wheelchair Accessible (Rooms)
Interior
- Elevator
Kitchen
- Range
- Refrigerator
Services
- Laundry Facilities
Model Rent and Fees
Model Price
- $1,700
3 Beds, 2 baths
3 Beds, 2 Baths, 800-1100 sq ftAvailability Details
Availability Date Unit Sq Ft Call for Availability 3 Beds, 2 baths 800-1100 sq ft Model Amenities and Features
Features
- Balcony
- Windows
Kitchen
- Range
- Refrigerator
Fees and Policies
Pet Policy and Fees
Cats
AllowedDogs
AllowedProperty Fee Disclaimer: Based on community-supplied data and independent market research. Subject to change without notice. May exclude fees for mandatory or optional services and usage-based utilities.
Features and Amenities
On-Site Services
- Laundry Facilities
Community Features
- Elevator
Interior Features
- Windows
- Balcony
Kitchen Amenities
- Range
- Refrigerator
Living Area Features
- Office
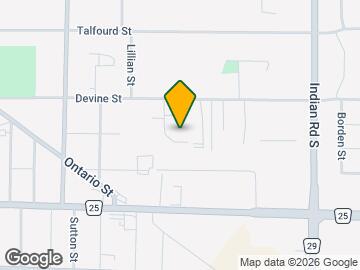
Map
- Shopping
- Grocery
- Nearby Properties

Map
Getting Around
50 / 100 Fairly walkable
30 / 100 Limited public transit
50 / 100 Fairly bikeable
90 / 100 Exceptionally car friendly
 details
Getting to Know the Area
60 / 100 Restaurants
40 / 100 Cafes
40 / 100 Nightlife
50 / 100 Shopping
100 / 100 Noise Level
Nearby Schools
St Matthew Catholic School
Great Lakes Secondary School
High Park Public School
St Patrick's Catholic High School
École Secondaire Catholique Saint-François-Xavier
École Élémentaire Catholique Saint-Thomas-d'Aquin
. Points of Interest
Time and distance from Canterbury Court.
Big Box and Retail
Walmart
Groceries
Foodland
Nearby Neighborhoods
Nearby Apartments
Nearby Homes
Official Apartment Search
See Sarnia Apartments for Rent
Did You Know?
The average Sarnia resident moves 34 days after starting their Sarnia rental search.
Browse Top Apartments in Sarnia
By Community Type
Protect yourself from fraud. Avoid Scams and Fraud
Rental Price Ranges in the Area
| Bedroom | Average Rent | Cheapest Rent | Highest Rent |
|---|---|---|---|
| Sarnia Studio Apartments | $1,204 | $625 | $1,425 |
| Sarnia 1 Bedroom Apartments | $1,455 | $625 | $2,000 |
| Sarnia 2 Bedroom Apartments | $1,705 | $1,195 | $2,749 |
| Sarnia 3 Bedroom Apartments | $1,890 | $1,400 | $2,100 |
| 2 Bedroom Homes | $1,874 | $1,300 | $2,750 |
| 3 Bedroom Homes | $2,039 | $1,595 | $2,500 |
| 4 Bedroom Homes | $3,557 | $2,700 | $5,000 |
| 5 Bedroom Homes | $3,000 | $3,000 | $3,000 |