

Request Notification
Casa Del Mar RG LLC
Garland, TX 75042

- 1–2 Bedrooms
- 640–1,040 Square Feet
About Casa Del Mar RG LLC
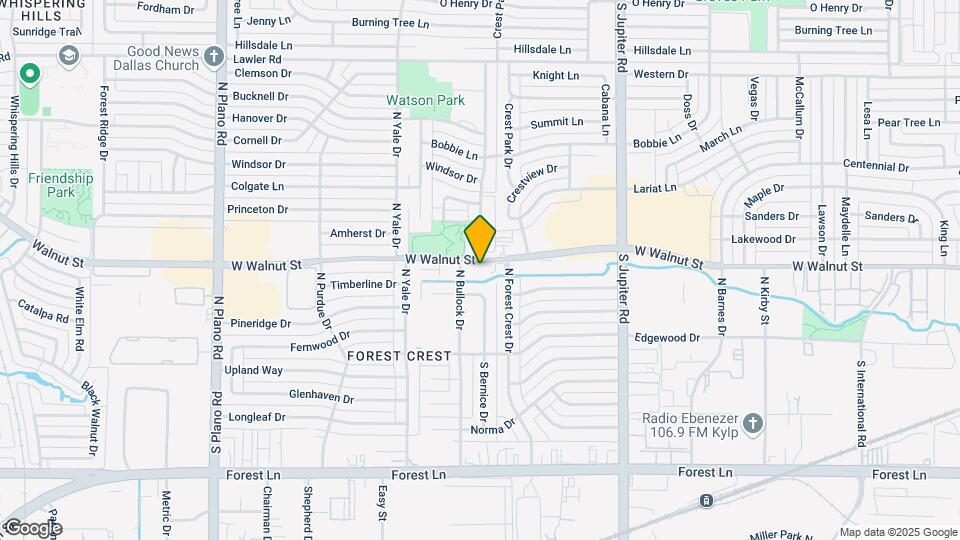
The Property has recently undergone significant amount of exterior renovations including modern exterior paint scheme, new sprinklers, landscaping, window solar screens, a new seal coat and restriping of parking lot. From Lyndon B Johnson Freeway and Interstate 30 Frontage Road, Dallas, Texas, drive northeast on I-30 Frontage Road toward N Galloway Avenue. Make a left turn onto N Galloway Avenue. Turn slightly to the right onto Interstate 635 Service Road/Lyndon B Johnson Freeway. Take the ramp onto I-635 N. Take exit 14 for Plano Road. Make a right turn onto Plano Road. Make a right turn onto W Walnut St. Casa Del Mar Apartments will be on the right.
Casa Del Mar RG LLC is located in the Richardson Neighborhood and 75042 Zip code of Garland, TX.
Property Contact Info
Office Hours
| Monday | 8:30 am–5:30 pm |
| Tuesday | 8:30 am–5:30 pm |
| Wednesday | 8:30 am–5:30 pm |
| Thursday | 8:30 am–5:30 pm |
| Friday | 8:30 am–5:30 pm |
| Saturday | Closed |
| Sunday | Closed |
Floorplan Pricing and Availability
New! Interactive Property Map
1 Bedroom
Show Unavailable FloorplansFloorplan A1
1 Bed, 1 Bath, 640 sq ftAvailable NowAvailability Details
Availability Date Unit Sq Ft Available Now 115 640 Available Now 206 640 Available Now 209 640 Apartment Unit: 115Apartment Model: A11 Bedroom, 1 Bath, 640 sq ftAvailable NowApartment Unit: 206Apartment Model: A11 Bedroom, 1 Bath, 640 sq ftAvailable NowApartment Unit: 209Apartment Model: A11 Bedroom, 1 Bath, 640 sq ftAvailable NowFloorplan A1R
1 Bed, 1 Bath, 640 sq ftAvailability Details
Availability Date Unit Sq Ft Deposit Unavailable A1R 640 sq ft $150 2 Bedrooms
Show Unavailable FloorplansFloorplan B1R
2 Beds, 1 Bath, 830 sq ftAvailable NowAvailability Details
Availability Date Unit Sq Ft Deposit Available Now 104E 830 $250 Available Now 108E 830 $250 Apartment Unit: 104EApartment Model: B1R2 Bedroom, 1 Bath, 830 sq ftAvailable NowApartment Unit: 108EApartment Model: B1R2 Bedroom, 1 Bath, 830 sq ftAvailable NowFloorplan B1
2 Beds, 1 Bath, 830 sq ftAvailable NowAvailability Details
Availability Date Unit Sq Ft Available Now 112 830 Available Now 114 830 Available Now 206E 830 Apartment Unit: 112Apartment Model: B12 Bedroom, 1 Bath, 830 sq ftAvailable NowApartment Unit: 114Apartment Model: B12 Bedroom, 1 Bath, 830 sq ftAvailable NowApartment Unit: 206EApartment Model: B12 Bedroom, 1 Bath, 830 sq ftAvailable NowFloorplan B2
2 Beds, 2 Baths, 940 sq ftAvailable NowAvailability Details
Availability Date Unit Sq Ft Available Now 202E 940 Available Now 204E 940 Apartment Unit: 202EApartment Model: B22 Bedroom, 2 Bath, 940 sq ftAvailable NowApartment Unit: 204EApartment Model: B22 Bedroom, 2 Bath, 940 sq ftAvailable NowFloorplan B2R
2 Beds, 2 Baths, 940 sq ftAvailability Details
Availability Date Unit Sq Ft Deposit Unavailable B2R 940 sq ft $250 Floorplan B3
2 Beds, 2 Baths, 1040 sq ftAvailability Details
Availability Date Unit Sq Ft Unavailable B3 1040 sq ft Floorplan B3R
2 Beds, 2 Baths, 1040 sq ftAvailability Details
Availability Date Unit Sq Ft Deposit Unavailable B3R 1040 sq ft $250
Property Information
- 59 Units
- 2 Stories
- Built in 1975
- Renovated In 2015
Fees and Policies
The fees listed below are community-provided and may exclude utilities or add-ons. All payments are made directly to the property and are non-refundable unless otherwise specified.
Required Fees
One-Time Basics
- Due at Application
- Application Fee Per ApplicantiCharged per applicant.$50.00
- Due at Move-In
- Administrative FeeiCharged per unit.$100.00
Other Fees and Policies
Pet Policy and Fees
Pet Policies are Negotiable
- Storage Unit
Property Fee Disclaimer: Based on community-supplied data and independent market research. Subject to change without notice. May exclude fees for mandatory or optional services and usage-based utilities.
Features and Amenities
Living Area Features
- Walk In Closets
Map
- Shopping
- Colleges
- Grocery
- Medical
- Transportation
- Nearby Properties

Map
Getting Around
60 / 100 Moderately walkable
30 / 100 Limited public transit
40 / 100 Fairly bikeable
70 / 100 Moderately car friendly
Getting to Know the Area
80 / 100 Restaurants
60 / 100 Cafes
50 / 100 Nightlife
70 / 100 Shopping
60 / 100 Parks
100 / 100 Noise Level
Renters Reviews and Ratings
Trash
Terrible
my apartment is falling apart
Nearby Schools
Jackson Technology Center
Sam Houston Middle
Bradfield Elementary School
Bullock Elementary School
North Garland High School
Garland High School
About GreatSchools Data on ApartmentHomeLiving.com.
Points of Interest
Time and distance from Casa Del Mar RG LLC.
Arts Museums and Landmarks
Big Box and Retail
Walgreens
Lowe's
Goodwill
Colleges and Universities
Groceries
Tom Thumb
Kroger
H-E-B
Hospitals
Green Oaks Hospital
Medical City Dallas Hospital
Texas Health Presbyterian Hospital Dallas
Restaurants and Dining
Shopping Centers
Casa Del Mar RG LLC has 5 shopping centers within 0.6 miles.
Transit Stations
Nearby Neighborhoods
Rental Price Ranges in the Area
| Bedroom | Average Rent | Cheapest Rent | Highest Rent |
|---|---|---|---|
| Garland Studio Apartments | $1,101 | $556 | $1,599 |
| Garland 1 Bedroom Apartments | $1,246 | $590 | $5,022 |
| Garland 2 Bedroom Apartments | $1,701 | $696 | $4,478 |
| Garland 3 Bedroom Apartments | $2,279 | $1,300 | $7,494 |
| Garland 4 Bedroom Apartments | $4,325 | $2,378 | $10,000+ |
Nearby Apartments
Nearby Homes
Did You Know?
28% of apartment shoppers plan to spend at least 1-2 months in their apartment search.