


- 1–2 Bedrooms
- $1,475-$1,785 Pricing
- 700–900 Square Feet
About Castle Hill Apartments
Welcome home to Castle Hill Apartments in the Arden-Arcade neighborhood of Sacramento, California. Castle Hill offers residents the choice of one and two bedroom apartments with some of the largest balconies and patios in the region. Our spacious floor plans include vaulted ceilings in upstairs units, which open up your home even more. Each budget-friendly apartment home invites in plenty of light and features a large closet and full kitchen, all within a beautifully landscaped and gated community campus.
Castle Hill Apartments is located in the Outer Arden Arcade Neighborhood and 95821 Zip code of Sacramento, CA. This community is professionally managed by Ray Stone Apartments
Unique Features and Amenities
- Central Heating & Air Conditioning
- Close to Dog Park
- Creekside Views
- Extra Carport Parking
- Friendly, Professional Staff
- Gated Entrance
- Large, Private Balconies, Patios & Backyards
- Laundry Center
- Near Shopping, Dining & Entertainment
- Oversized Closets
- Pet-Friendly
- Spacious 1 & 2 Bedroom Floor Plans
- Sparkling Pool
- Storage Closet
- Vaulted Ceilings
Property Contact Info

- Listed by:
- Agency:
- Vendor Logo:
- Website:
- View Property Website
- Call Us:
- (916) 318-3629
- Disclaimer:
Office Hours
| Monday | 8:30 am–5:30 pm |
| Tuesday | 8:30 am–5:30 pm |
| Wednesday | 8:30 am–5:30 pm |
| Thursday | Closed |
| Friday | 8:30 am–5:30 pm |
| Saturday | Closed |
| Sunday | Closed |
Floorplan Pricing and Availability
Castle Hill Apartments offers 1 to 2 Bedroom apartments starting from $1,475 and having 700–900 sq ft. Here is the current pricing and availability:
New! Interactive Property Map
 ApartmentHomeLiving.com's new Interactive Property Map allows you to see where every available unit is located at this community.Try It Now >
1 Bedroom
Maple
From $1,475
1 Bed, 1 Bath, 700 sq ftAvailable NowModel Gallery
Floorplans
3D Tours
Availability Details
Price Availability Date Unit Sq Ft View Details $1,550 Available Now 94 700 $1,525 August 21, 2026 27 700 $1,550 September 14, 2026 93 700 Model Amenities and Features
Features
- Air Conditioning
- Balcony
- Cable Ready
- Heating
- Tub/Shower
Kitchen
- Dishwasher
- Disposal
- Eat-in Kitchen
- Microwave
- Oven
- Pantry
- Range
- Refrigerator
Living Space
- Carpet
- Vaulted Ceiling
- Vinyl Flooring
- Walk-In Closets
- Window Coverings
Outdoor Space
- Patio
Model Rent and Fees
Model Price Range
- $1,475 - $1,550
Current Available Pricing
- $1,525 - $1,550
Unit 94 Amenities and Features
Features
- Air Conditioning
- Balcony
- Cable Ready
- Heating
- Tub/Shower
Kitchen
- Dishwasher
- Disposal
- Eat-in Kitchen
- Microwave
- Oven
- Pantry
- Range
- Refrigerator
Living Space
- Carpet
- Vaulted Ceiling
- Vinyl Flooring
- Walk-In Closets
- Window Coverings
Outdoor Space
- Patio
Unit 94 Rent and Fees
Unit Price
- $1,550
Model Rent and Fees
Model Price Range
- $1,475 - $1,550
Unit 27 Amenities and Features
Features
- Air Conditioning
- Balcony
- Cable Ready
- Heating
- Tub/Shower
Kitchen
- Dishwasher
- Disposal
- Eat-in Kitchen
- Microwave
- Oven
- Pantry
- Range
- Refrigerator
Living Space
- Carpet
- Vaulted Ceiling
- Vinyl Flooring
- Walk-In Closets
- Window Coverings
Outdoor Space
- Patio
Unit 27 Rent and Fees
Unit Price
- $1,525
Model Rent and Fees
Model Price Range
- $1,475 - $1,550
Unit 93 Amenities and Features
Features
- Air Conditioning
- Balcony
- Cable Ready
- Heating
- Tub/Shower
Kitchen
- Dishwasher
- Disposal
- Eat-in Kitchen
- Microwave
- Oven
- Pantry
- Range
- Refrigerator
Living Space
- Carpet
- Vaulted Ceiling
- Vinyl Flooring
- Walk-In Closets
- Window Coverings
Outdoor Space
- Patio
Unit 93 Rent and Fees
Unit Price
- $1,550
Model Rent and Fees
Model Price Range
- $1,475 - $1,550
Apartment Model: MapleFrom $1,4751 Bedroom, 1 Bath, 700 sq ftAvailable NowFloorplans3D Tours![]()
Maple - Floorplan Maple - 3D Tour Apartment Unit: 94Apartment Model: Maple$1,5501 Bedroom, 1 Bath, 700 sq ftAvailable NowApartment Unit: 27Apartment Model: Maple$1,5251 Bedroom, 1 Bath, 700 sq ftAvailable August 21, 2026Apartment Unit: 93Apartment Model: Maple$1,5501 Bedroom, 1 Bath, 700 sq ftAvailable September 14, 20262 Bedrooms
Floorplan Oak
From $1,775
2 Beds, 1 Bath, 900 sq ftAvailable NowModel Gallery
Floorplans
3D Tours
Availability Details
Price Availability Date Unit Sq Ft View Details $1,775 Available Now 11 900 $1,785 Available Now 79 900 Model Amenities and Features
Features
- Air Conditioning
- Balcony
- Cable Ready
- Heating
- Tub/Shower
Kitchen
- Dishwasher
- Disposal
- Eat-in Kitchen
- Microwave
- Oven
- Pantry
- Range
- Refrigerator
Living Space
- Carpet
- Vinyl Flooring
- Walk-In Closets
- Window Coverings
Outdoor Space
- Patio
Model Rent and Fees
Model Price Range
- $1,775 - $1,785
Unit 11 Amenities and Features
Features
- Air Conditioning
- Balcony
- Cable Ready
- Heating
- Tub/Shower
Kitchen
- Dishwasher
- Disposal
- Eat-in Kitchen
- Microwave
- Oven
- Pantry
- Range
- Refrigerator
Living Space
- Carpet
- Vinyl Flooring
- Walk-In Closets
- Window Coverings
Outdoor Space
- Patio
Unit 11 Rent and Fees
Unit Price
- $1,775
Model Rent and Fees
Model Price Range
- $1,775 - $1,785
Unit 79 Amenities and Features
Features
- Air Conditioning
- Balcony
- Cable Ready
- Heating
- Tub/Shower
Kitchen
- Dishwasher
- Disposal
- Eat-in Kitchen
- Microwave
- Oven
- Pantry
- Range
- Refrigerator
Living Space
- Carpet
- Vinyl Flooring
- Walk-In Closets
- Window Coverings
Outdoor Space
- Patio
Unit 79 Rent and Fees
Unit Price
- $1,785
Model Rent and Fees
Model Price Range
- $1,775 - $1,785
Apartment Model: OakFrom $1,7752 Bedroom, 1 Bath, 900 sq ftAvailable NowFloorplans3D Tours![]()
Oak - Floorplan Oak - 3D Tour Apartment Unit: 11Apartment Model: Oak$1,7752 Bedroom, 1 Bath, 900 sq ftAvailable NowApartment Unit: 79Apartment Model: Oak$1,7852 Bedroom, 1 Bath, 900 sq ftAvailable Now


Schedule a Tour
3D Tours
Property Information
- 94 Units
- 2 Stories
- Built in 1965
Lease Terms
- 6, 9, 12 mo
- Short Term Lease Options
Fees and Policies
The fees listed below are community-provided and may exclude utilities or add-ons. All payments are made directly to the property and are non-refundable unless otherwise specified.
Required Fees
One-Time Basics
- Due at Application
- Application Fee Per ApplicantiCharged per applicant.$35.00
- Due at Move-In
- Administrative FeeiCharged per unit.$0.00
Other Fees and Policies
Parking Fees
- Covered
- Parking FeeiCharged per vehicle.$30.00/mo
- Other
Additional Parking Options
Storage Fees
- Storage Unit
- Storage DepositiCharged per rentable item.$0.00
- Storage RentiCharged per rentable item.$0.00/mo
Pet Policy and Fees
Cats
None
Comments: | Restrictions: None
Dogs
None
Comments: | Restrictions: None
Property Fee Disclaimer: Based on community-supplied data and independent market research. Subject to change without notice. May exclude fees for mandatory or optional services and usage-based utilities.
Features and Amenities
On-Site Services
- Maintenance On Site
- Property Manager On Site
- Recycling
- Laundry Facilities
Community Features
- Corporate Housing
Outdoor Features
- Controlled Access
- Patio
- Yard
Recreation and Fitness
- Pool
Interior Features
- Balcony
- Storage Space
- High Speed Internet Access
- Tub/Shower
- Heating
- Cable Ready
- Air Conditioning
Kitchen Amenities
- Dishwasher
- Eat In Kitchen
- Microwave
- Range
- Refrigerator
- Oven
- Pantry
- Disposal
- Kitchen
- Granite Countertops
Living Area Features
- Walk In Closets
- Vaulted Ceiling
- Window Coverings
- Vinyl Flooring
- Carpet
Student Features
- Private Bathroom
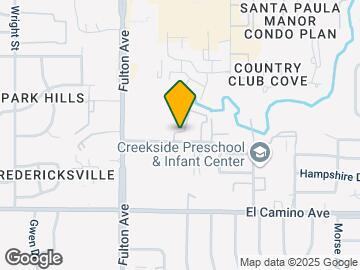
Map
- Shopping
- Colleges
- Grocery
- Medical
- Parks
- Transportation
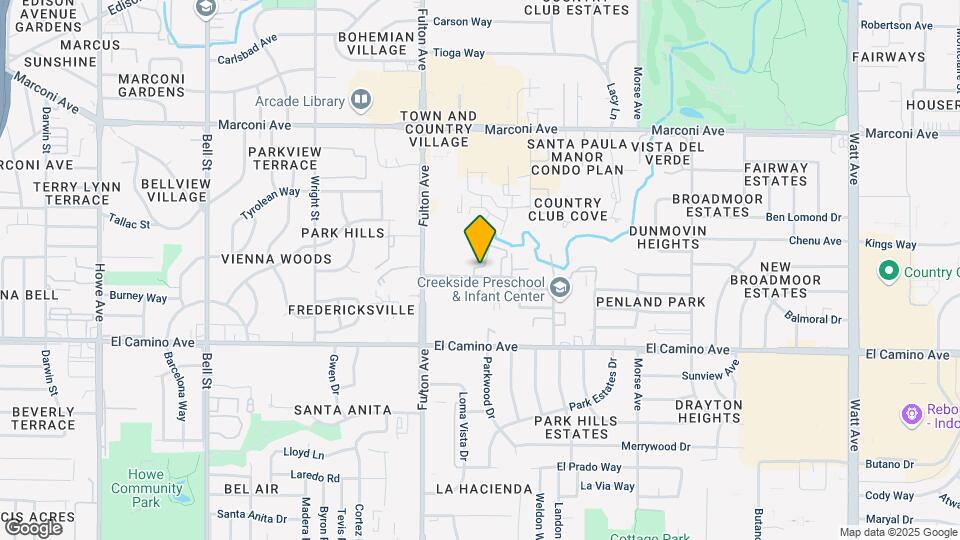
Map
Getting Around
60 / 100 Moderately walkable
30 / 100 Limited public transit
50 / 100 Fairly bikeable
90 / 100 Exceptionally car friendly
 details
Getting to Know the Area
80 / 100 Restaurants
70 / 100 Cafes
60 / 100 Nightlife
80 / 100 Shopping
70 / 100 Parks
90 / 100 Noise Level
Frequently Asked Questions about Castle Hill Apartments
Where is Castle Hill Apartments located?
Castle Hill Apartments is located at 2725 Elvyra Way near the Outer Arden Arcade area of Sacramento, CA
What is the current rent range at Castle Hill Apartments?
1 Bedroom to 2 Bedroom Apartments at Castle Hill Apartments currently range from $1,475 to $1,785
When is the leasing office open?
- The office Hours for Castle Hill Apartments are
- Monday 8:30 am–5:30 pm
- Tuesday 8:30 am–5:30 pm
- Wednesday 8:30 am–5:30 pm
- Thursday Closed
- Friday 8:30 am–5:30 pm
- Saturday Closed
- Sunday Closed
Are pets allowed?
Call us today to find out our pet policy and if we allow pets
Nearby Schools
Encina Preparatory High School
About GreatSchools Data on ApartmentHomeLiving.com.
Points of Interest
Time and distance from Castle Hill Apartments.
Big Box and Retail
Target
Staples
Burlington
Colleges and Universities
Groceries
Pavilions
Raley's
Grocery Outlet
Hospitals
Military Bases
National Guard Armory Sacramento
McClellan Air Force Base
Army National Guard Mather
Parks and Recreation
Castle Hill Apartments has 5 parks within 5.6 miles, including Sutter's Landing Regional Park, Sutter's Fort State Historical Park, South Natomas Community Park, Paradise Beach, and Capitol Park.
Shopping Centers
Castle Hill Apartments has 5 shopping centers within 0.1 miles.
Nearby Neighborhoods
Rental Price Ranges in the Area
| Bedroom | Average Rent | Cheapest Rent | Highest Rent |
|---|---|---|---|
| Sacramento Studio Apartments | $1,676 | $957 | $2,900 |
| Sacramento 1 Bedroom Apartments | $1,865 | $879 | $5,627 |
| Sacramento 2 Bedroom Apartments | $2,174 | $575 | $6,950 |
| Sacramento 3 Bedroom Apartments | $2,608 | $755 | $7,700 |
| Sacramento 4 Bedroom Apartments | $1,690 | $599 | $5,225 |
| Sacramento 5 Bedroom Apartments | $1,535 | $805 | $4,579 |
Browse Top Apartments in Sacramento
By Price
By Community Type
- Sacramento Apartments for Rent by Owner
- Sacramento Apartments with Rent Specials
- Sacramento Top Rated Apartments
- Sacramento Corporate Apartments
- Sacramento Furnished Apartments
- Sacramento Gated Apartments
- Sacramento Loft Apartments
- Sacramento Low Income Apartments
- Sacramento Military Apartments
- New Sacramento Apartments
- Sacramento Senior Apartments
- Sacramento Short-term Apartments
- Sacramento Student Apartments
- Sacramento Apartments with Utilities Included
One assigned free stall. Carport is an additional $30 per month.