


- 1–3 Bedrooms
- $1,549-$2,299 Pricing
- 425–1,020 Square Feet
Property Information
- 241 Units
- 26 Stories
- Built in 1975
About Castleview
Whatever your lifestyle, Castleview is your ideal location. This building offers bright and spacious suites with many upgraded units, hardwood flooring, private balconies, secure entrance system, and indoor/outdoor parking?. The building also includes a refreshing indoor pool, relaxing sauna, fitness center and outdoor tennis court. Enjoy great shopping at Billings Bridge Plaza, the Train Yards, and St. Laurent Shopping Centre?. Minutes from Riverside, General & CHEO Hospitals. Walk to the Rideau River, bicycle on the bike paths, or grab a bus on the transitway directly across the street! Close To Conveniently located near the Bank Street Promenade, home to dozens of shops,services, and restaurants Enjoy great shopping at Billings Bridge Shopping Centre, the Train Yards, and St.Laurent Shopping Center Close to Lansdowne Close to the RA Recreational Centre (sports Facility and gym) and Vincent Massey Park The building is situated on the transitway, just across the street from OC Transpo stop Smyth/Stop number 3031. OC Transpo map (Scroll down to Smyth stop 3031) Located near the scenic Rideau River and its many walking and bike paths Close to Carleton University. Apartment Features Secure fob access 24-hour emergency service Deposit-Free Renting available Apartment Complex Facilities Indoor pool Fitness centre Sauna Tennis court Resident portal Outdoor courtyard Laundry facility on-site Indoor parking Convenience store on-site Underground parking Bicycle storage Elevators Paid Visitor parking
Property Contact Info

- Listed by:
- Agency:
- Vendor Logo:
- Website:
- View Property Website
- Call Us:
- (844) 482-5077
- Disclaimer:
Floorplan Pricing and Availability
New! Interactive Property Map
 ApartmentHomeLiving.com's new Interactive Property Map allows you to see where every available unit is located at this community.Try It Now >
1 Bedroom
1 Beds, 1 Baths
$1,549
1 Bed, 1 Bath, 425 sq ftAvailable NowAvailability Details
Price Availability Date Unit Sq Ft $1,549 Available Now 1 Beds, 1 Baths 425 sq ft Model Amenities and Features
Features
- Balcony
- Windows
Model Rent and Fees
Model Price
- $1,549
2 Bedrooms
2 Beds, 1 Baths
$1,849
2 Beds, 1 Bath, 817 sq ftAvailable NowAvailability Details
Price Availability Date Unit Sq Ft $1,849 Available Now 2 Beds, 1 Baths 817 sq ft Model Amenities and Features
Features
- Balcony
- Windows
Model Rent and Fees
Model Price
- $1,849
3 Bedrooms
3 Beds, 2 Baths
3 Beds, 2 Baths, 1020 sq ftAvailability Details
Price Availability Date Unit Sq Ft $2,299 Call for Availability 3 Beds, 2 Baths 1020 sq ft Model Amenities and Features
Features
- Balcony
- Windows
Model Rent and Fees
Model Price
- $2,299
Lease Terms
- 12 mo
Fees and Policies
The fees listed below are community-provided and may exclude utilities or add-ons. All payments are made directly to the property and are non-refundable unless otherwise specified.
Other Fees and Policies
Pet Policy and Fees
No Pets Allowed
Property Fee Disclaimer: Based on community-supplied data and independent market research. Subject to change without notice. May exclude fees for mandatory or optional services and usage-based utilities.
Features and Amenities
Unique Amenities
- Convenience Store On-site
- Paid Visitor Parking
On-Site Services
- Key Fob Entry
- Laundry Facilities
Community Features
- Elevator
Outdoor Features
- Courtyard
- Yard
Recreation and Fitness
- Fitness Center
- Sauna
- Walking/Biking Trails
- Bicycle Storage
- Tennis Court
- Pool
Interior Features
- Balcony
- Windows
Living Area Features
- Hardwood Floors
Pet Policy
- No Pets Allowed
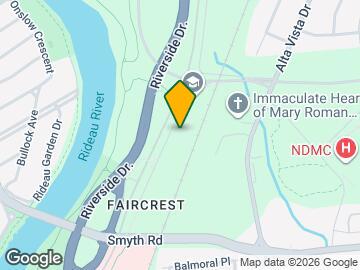
Map
- Shopping
- Colleges
- Nearby Properties
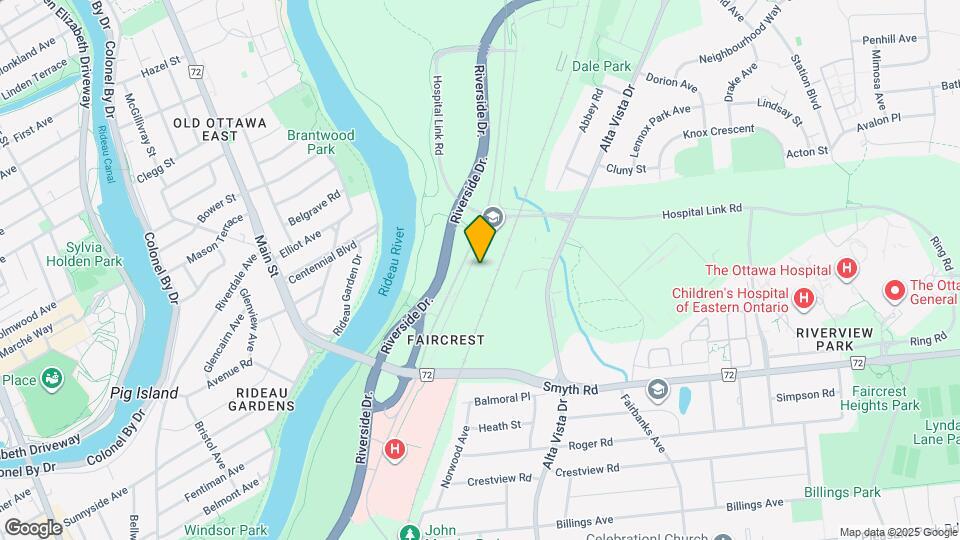
Map
Getting Around
50 / 100 Fairly walkable
100 / 100 Exceptional public transit
70 / 100 Moderately bikeable
90 / 100 Exceptionally car friendly
 details
Getting to Know the Area
80 / 100 Restaurants
80 / 100 Cafes
70 / 100 Nightlife
80 / 100 Shopping
60 / 100 Parks
50 / 100 Noise Level
Nearby Schools
Hillcrest High School
St Patrick's High School
Riverview Alternative School
. Points of Interest
Time and distance from Castleview.
Big Box and Retail
Staples
Walmart
Lowes
Colleges and Universities
Military Bases
Nearby Neighborhoods
Nearby Apartments
Nearby Homes
Official Apartment Search
See Ottawa Apartments for Rent
Did You Know?
The average Ottawa resident moves 34 days after starting their Ottawa rental search.
Browse Top Apartments in Ottawa
By Community Type
- Ottawa Apartments for Rent by Owner
- Ottawa Apartments with Rent Specials
- Ottawa Top Rated Apartments
- Ottawa Corporate Apartments
- Ottawa Furnished Apartments
- Ottawa Loft Apartments
- Ottawa Military Apartments
- New Ottawa Apartments
- Ottawa Senior Apartments
- Ottawa Short-term Apartments
- Ottawa Student Apartments
- Ottawa Apartments with Utilities Included
Protect yourself from fraud. Avoid Scams and Fraud
Rental Price Ranges in the Area
| Bedroom | Average Rent | Cheapest Rent | Highest Rent |
|---|---|---|---|
| Ottawa Studio Apartments | $1,718 | $995 | $3,500 |
| Ottawa 1 Bedroom Apartments | $2,117 | $500 | $5,155 |
| Ottawa 2 Bedroom Apartments | $2,719 | $900 | $6,355 |
| Ottawa 3 Bedroom Apartments | $2,613 | $932 | $6,156 |
| Ottawa 4 Bedroom Apartments | $2,307 | $525 | $10,000+ |
| Ottawa 5 Bedroom Apartments | $2,250 | $950 | $7,180 |
Browse Top Apartments in Ottawa
By Community Type
- Ottawa Apartments for Rent by Owner
- Ottawa Apartments with Rent Specials
- Ottawa Top Rated Apartments
- Ottawa Corporate Apartments
- Ottawa Furnished Apartments
- Ottawa Loft Apartments
- Ottawa Military Apartments
- New Ottawa Apartments
- Ottawa Senior Apartments
- Ottawa Short-term Apartments
- Ottawa Student Apartments
- Ottawa Apartments with Utilities Included