

Request Notification
Catalina Club Apartments
Pataskala, OH 43062

- 1–2 Bedrooms
- 904–1,192 Square Feet
About Catalina Club Apartments
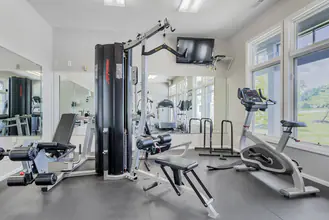
Catalina Club offers a unique blend of cozy, country living all the while conveniently located near the best shopping and dining in Pataskala and Newark, Ohio. Reap the benefits of oversized patios, an abundance of natural light, and vaulted or 9' ceilings in a relaxed, lakeside atmosphere. Our spacious one and two bedroom apartment homes feature open living, dining, and kitchen space ideal for entertaining friends and family. Our community features thoughtful amenities such as an expansive lakeside pool with a dedicated sun deck, lakeside picnic area and grill, community clubhouse, 24-hour fitness center, and a pet-friendly environment. So, what are you waiting for? Make yourself at home, at Catalina Club.

Catalina Club Apartments is located in the Licking County Neighborhood and 43062 Zip code of Pataskala, OH.
Unique Features and Amenities
- 24-Hour Virtual Concierge
- 9ft/Vaulted Ceilings
- Beautiful Fountain Pond
- Breakfast Bars
- Built in microwaves
- Built-in Office in Every Home
- Coffee Bar
- Complimentary High-Speed Internet in Common Areas
- Easy Online Rent Payments
- First & Second Floor Availabilites
- First Floor-Walk Out Patio
- Flexible Lease Terms
- Oak Cabinetry
- On Site Storage Available
- Online Services (Resident Portal & App)
- Patio/Balcony
- Pet Friendly
- Pet stations
- Picnic & Grilling Area
- Preferred Employer-Zero Application Fee
- Private Entries
- Private Entry, Wooded View
- Resident Social Events
- Serene Lake & Meadow Views
- Spacious Rooms
- Vaulted Ceilings
- Walk In Closets
- White Trim & Woodwork
Property Contact Info
Office Hours
| Monday | Closed |
| Tuesday | 10:00 am–6:00 pm |
| Wednesday | 10:00 am–6:00 pm |
| Thursday | 10:00 am–6:00 pm |
| Friday | 10:00 am–6:00 pm |
| Saturday | 10:00 am–4:00 pm |
| Sunday | Closed |
Floorplan Pricing and Availability
New! Interactive Property Map
1 Bedroom
The Reef
1 Bed, 1 Bath, 904-933 sq ftAvailable Aug 10Model Gallery
Floorplans
Availability Details
Availability Date Unit Sq Ft View Details August 10, 2026 200CL 904 September 11, 2026 312CL 904 September 26, 2026 413SBD 933 Model Amenities and Features
Features
- Air Conditioning
- Balcony
- Cable Ready
- Heating
- High Speed Internet Access
- Trash Compactor
- Tub/Shower
- Washer/Dryer Hookup
Kitchen
- Dishwasher
- Disposal
- Kitchen
- Microwave
- Refrigerator
Living Space
- Carpet
- Dining Room
- Linen Closet
- Office
- Vaulted Ceiling
- Vinyl Flooring
- Walk-In Closets
- Window Coverings
Outdoor Space
- Grill
Unique Features
- Private Entry, Wooded View
Unit 200CL Amenities and Features
Features
- Air Conditioning
- Balcony
- Cable Ready
- Heating
- High Speed Internet Access
- Trash Compactor
- Tub/Shower
- Washer/Dryer Hookup
Kitchen
- Dishwasher
- Disposal
- Kitchen
- Microwave
- Refrigerator
Living Space
- Carpet
- Dining Room
- Linen Closet
- Office
- Vaulted Ceiling
- Vinyl Flooring
- Walk-In Closets
- Window Coverings
Outdoor Space
- Grill
Unique Features
- Private Entry, Wooded View
Unit 312CL Amenities and Features
Features
- Air Conditioning
- Balcony
- Cable Ready
- Heating
- High Speed Internet Access
- Trash Compactor
- Tub/Shower
- Washer/Dryer Hookup
Kitchen
- Dishwasher
- Disposal
- Kitchen
- Microwave
- Refrigerator
Living Space
- Carpet
- Dining Room
- Linen Closet
- Office
- Vaulted Ceiling
- Vinyl Flooring
- Walk-In Closets
- Window Coverings
Outdoor Space
- Grill
Unique Features
- Private Entry, Wooded View
Unit 413SBD Amenities and Features
Features
- Air Conditioning
- Balcony
- Cable Ready
- Heating
- High Speed Internet Access
- Trash Compactor
- Tub/Shower
- Washer/Dryer Hookup
Kitchen
- Dishwasher
- Disposal
- Kitchen
- Microwave
- Refrigerator
Living Space
- Carpet
- Dining Room
- Linen Closet
- Office
- Vaulted Ceiling
- Vinyl Flooring
- Walk-In Closets
- Window Coverings
Outdoor Space
- Grill
Unique Features
- Private Entry, Wooded View
Apartment Model: The Reef1 Bedroom, 1 Bath, 904-933 sq ftAvailable August 10, 2026![]()
The Reef - Floorplan Apartment Unit: 200CLApartment Model: The Reef1 Bedroom, 1 Bath, 904 sq ftAvailable August 10, 2026Apartment Unit: 312CLApartment Model: The Reef1 Bedroom, 1 Bath, 904 sq ftAvailable September 11, 2026Apartment Unit: 413SBDApartment Model: The Reef1 Bedroom, 1 Bath, 933 sq ftAvailable September 26, 20262 Bedrooms
Show Unavailable FloorplansThe Harbor
2 Beds, 1 Bath, 1105-1136 sq ftAvailable Aug 8Model Gallery
Floorplans
Availability Details
Availability Date Unit Sq Ft View Details August 8, 2026 248CL 1129 October 15, 2026 436SBD 1136 Model Amenities and Features
Features
- Air Conditioning
- Cable Ready
- High Speed Internet Access
- Trash Compactor
- Tub/Shower
- Washer/Dryer Hookup
Kitchen
- Dishwasher
- Kitchen
- Microwave
- Refrigerator
Living Space
- Dining Room
- Office
- Vinyl Flooring
- Walk-In Closets
- Window Coverings
Outdoor Space
- Grill
- Patio
Unique Features
- First Floor-Walk Out Patio
Unit 248CL Amenities and Features
Features
- Air Conditioning
- Cable Ready
- High Speed Internet Access
- Trash Compactor
- Tub/Shower
- Washer/Dryer Hookup
Kitchen
- Dishwasher
- Kitchen
- Microwave
- Refrigerator
Living Space
- Dining Room
- Office
- Vinyl Flooring
- Walk-In Closets
- Window Coverings
Outdoor Space
- Grill
- Patio
Unique Features
- First Floor-Walk Out Patio
Unit 436SBD Amenities and Features
Features
- Air Conditioning
- Cable Ready
- High Speed Internet Access
- Trash Compactor
- Tub/Shower
- Washer/Dryer Hookup
Kitchen
- Dishwasher
- Kitchen
- Microwave
- Refrigerator
Living Space
- Dining Room
- Office
- Vinyl Flooring
- Walk-In Closets
- Window Coverings
Outdoor Space
- Grill
- Patio
Unique Features
- First Floor-Walk Out Patio
Apartment Model: The Harbor2 Bedroom, 1 Bath, 1105-1136 sq ftAvailable August 8, 2026![]()
The Harbor - Floorplan Apartment Unit: 248CLApartment Model: The Harbor2 Bedroom, 1 Bath, 1129 sq ftAvailable August 8, 2026Apartment Unit: 436SBDApartment Model: The Harbor2 Bedroom, 1 Bath, 1136 sq ftAvailable October 15, 2026The Marina
2 Beds, 2 Baths, 1106-1192 sq ftModel Gallery
Floorplans
Availability Details
Availability Date Unit Sq Ft Unavailable The Marina 1106-1192 sq ft Model Amenities and Features
Features
- Air Conditioning
- Cable Ready
- High Speed Internet Access
- Tub/Shower
- Washer/Dryer Hookup
Kitchen
- Dishwasher
- Disposal
- Kitchen
- Microwave
- Range
- Refrigerator
Living Space
- Carpet
- Dining Room
- Linen Closet
- Vaulted Ceiling
- Vinyl Flooring
- Walk-In Closets
Outdoor Space
- Grill
- Patio
Apartment Model: The Marina2 Bedroom, 2 Bath, 1106-1192 sq ftUnavailable![]()
The Marina - Floorplan
Property Information
- 156 Units
- 2 Stories
- Built in 2003
Lease Terms
- 6 - 14 mo
- Short Term Lease Options
Fees and Policies
The fees listed below are community-provided and may exclude utilities or add-ons. All payments are made directly to the property and are non-refundable unless otherwise specified.
Required Fees
One-Time Basics
- Due at Application
- Application Fee Per ApplicantiCharged per applicant.$65.00
- Due at Move-In
- Administrative FeeiCharged per unit.$200.00
Other Fees and Policies
Pet Fees
- Cat
- Cat FeeiMax of 2. Charged Per Pet.$325.00
- Cat RentiCharged Per Pet.$45.00/mo
- Dog
- Dog FeeiMax of 2. Charged Per Pet.$325.00
- Dog RentiCharged Per Pet.$45.00/mo
None
Breed restrictions on Chows, Dobermans, Rotweilers, and Pitbulls.
Max of 2. Pricing listed per pet.
Parking Info and Fees
- Garage Parking
- Other
Property Fee Disclaimer: Based on community-supplied data and independent market research. Subject to change without notice. May exclude fees for mandatory or optional services and usage-based utilities.
Features and Amenities
Community Features
- Corporate Housing
Living Area Features
- Walk In Closets
Map
- Shopping
- Colleges
- Grocery
- Medical
- Nearby Properties

Map
Getting Around
30 / 100 Somewhat walkable
20 / 100 Somewhat Bikeable
90 / 100 Exceptionally car friendly
Getting to Know the Area
40 / 100 Restaurants
20 / 100 Cafes
20 / 100 Nightlife
20 / 100 Shopping
30 / 100 Parks
80 / 100 Noise Level
Renters Reviews and Ratings
Great Place and Fantastic Service
Property Manager Responded
Great place to live!
Property Manager Responded
Great spot in Pataskala
Property Manager Responded
Great home
Property Manager Responded
Will the maintenance man is the best!
Property Manager Responded
Catalina Club Apartments
Property Manager Responded
Nice on the surface, awful experience in reality
Property Manager Responded
Great Community
Property Manager Responded
Catalina Club
Property Manager Responded
Just okay
Property Manager Responded
Great place to live
Property Manager Responded
Safe, Clean, and Friendly
Property Manager Responded
Nearby Schools
Watkins Memorial High School
Watkins Middle School
Kirkersville Elementary School
Watkins Intermediate School
About GreatSchools Data on ApartmentHomeLiving.com.
Points of Interest
Time and distance from Catalina Club Apartments.
Big Box and Retail
Target
Kroger
Menard's
Colleges and Universities
Groceries
Kroger
Hospitals
Mount Carmel New Albany Surgical Hospital
Shopping Centers
Catalina Club Apartments has 5 shopping centers within 4.2 miles.
Nearby Neighborhoods
Rental Price Ranges in the Area
| Bedroom | Average Rent | Cheapest Rent | Highest Rent |
|---|---|---|---|
| Pataskala 1 Bedroom Apartments | $1,150 | $945 | $1,260 |
| Pataskala 2 Bedroom Apartments | $1,735 | $1,120 | $3,992 |
| Pataskala 3 Bedroom Apartments | $1,956 | $1,400 | $2,625 |
| Pataskala 4 Bedroom Apartments | $2,392 | $1,577 | $2,850 |
| 2 Bedroom Homes | $1,737 | $1,600 | $1,875 |
| 3 Bedroom Homes | $2,438 | $2,095 | $2,750 |
| 4 Bedroom Homes | $2,794 | $2,235 | $3,495 |
| 5 Bedroom Homes | $3,038 | $3,020 | $3,075 |
Nearby Apartments
Nearby Homes
Did You Know?
22% of apartment shoppers plan to spend 4-6 months in their apartment search.


Max of 2. Pricing listed per pet.